Skip main navigation
Sold for $591,400
  • $591,400

    624 Whisperwind Ln, Fort Collins, CO 80524

    3beds
    2,288sqft
    Single Family Residence
    Built in 2025
    8,157 Square Feet Lot
    $592,000 Zestimate®
    $258/sqft
    $2,948 Estimated rent

    Home value

    $592,000

    $562,000 - $628,000

    $2,948/mo

    Zestimate® history
    Loading
    Loading...

    Owner options

    List your home for rent

    $2,948/mo

    Rent Zestimate®

    Find your next renter with Zillow Rental Manager. Plus, with online applications, you can quickly screen prospective tenants – for free.

    Learn more

    $2,948/mo

    Rent Zestimate®

    Refinance and save

    $3,632/mo

    Est. payment

    Refinancing to a lower rate could help reduce your monthly payments and save thousands over the life of the loan.

    See today's rates

    $3,632/mo

    Est. payment

    Explore your selling options

    Work with a Zillow partner agent

    Leverage their expertise and Zillow's premium Showcase listings to get your home seen by more buyers.

    Get started

    List with your own agent

    Get your home in front of millions of buyers by listing it on Zillow.

    Learn how to do it

    Sell it yourself

    Take full control of how buyers see your home on Zillow by listing For Sale by Owner (FSBO).

    List your home

    What's special

    Fully landscapedEucalyptus painted maple cabinetryDekton countertopsGenerously sized bedroomsSleek stainless steel appliancesSpacious kitchenWalk-in closets
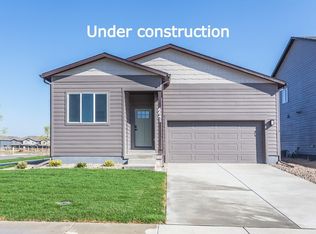
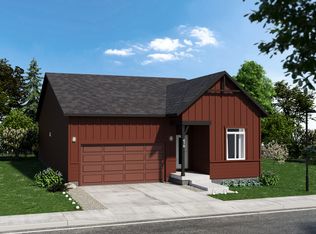
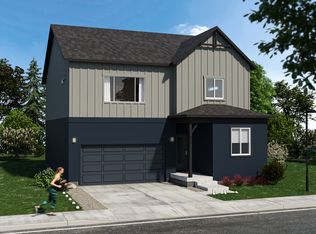
    Move-in ready and beautifully appointed, the Clemens by Hartford Homes is a stunning new construction two-story that blends modern design with elevated finishes. An open-concept layout creates a seamless flow throughout the main level, anchored by a spacious kitchen featuring an island and pantry. Sleek stainless steel appliances-including a range, microwave, dishwasher, and refrigerator--pair effortlessly with Eucalyptus painted maple cabinetry and Dekton countertops for a refined look. Vinyl plank flooring extends throughout the entry, kitchen, dining area, bathrooms, laundry room, and great room. A main-level office/flex room adds versatility to the thoughtful layout. Upstairs, generously sized bedrooms each include walk-in closets, accompanied by a loft and a conveniently located laundry room complete with washer and dryer. Additional features include central air conditioning, a garage door opener with keypad, an active radon mitigation system, blinds and a 240V outlet. Fully landscaped. There is a $375 annual non-potable water fee to be paid to metro district. Bloom in Fort Collins has future plans for a resort-style pool, parks, trails, and future retail and dining. ASK ABOUT CURRENT LENDER OR CASH BUYER INCENTIVES.

    Zillow last checked:

    Listing updated:

    Listed by:

    Kendall Pashak 970-226-3990,

    RE/MAX Alliance-FTC South

    Bought with:

    Jenna Golden, 40024687

    Group Mulberry

    Source: IRES as distributed by MLS GRID,MLS#: 1053161MLS Logo

    Facts & features

    Interior

    Bedrooms & bathrooms
    • Bedrooms: 3
    • Bathrooms: 3
    • Full bathrooms: 1
    • 3/4 bathrooms: 1
    • 1/2 bathrooms: 1
    • Main level bathrooms: 1
    Rooms
    • Room types: Loft
    Primary bedroom
    • Description: Carpet
    • Features: 3/4 Primary Bath
    • Level: Upper
    • Area: 266 Square Feet
    • Dimensions: 14 x 19
    Bedroom 2
    • Description: Carpet
    • Level: Upper
    • Area: 195 Square Feet
    • Dimensions: 15 x 13
    Bedroom 3
    • Description: Carpet
    • Level: Upper
    • Area: 150 Square Feet
    • Dimensions: 15 x 10
    Dining room
    • Description: Vinyl
    • Level: Main
    • Area: 150 Square Feet
    • Dimensions: 15 x 10
    Great room
    • Description: Vinyl
    • Level: Main
    • Area: 195 Square Feet
    • Dimensions: 15 x 13
    Kitchen
    • Description: Vinyl
    • Level: Main
    • Area: 150 Square Feet
    • Dimensions: 15 x 10
    Laundry
    • Description: Vinyl
    • Level: Upper
    • Area: 45 Square Feet
    • Dimensions: 5 x 9
    Study
    • Description: Carpet
    • Level: Main
    • Area: 90 Square Feet
    • Dimensions: 9 x 10
    Heating
    • Forced Air
    Cooling
    • Central Air
    Appliances
    • Included: Electric Range, Dishwasher, Refrigerator, Washer, Dryer, Microwave
    • Laundry: Washer/Dryer Hookup
    Features
    • Eat-in Kitchen, Open Floorplan, Pantry, Walk-In Closet(s), Kitchen Island
    • Windows: Window Coverings
    • Basement: None,Crawl Space
    Interior area
    • Total structure area: 2,288
    • Total interior livable area: 2,288 sqft
    • Finished area above ground: 2,288

    Property

    Parking
    • Total spaces: 2
    • Parking features: Garage Door Opener, Attached
    • Attached garage spaces: 2
    • Details: Attached
    Features
    • Levels: Two
    • Stories: 2
    Lot
    • Size: 8,157 Square Feet
    Details
    • Parcel number: R1681318
    • Zoning: Res
    • Special conditions: Builder

    Construction

    Type & style
    • Home type: SingleFamily
    • Property subtype: Single Family Residence
    Materials
    • Frame
    • Roof: Composition
    Condition
    • New construction: Yes
    • Year built: 2025
    Details
    • Builder model: Clemens
    • Builder name: Hartford Homes LLC

    Utilities & green energy

    • Sewer: Public Sewer
    • Utilities for property: Natural Gas Available, Electricity Available

    Community & HOA

    Community
    • Features: Pool, Park, Trail(s)
    • Subdivision: Bloom Flg 1
    HOA
    • Has HOA: No
    • Services included: Common Amenities, Management
    Location
    • Region: Fort Collins

    Financial & listing details

    • Price per square foot: $258/sqft
    • Date on market: 3/6/2026
    • Listing terms: Cash,Conventional,FHA,VA Loan,1031 Exchange
    • Electric utility on property: Yes

    Price history

    DateEventPrice
    10/13/2026Sold$591,400-1.4%$258/sqft
    Source: IRES as distributed by MLS GRID #1053161 Report a problem
    9/18/2026Pending sale$599,900$262/sqft
    Source: IRES as distributed by MLS GRID #1053161 Report a problem
    7/20/2026Price change$599,900-3.2%$262/sqft
    Source: Hartford Homes Report a problem
    6/1/2026Price change$619,900-1.6%$271/sqft
    Source: IRES as distributed by MLS GRID #1053161 Report a problem
    1/23/2026Price change$629,900-1.2%$275/sqft
    Source: Hartford Homes Report a problem
    10/21/2025Listed for sale$637,835$279/sqft
    Source: Hartford Homes Report a problem

    Public tax history

    Tax history is unavailable.

    Neighborhood: 80524

    Nearby schools

    GreatSchools rating
    Schools provided by the listing agent
    • Elementary: Laurel
    • Middle: Lincoln
    • High: Ft Collins

    Source: IRES as distributed by MLS GRID. This data may not be complete. We recommend contacting the local school district to confirm school assignments for this home.

    Get a cash offer in 3 minutes
    Find out how much your home could sell for in as little as 3 minutes with a no-obligation cash offer.
    Estimated market value
    $592,000
    Get a cash offer in 3 minutes
    Find out how much your home could sell for in as little as 3 minutes with a no-obligation cash offer.
    Estimated market value
    $592,000