It’s not often you find a home that truly has it all. This four-plus bedroom, 2.5-bath, two-story Colonial has been meticulously maintained and is ideally situated on a private lot in the highly sought-after community of Sharpley. Centrally located within walking distance to local parks and DuPont Country Club, and offering easy access to Route 202 and I-95, this location combines convenience with neighborhood charm. Arrive to outstanding curb appeal featuring a classic brick façade, mature landscaping, and a warm, inviting front porch. Step into the foyer and continue through French doors into the main living space. The living room features a handsome fireplace and mantel, crown molding, custom shelving, and flows seamlessly into the dining area and kitchen—creating an ideal layout for both everyday living and entertaining. The kitchen is designed with the entertainer in mind, offering a center island, breakfast bar, custom cabinetry, granite countertops, GE appliances, gas cooking, updated fixtures, a charming window seat, and direct access to the rear deck and patio. A warm and inviting family room with a second fireplace and built-in bookshelves leads to a beautiful covered porch featuring custom woodwork—perfect for relaxing or hosting guests. Beautiful hardwood flooring runs throughout the main level, which also includes a stylish powder room and an attractive and functional mudroom. The upper level offers four generously sized bedrooms plus an exceptional bonus room addition that could easily function as a fifth bedroom or even an alternative primary suite. The current primary bedroom features two large closets with organization systems and a well-appointed four-piece en suite bath. The hall bath includes a double vanity, and there is abundant storage throughout the hallway and bonus room areas. The lower level includes a partially finished space, along with plenty of storage and utility space, plus convenient walk-out access through Bilco doors. Major system and roof updates have already been completed, and the home features replacement vinyl windows throughout, providing peace of mind for the next owner. A rare opportunity to own a beautifully updated home in one of North Wilmington’s most desirable neighborhoods. Welcome Home.
Sold for $1,000,000
$1,000,000
624 Whitby Dr, Wilmington, DE 19803
4beds
3,180sqft
Single Family Residence
Built in 1967
0.35 Acres Lot
$1,006,200 Zestimate®
$314/sqft
$4,036 Estimated rent
Home value
$1,006,200
$906,000 - $1.12M
$4,036/mo
Zestimate® history
Owner options
List your home for rent
$4,036/mo
Rent Zestimate®
Find your next renter with Zillow Rental Manager. Plus, with online applications, you can quickly screen prospective tenants – for free.
$4,036/mo
Rent Zestimate®
Refinance and save
$4,914/mo
Est. payment
Refinancing to a lower rate could help reduce your monthly payments and save thousands over the life of the loan.
$4,914/mo
Est. payment
Explore your selling options
Work with a Zillow partner agent
Leverage their expertise and Zillow's premium Showcase listings to get your home seen by more buyers.
Get startedList with your own agent
Get your home in front of millions of buyers by listing it on Zillow.
Learn how to do itSell it yourself
Take full control of how buyers see your home on Zillow by listing For Sale by Owner (FSBO).
List your homeWhat's special
Center islandUpdated fixturesReplacement vinyl windows throughoutMature landscapingCrown moldingCustom cabinetryExceptional bonus room addition
Zillow last checked:
Listing updated:
Listed by:
Buzz Moran 302-740-6529,
Long & Foster Real Estate, Inc.
Bought with:
Cathleen Wilder, R3-0013645
Long & Foster Real Estate, Inc.
Source: Bright MLS,MLS#: DENC2099400
Facts & features
Interior
Bedrooms & bathrooms
- Bedrooms: 4
- Bathrooms: 3
- Full bathrooms: 2
- 1/2 bathrooms: 1
- Main level bathrooms: 1
Rooms
- Room types: Living Room, Dining Room, Primary Bedroom, Bedroom 2, Bedroom 3, Kitchen, Family Room, Bedroom 1, Other
Primary bedroom
- Level: Upper
- Area: 210 Square Feet
- Dimensions: 14 X 15
Primary bedroom
- Level: Unspecified
Bedroom 1
- Level: Upper
- Area: 180 Square Feet
- Dimensions: 12 X 15
Bedroom 2
- Level: Upper
- Area: 180 Square Feet
- Dimensions: 12 X 15
Bedroom 3
- Level: Upper
- Area: 210 Square Feet
- Dimensions: 15 X 14
Dining room
- Level: Main
- Area: 182 Square Feet
- Dimensions: 13 X 14
Family room
- Level: Main
- Area: 280 Square Feet
- Dimensions: 14 X 20
Kitchen
- Features: Kitchen - Gas Cooking, Kitchen Island
- Level: Main
- Area: 299 Square Feet
- Dimensions: 13 X 23
Living room
- Level: Main
- Area: 195 Square Feet
- Dimensions: 15 X 13
Other
- Description: BONUS RO
- Level: Upper
- Area: 364 Square Feet
- Dimensions: 13 X 28
Other
- Description: OFFICE
- Level: Main
- Area: 135 Square Feet
- Dimensions: 15 X 9
Heating
- Forced Air, Natural Gas
Cooling
- Central Air, Natural Gas
Appliances
- Included: Dishwasher, Disposal, Gas Water Heater
- Laundry: Main Level
Features
- Primary Bath(s), Kitchen Island, Eat-in Kitchen
- Flooring: Wood, Tile/Brick
- Basement: Partially Finished,Full,Walk-Out Access
- Number of fireplaces: 2
- Fireplace features: Brick
Interior area
- Total structure area: 3,180
- Total interior livable area: 3,180 sqft
- Finished area above ground: 3,180
- Finished area below ground: 0
Property
Parking
- Total spaces: 2
- Parking features: Garage Faces Side, Garage Door Opener, Inside Entrance, Attached
- Attached garage spaces: 2
Accessibility
- Accessibility features: None
Features
- Levels: Two
- Stories: 2
- Patio & porch: Patio, Porch
- Exterior features: Sidewalks
- Pool features: None
- Has spa: Yes
- Spa features: Hot Tub
Lot
- Size: 0.35 Acres
- Dimensions: 100.00 x 150.00
Details
- Additional structures: Above Grade, Below Grade
- Parcel number: 06076.00108
- Zoning: NC10
- Special conditions: Standard
Construction
Type & style
- Home type: SingleFamily
- Architectural style: Colonial
- Property subtype: Single Family Residence
Materials
- Brick, Vinyl Siding
- Foundation: Block
- Roof: Shingle
Condition
- New construction: No
- Year built: 1967
Utilities & green energy
- Electric: 200+ Amp Service
- Sewer: Public Sewer
- Water: Public
Community & HOA
Community
- Security: Security System
- Subdivision: Sharpley
HOA
- Has HOA: Yes
- HOA fee: $120 annually
Location
- Region: Wilmington
Financial & listing details
- Price per square foot: $314/sqft
- Tax assessed value: $705,800
- Annual tax amount: $6,149
- Date on market: 3/26/2026
- Listing agreement: Exclusive Right To Sell
- Listing terms: Conventional
- Ownership: Fee Simple
Price history
| Date | Event | Price |
|---|---|---|
| 5/15/2026 | Sold | $1,000,000+11.1%$314/sqft |
Source:  Bright MLS #DENC2099400 Report a problem Bright MLS #DENC2099400 Report a problem | ||
| 3/30/2026 | Pending sale | $899,900$283/sqft |
Source: Bright MLS #DENC2099400 Report a problem | ||
| 3/26/2026 | Listed for sale | $899,900+87.5%$283/sqft |
Source: Bright MLS #DENC2099400 Report a problem | ||
| 2/24/2017 | Sold | $480,000-4%$151/sqft |
Source: Agent Provided Report a problem | ||
| 1/11/2017 | Pending sale | $499,900$157/sqft |
Source: Long & Foster - Greenville #6854730 Report a problem | ||
| 12/8/2016 | Price change | $499,900-1.8%$157/sqft |
Source: Long & Foster - Greenville #6854730 Report a problem | ||
| 10/27/2016 | Price change | $509,000-1.9%$160/sqft |
Source: Long & Foster - Greenville #6854730 Report a problem | ||
| 9/6/2016 | Listed for sale | $519,000+4.7%$163/sqft |
Source: Long & Foster - Greenville #6854730 Report a problem | ||
| 8/5/2013 | Sold | $495,500+3.4%$156/sqft |
Source: Public Record Report a problem | ||
| 5/28/2013 | Listed for sale | $479,000$151/sqft |
Source: Keller Williams Realty Willmington #6224769 Report a problem | ||
Public tax history
| Year | Property taxes | Tax assessment |
|---|---|---|
| 2025 | -- | $705,800 +384.8% |
| 2024 | $5,541 +9.4% | $145,600 |
| 2023 | $5,064 -1.7% | $145,600 |
| 2022 | $5,151 +0% | $145,600 |
| 2021 | $5,150 0% | $145,600 |
| 2020 | $5,151 +0.1% | $145,600 |
| 2019 | $5,144 +6.1% | $145,600 |
| 2017 | $4,847 +0.1% | $145,600 |
| 2016 | $4,843 | $145,600 |
| 2015 | $4,843 +8.7% | $145,600 |
| 2014 | $4,456 | $145,600 |
| 2013 | -- | $145,600 |
| 2012 | -- | $145,600 |
| 2011 | -- | $145,600 |
| 2010 | -- | $145,600 |
| 2009 | -- | $145,600 |
| 2008 | -- | $145,600 |
| 2007 | -- | $145,600 |
| 2006 | -- | $145,600 |
| 2005 | -- | $145,600 |
| 2004 | -- | $145,600 |
| 2003 | -- | $145,600 |
| 2002 | -- | $145,600 |
| 2001 | -- | $145,600 |
Find assessor info on the county website
Neighborhood: 19803
Nearby homes
- $658,2004 bd2 ba2.6k sqft622 Whitby Dr, Wilmington, DE 19803Off Market
- $886,7004 bd3 ba3.3k sqft626 Whitby Dr, Wilmington, DE 19803Off Market
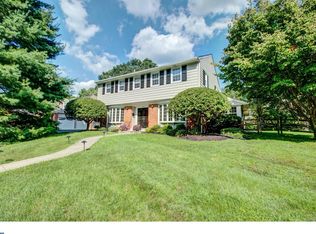
- $683,0004 bd2 ba2.2k sqft603 Haverhill Rd, Wilmington, DE 19803Off Market
- $544,6003 bd2 ba2k sqft605 Haverhill Rd, Wilmington, DE 19803Off Market
- $719,3003 bd3 ba2.9k sqft333 Sharpley Rd, Wilmington, DE 19803Off Market
- $750,0004 bd4 ba3.1k sqft620 Whitby Dr, Wilmington, DE 19803Sold
- $801,1005 bd3 ba3.9k sqft607 Haverhill Rd, Wilmington, DE 19803Off Market
- $794,7004 bd3 ba3.3k sqft609 Haverhill Rd, Wilmington, DE 19803Off Market
Nearby schools
GreatSchools rating
- 8/10Lombardy Elementary SchoolGrades: K-5Distance: 1.5 mi
- 5/10Springer Middle SchoolGrades: 6-8Distance: 1.3 mi
- 9/10Brandywine High SchoolGrades: 9-12Distance: 2.1 mi
Schools provided by the listing agent
- High: Brandywine
- District: Brandywine
Source: Bright MLS. This data may not be complete. We recommend contacting the local school district to confirm school assignments for this home.
Get a cash offer in 3 minutes
Find out how much your home could sell for in as little as 3 minutes with a no-obligation cash offer.
Estimated market value
$1,006,200
Get a cash offer in 3 minutes
Find out how much your home could sell for in as little as 3 minutes with a no-obligation cash offer.
Estimated market value
$1,006,200
- Delaware
- New Castle County
- Wilmington
- 19803
- 624 Whitby Dr
Nearby cities
Nearby neighborhoods
Nearby zip codes
Other Wilmington Topics
