Skip main navigation
Closed
  • Listed by: Judy Dempcy Homes Powered by KW Pinnacle • Rob L Cole • Contact: 618-632-4030
    Bought with: Hughes Group LLC
    $295,000

    624 Wildwood Ln, O'Fallon, IL 62269

    3beds
    2,175sqft
    Single Family Residence
    Built in 1986
    0.44 Acres Lot
    $359,000 Zestimate®
    $136/sqft
    $2,908 Estimated rent

    Home value

    $359,000

    $334,000 - $384,000

    $2,908/mo

    Zestimate® history
    Loading
    Loading...

    Owner options

    List your home for rent

    $2,908/mo

    Rent Zestimate®

    Find your next renter with Zillow Rental Manager. Plus, with online applications, you can quickly screen prospective tenants – for free.

    Learn more

    $2,908/mo

    Rent Zestimate®

    Refinance and save

    $2,078/mo

    Est. payment

    Refinancing to a lower rate could help reduce your monthly payments and save thousands over the life of the loan.

    See today's rates

    $2,078/mo

    Est. payment

    Explore your selling options

    Work with a Zillow partner agent

    Leverage their expertise and Zillow's premium Showcase listings to get your home seen by more buyers.

    Get started

    List with your own agent

    Get your home in front of millions of buyers by listing it on Zillow.

    Learn how to do it

    Sell it yourself

    Take full control of how buyers see your home on Zillow by listing For Sale by Owner (FSBO).

    List your home

    What's special

    Cozy fireplaceFenced backyardOversized family roomCorner lotWelcoming foyerBright and functional kitchenMassive laundry room
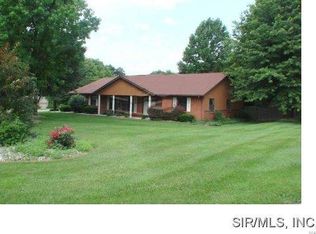
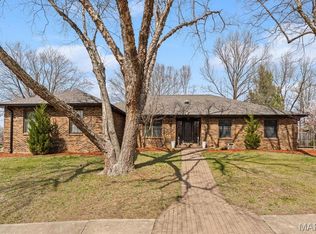
    O’Fallon, IL Ranch Home for Sale - 2026 Updated Corner Lot in Northwoods Move-in ready ranch home on a corner lot in O'Fallon, IL! Welcome to this recently updated and well-maintained single-story ranch home situated on a desirable corner lot with fenced backyard in the established Northwoods neighborhood of O'Fallon, Illinois. The Interior & Layout A welcoming foyer opens to spacious formal living and dining rooms, creating the perfect setting for entertaining or everyday living. Just beyond, the bright and functional kitchen flows seamlessly into the oversized family room, where soaring vaulted ceilings and a cozy fireplace create a warm and inviting gathering space. The family room also features dual access to the fenced backyard, making indoor-outdoor entertaining easy. The functional layout includes a massive laundry room with plenty of room for a drop zone, conveniently located just off the sideload 2-car garage (attic storage). This home provides ultimate peace of mind with extensive 2026 updates, including: Freshly professionally painted throughout. Brand-new carpet and professionally cleaned hardwood flooring. Updated mirrors and light fixtures in the bathrooms. A new crawlspace liner and a newly installed preventative radon mitigation system. plus a new Roof in 2025 Perfectly located for families, this home is zoned for the highly sought-after Top-Rated O'Fallon School District: Estelle Kampmeyer Elementary (K-5) Amelia Carriel Junior High (6-8) O'Fallon Township High School / OTHS (9-12) Ready for you! This home has already passed municipal occupancy requirements and is fully city compliant. It is truly move-in ready for its next owners to enjoy everything O'Fallon Illinois has to offer! Just minutes from Scott Air Force Base (SAFB), Schools, Parks, Shopping and easy access to I-64 and downtown St Louis.

    Zillow last checked:

    Listing updated:

    Listed by:

    Rob L Cole 618-632-4030,

    Judy Dempcy Homes Powered by KW Pinnacle

    Bought with:

    Christie Gassen, 471.021941

    Hughes Group LLC

    Source: MARIS,MLS#: 25075765MLS LogoOriginating MLS: Southwestern Illinois Board of REALTORS

    Facts & features

    Interior

    Bedrooms & bathrooms
    • Bedrooms: 3
    • Bathrooms: 2
    • Full bathrooms: 2
    • Main level bathrooms: 2
    • Main level bedrooms: 3
    Primary bedroom
    • Features: Floor Covering: Carpeting
    • Level: Main
    • Area: 256
    • Dimensions: 16x16
    Bedroom 2
    • Features: Floor Covering: Carpeting
    • Level: Main
    • Area: 208
    • Dimensions: 16x13
    Bedroom 3
    • Features: Floor Covering: Carpeting
    • Level: Main
    • Area: 143
    • Dimensions: 13x11
    Primary bathroom
    • Features: Floor Covering: Ceramic Tile
    • Level: Main
    • Area: 132
    • Dimensions: 12x11
    Bathroom 2
    • Features: Floor Covering: Ceramic Tile
    • Level: Main
    • Area: 40
    • Dimensions: 8x5
    Dining room
    • Features: Floor Covering: Carpeting
    • Level: Main
    • Area: 210
    • Dimensions: 21x10
    Family room
    • Description: vaulted
    • Features: Floor Covering: Wood
    • Level: Main
    • Area: 580
    • Dimensions: 29x20
    Kitchen
    • Features: Floor Covering: Ceramic Tile
    • Level: Main
    • Area: 240
    • Dimensions: 16x15
    Laundry
    • Features: Floor Covering: Ceramic Tile
    • Level: Main
    • Area: 119
    • Dimensions: 17x7
    Living room
    • Features: Floor Covering: Carpeting
    • Level: Main
    • Area: 192
    • Dimensions: 16x12
    Heating
    • Electric, Forced Air
    Cooling
    • Central Air
    Appliances
    • Laundry: Laundry Room
    Features
    • Number of fireplaces: 1
    • Fireplace features: Family Room, Wood Burning
    Interior area
    • Total structure area: 2,175
    • Total interior livable area: 2,175 sqft
    • Finished area above ground: 2,175

    Property

    Parking
    • Total spaces: 2
    • Parking features: Garage
    • Garage spaces: 2
    Features
    • Levels: One
    Lot
    • Size: 0.44 Acres
    • Features: Wooded
    Details
    • Parcel number: 0420.0202002
    • Special conditions: Standard

    Construction

    Type & style
    • Home type: SingleFamily
    • Architectural style: Ranch
    • Property subtype: Single Family Residence
    Materials
    • Brick Veneer
    Condition
    • Year built: 1986

    Utilities & green energy

    • Electric: Ameren
    • Sewer: Public Sewer
    • Water: Public
    • Utilities for property: Electricity Connected

    Community & HOA

    Community
    • Subdivision: Northwoods 1st Add
    HOA
    • Has HOA: No
    Location
    • Region: Ofallon

    Financial & listing details

    • Price per square foot: $136/sqft
    • Tax assessed value: $92,825
    • Annual tax amount: $6,766
    • Date on market: 3/13/2026
    • Cumulative days on market: 14 days
    • Listing terms: Cash,Conventional,FHA,Other,VA Loan
    • Electric utility on property: Yes

    Price history

    DateEventPrice
    4/27/2026Sold$295,000-7.8%$136/sqft
    Source: MARIS #25075765 Report a problem
    3/27/2026Pending sale$320,000$147/sqft
    Source: MARIS #25075765 Report a problem
    3/13/2026Listed for sale$320,000+80.8%$147/sqft
    Source: MARIS #25075765 Report a problem
    9/13/2015Listing removed$1,350$1/sqft
    Source: CHRISTONE ENTERPRISES, INC. Report a problem
    8/6/2015Listed for rent$1,350$1/sqft
    Source: CHRISTONE ENTERPRISES, INC. Report a problem
    8/28/2014Listing removed$1,350$1/sqft
    Source: Christone Enterprises, Inc. #4310579 Report a problem
    7/26/2014Listed for rent$1,350$1/sqft
    Source: CHRISTONE ENTERPRISES, INC. #4310579 Report a problem
    8/15/2013Listing removed$1,350$1/sqft
    Source: CHRISTONE ENTERPRISES, INC. #4208820 Report a problem
    6/19/2013Listed for rent$1,350$1/sqft
    Source: Christone Enterprises, Inc. #4208820 Report a problem
    7/6/2011Listing removed$177,000$81/sqft
    Source: Visual Tour #3012821 Report a problem
    4/12/2011Price change$177,000-5.6%$81/sqft
    Source: Visual Tour #3012821 Report a problem
    3/27/2011Listed for sale$187,500+2.5%$86/sqft
    Source: Visual Tour #3012821 Report a problem
    1/27/2011Listing removed$183,000$84/sqft
    Source: Coldwell Banker Brown Realtors #3012821 Report a problem
    12/1/2010Listed for sale$183,000-2.4%$84/sqft
    Source: Coldwell Banker Brown Realtors #3012821 Report a problem
    10/28/2010Listing removed$187,500$86/sqft
    Source: Coldwell Banker Brown, Realtors #3012821 Report a problem
    9/4/2010Listed for sale$187,500$86/sqft
    Source: Coldwell Banker Brown Realtors #3012821 Report a problem

    Public tax history

    YearProperty taxesTax assessment
    2024$6,766 +8.4%$92,825 +12.7%
    2023$6,242 +5.7%$82,387 +8.8%
    2022$5,903 -0.1%$75,744 +1.8%
    2021$5,907 +0.7%$74,409 +2.1%
    2020$5,867 +2.2%$72,886 +3.5%
    2019$5,741 +2.6%$70,435 +3%
    2018$5,594 +111.6%$68,390 +10%
    2017$2,644 $62,155 +2.4%
    2016$2,644 +6.5%$60,704 +1.2%
    2014$2,483 -47%$60,002 -1.6%
    2013$4,685 $60,959 -1.6%
    2012-- $61,975 +2.8%
    2011-- $60,302 -1.9%
    2010-- $61,489
    2009-- $61,489
    2008-- $61,489 +8.5%
    2006-- $56,682 +7%
    2005$4,000 +20.6%$52,959 +6.8%
    2004$3,318 $49,587 +9%
    2003-- $45,505 +6.2%
    2002-- $42,852 +2.2%
    2001-- $41,922
    2000-- $41,922
    Find assessor info on the county website

    Neighborhood: 62269

    Nearby schools

    GreatSchools rating
    Schools provided by the listing agent
    • Elementary: Ofallon Dist 90
    • Middle: Ofallon Dist 90
    • High: Ofallon

    Source: MARIS. This data may not be complete. We recommend contacting the local school district to confirm school assignments for this home.

    Get a cash offer in 3 minutes
    Find out how much your home could sell for in as little as 3 minutes with a no-obligation cash offer.
    Estimated market value
    $359,000
    Get a cash offer in 3 minutes
    Find out how much your home could sell for in as little as 3 minutes with a no-obligation cash offer.
    Estimated market value
    $359,000