Skip main navigation
Sold
  • $265,000

    624 Wimbledon Ct, Eugene, OR 97401

    1beds
    705sqft
    Residential, Condominium
    Built in 1982
    -- sqft lot
    $266,300 Zestimate®
    $376/sqft
    $1,454 Estimated rent

    Home value

    $266,300

    $245,000 - $288,000

    $1,454/mo

    Zestimate® history
    Loading
    Loading...

    Owner options

    List your home for rent

    $1,454/mo

    Rent Zestimate®

    Find your next renter with Zillow Rental Manager. Plus, with online applications, you can quickly screen prospective tenants – for free.

    Learn more

    $1,454/mo

    Rent Zestimate®

    Refinance and save

    $1,915/mo

    Est. payment

    Refinancing to a lower rate could help reduce your monthly payments and save thousands over the life of the loan.

    See today's rates

    $1,915/mo

    Est. payment

    Explore your selling options

    Work with a Zillow partner agent

    Leverage their expertise and Zillow's premium Showcase listings to get your home seen by more buyers.

    Get started

    List with your own agent

    Get your home in front of millions of buyers by listing it on Zillow.

    Learn how to do it

    Sell it yourself

    Take full control of how buyers see your home on Zillow by listing For Sale by Owner (FSBO).

    List your home

    What's special

    Wood burning fireplaceSparkling willamette riverPrivate balconyNatural lightStainless steel appliancesStunning riverside location
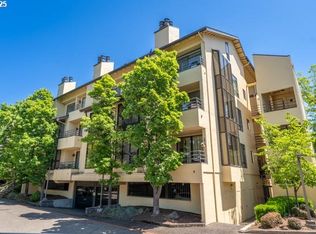
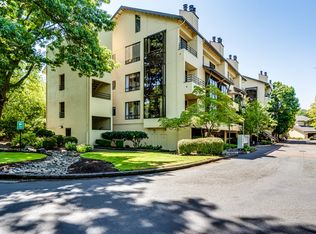

    Imagine your life in this beautiful condo next to the sparkling Willamette River! Located in the exclusive River Island Estates, this 1 bed / 1 bath home is a great fit for individuals who desire convenient, compact living. The primary space is filled with natural light from the huge sliding glass doors that open to the private balcony, and the wood burning fireplace makes winter nights warm and cozy. The kitchen comes equipped with stainless steel appliances, including a stove, refrigerator, and dishwasher, perfect for everyday cooking. The included washer and dryer are inside the unit, making laundry super easy. There is private extra storage space for long term or seasonal stowage. The building features secure entry doors and gated parking with your own dedicated parking spot. An elevator provides easy access, and there’s a designated bike storage area. The condo association covers utilities like water, sewer, trash, and exterior maintenance, so you can focus on settling in and turning this space into your place! Located near the Valley River Center, you’ll have quick access to shopping, dining, and the nearby bus line. Residents have quick access to both the Ruth Bascom Riverbank Path System as well as the meandering trails around the Delta Ponds. The University of Oregon and downtown Eugene are only a short drive, and freeway access to I-5 is fast and easy, making this a convenient spot for every walk of life. This second floor condo combines modern amenities with a stunning riverside location, offering a convenient and comfortable living experience in a vibrant area. Call your agent today to set up a showing!

    Zillow last checked:

    Listing updated:

    Listed by:

    Bill Durling 541-255-7518,

    Keller Williams Realty Eugene and Springfield

    Bought with:

    Sonia Maksim, 201237649

    HORSEPOWER REAL ESTATE

    Source: RMLS (OR),MLS#: 326427875MLS Logo

    Facts & features

    Interior

    Bedrooms & bathrooms
    • Bedrooms: 1
    • Bathrooms: 1
    • Full bathrooms: 1
    • Main level bathrooms: 1
    Primary bedroom
    • Features: Bay Window, Ensuite, Wallto Wall Carpet
    • Level: Main
    • Area: 144
    • Dimensions: 12 x 12
    Kitchen
    • Features: Dishwasher, Disposal, Eat Bar, Plumbed For Ice Maker
    • Level: Main
    • Area: 66
    • Width: 6
    Living room
    • Features: Deck, Fireplace, Sliding Doors, Wallto Wall Carpet
    • Level: Main
    • Area: 234
    • Dimensions: 18 x 13
    Heating
    • Heat Pump, Fireplace(s)
    Cooling
    • Heat Pump
    Appliances
    • Included: Washer/Dryer, Dishwasher, Disposal, Plumbed For Ice Maker, Electric Water Heater
    Features
    • Eat Bar
    • Flooring: Wall to Wall Carpet
    • Doors: Sliding Doors
    • Windows: Bay Window(s)
    • Number of fireplaces: 1
    • Fireplace features: Wood Burning
    • Common walls with other units/homes: 1 Common Wall
    Interior area
    • Total structure area: 705
    • Total interior livable area: 705 sqft

    Property

    Parking
    • Total spaces: 1
    • Parking features: Off Street, Secured, Condo Garage (Deeded), Attached, Shared Garage
    • Attached garage spaces: 1
    Features
    • Levels: One
    • Stories: 1
    • Entry location: Upper Floor
    • Patio & porch: Deck
    • Has view: Yes
    • View description: Territorial
    Lot
    • Features: On Busline, Private
    Details
    • Parcel number: 1390713
    • Zoning: R2/PD

    Construction

    Type & style
    • Home type: Condo
    • Property subtype: Residential, Condominium
    Materials
    • Stucco
    Condition
    • Resale
    • New construction: No
    • Year built: 1982

    Utilities & green energy

    • Sewer: Public Sewer
    • Water: Public
    • Utilities for property: Cable Connected

    Community & neighborhood

    Community
    • Community features: Condo Elevator
    Location
    • Region: Eugene
    • Subdivision: River Island Estates

    HOA & financial

    HOA
    • Has HOA: Yes
    • HOA fee: $337 monthly

    Other

    Other facts
    • Listing terms: Cash,Conventional,FHA
    • Road surface type: Paved

    Price history

    DateEventPrice
    4/10/2026Sold$265,000$376/sqft
    Source: Public Record Report a problem
    5/23/2025Sold$265,000$376/sqft
    Source: RMLS (OR) #326427875 Report a problem
    4/25/2025Pending sale$265,000$376/sqft
    Source: RMLS (OR) #326427875 Report a problem
    4/23/2025Listed for sale$265,000+103.9%$376/sqft
    Source: RMLS (OR) #326427875 Report a problem
    4/24/2017Sold$129,975+13%$184/sqft
    Source: RMLS (OR) #17091503 Report a problem
    3/2/2006Sold$115,000+65.5%$163/sqft
    Source: Public Record Report a problem
    3/21/2000Sold$69,500$99/sqft
    Source: Public Record Report a problem

    Public tax history

    YearProperty taxesTax assessment
    2025$2,131 +1.3%$109,348 +3%
    2024$2,104 +2.6%$106,164 +3%
    2023$2,050 +4%$103,072 +3%
    2022$1,971 +6.5%$100,070 +3%
    2021$1,851 -0.4%$97,156 +3%
    2020$1,858 +3.5%$94,327 +3%
    2019$1,794 +6.2%$91,580 +3%
    2018$1,689 $88,913 +3%
    2017$1,689 +9.6%$86,323 +3%
    2016$1,541 $83,809

    Find assessor info on the county website

    Neighborhood: Goodpasture Island

    Nearby schools

    GreatSchools rating
    Schools provided by the listing agent
    • Elementary: Willagillespie
    • Middle: Cal Young
    • High: Sheldon

    Source: RMLS (OR). This data may not be complete. We recommend contacting the local school district to confirm school assignments for this home.

    Get pre-qualified for a loan
    At Zillow Home Loans, we can pre-qualify you in as little as 5 minutes with no impact to your credit score.

    An equal housing lender. NMLS #10287.

    Sell for more on Zillow
    Get a Zillow Showcase℠ listing at no additional cost and you could sell for .
    $266,300
    2% more
    +$5,326
    With Zillow Showcase(estimated)
    $271,626