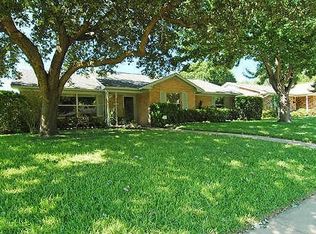
Update 5:00 PM March 2. Highest & Best Offer deadline is 8:00PM tonight-March 2nd. 4-bed, 3-bath charmer within a short walk to coveted Heights Park! Rich, original, and freshly stained hardwood floors flow throughout a fresh color palette of today's pure whites offering a warm and inviting atmosphere. The open-concept living and dining area flows into an updated chefs gourmet kitchen with walk-in pantry, granite counters, and stainless steel appliances. You'll love the renovated hall bathroom, sleek and classy with today’s white and neutral tones. Wonderful functionality abounds with plenty of extra storage throughout. Garage has been professionally converted to 4th bedroom and bath with private entry to outside. and would make a great mom-in-law suite or bonus game room. Enjoy relaxing on the cozy front porch or entertaining on the covered back patio. Imagine hosting BBQ’s and parties in this lush, open backyard while the flatscreen has your favorite game on! The backyard includes a tall wooden privacy fence, nice storage building and a huge 20x20 carport. Just steps away from amazing Heights Park - with ballfields, tennis courts, and playgrounds. Take the kids on a stroll to the large Heights Family Aquatic Center where waterslides, lazy rivers, and pools run plentiful! Come be a part of the friendliest neighborhood around with Food Truck Fridays & more! Don't miss out on making this home yours!
Sold
Price Unknown
624 Winchester Dr, Richardson, TX 75080
4beds
1,818sqft
Single Family Residence
Built in 1961
9,104 Square Feet Lot
$451,700 Zestimate®
$--/sqft
$3,068 Estimated rent
Home value
$451,700
$407,000 - $501,000
$3,068/mo
Zestimate® history
Owner options
List your home for rent
$3,068/mo
Rent Zestimate®
Find your next renter with Zillow Rental Manager. Plus, with online applications, you can quickly screen prospective tenants – for free.
$3,068/mo
Rent Zestimate®
Refinance and save
Refinancing to a lower rate could help reduce your monthly payments and save thousands over the life of the loan.
Explore your selling options
Work with a Zillow partner agent
Leverage their expertise and Zillow's premium Showcase listings to get your home seen by more buyers.
Get startedList with your own agent
Get your home in front of millions of buyers by listing it on Zillow.
Learn how to do itSell it yourself
Take full control of how buyers see your home on Zillow by listing For Sale by Owner (FSBO).
List your homeWhat's special
Tall wooden privacy fenceLush open backyardNice storage buildingStainless steel appliancesGranite countersCovered back patioRenovated hall bathroom
Zillow last checked:
Listing updated:
Listed by:
Dan Washburn 0512782 214-477-1658,
Washburn Realty Group,LLC 214-477-1658
Bought with:
Stephan Schrenkeisen
David Bush Realtors
Source: NTREIS,MLS#: 20849154
Facts & features
Interior
Bedrooms & bathrooms
- Bedrooms: 4
- Bathrooms: 3
- Full bathrooms: 3
Primary bedroom
- Features: En Suite Bathroom, Walk-In Closet(s)
- Level: First
- Dimensions: 14 x 11
Bedroom
- Features: Ceiling Fan(s), Walk-In Closet(s)
- Level: First
- Dimensions: 11 x 10
Bedroom
- Features: Ceiling Fan(s)
- Level: First
- Dimensions: 13 x 10
Bedroom
- Features: En Suite Bathroom, Split Bedrooms
- Level: First
- Dimensions: 19 x 11
Primary bathroom
- Features: En Suite Bathroom
- Level: First
Dining room
- Level: First
- Dimensions: 16 x 13
Other
- Features: Dual Sinks, Separate Shower
- Level: First
Other
- Level: First
Kitchen
- Features: Breakfast Bar, Granite Counters, Walk-In Pantry
- Level: First
- Dimensions: 8 x 8
Living room
- Level: First
- Dimensions: 18 x 11
Utility room
- Features: Built-in Features, Utility Room, Utility Sink
- Level: First
- Dimensions: 9 x 8
Heating
- Central, Natural Gas
Cooling
- Central Air, Ceiling Fan(s), Electric
Appliances
- Included: Dishwasher, Disposal, Gas Oven, Gas Range, Gas Water Heater
- Laundry: Washer Hookup, Electric Dryer Hookup, Laundry in Utility Room
Features
- Decorative/Designer Lighting Fixtures, Granite Counters, High Speed Internet, In-Law Floorplan, Open Floorplan, Pantry, Cable TV, Walk-In Closet(s)
- Flooring: Carpet, Tile, Wood
- Windows: Skylight(s), Window Coverings
- Has basement: No
- Has fireplace: No
Interior area
- Total interior livable area: 1,818 sqft
Property
Parking
- Total spaces: 2
- Parking features: Alley Access, Carport, No Garage, Storage
- Carport spaces: 2
Features
- Levels: One
- Stories: 1
- Patio & porch: Rear Porch, Front Porch, Patio, Covered
- Pool features: None
- Fencing: Fenced,Wood
Lot
- Size: 9,104 Square Feet
- Features: Back Yard, Lawn, Landscaped, Sprinkler System
Details
- Additional structures: Storage
- Parcel number: 42125500030060000
Construction
Type & style
- Home type: SingleFamily
- Architectural style: Traditional,Detached
- Property subtype: Single Family Residence
Materials
- Brick
- Foundation: Pillar/Post/Pier
- Roof: Composition
Condition
- Year built: 1961
Utilities & green energy
- Sewer: Public Sewer
- Water: Public
- Utilities for property: Sewer Available, Water Available, Cable Available
Community & HOA
Community
- Features: Sidewalks
- Subdivision: Parkview Estates
HOA
- Has HOA: No
Location
- Region: Richardson
Financial & listing details
- Tax assessed value: $373,980
- Annual tax amount: $1,792
- Date on market: 2/27/2025
- Cumulative days on market: 3 days
- Listing terms: Cash,Conventional,FHA,VA Loan
Price history
| Date | Event | Price |
|---|---|---|
| 3/28/2025 | Sold | -- |
Source: NTREIS #20849154 Report a problem | ||
| 3/14/2025 | Pending sale | $449,500$247/sqft |
Source: NTREIS #20849154 Report a problem | ||
| 3/3/2025 | Contingent | $449,500$247/sqft |
Source: NTREIS #20849154 Report a problem | ||
| 2/27/2025 | Listed for sale | $449,500+166.8%$247/sqft |
Source: NTREIS #20849154 Report a problem | ||
| 3/24/2021 | Listing removed | -- |
Source: Owner Report a problem | ||
| 4/15/2013 | Listing removed | $1,400$1/sqft |
Source: Owner Report a problem | ||
| 4/2/2013 | Listed for rent | $1,400$1/sqft |
Source: Owner Report a problem | ||
| 10/25/2011 | Listing removed | $168,500$93/sqft |
Source: Robbins Real Estate #11570005 Report a problem | ||
| 4/3/2011 | Listed for sale | $168,500$93/sqft |
Source: Robbins Real Estate Group #11570005 Report a problem | ||
Public tax history
| Year | Property taxes | Tax assessment |
|---|---|---|
| 2025 | $1,792 +10.8% | $373,980 |
| 2024 | $1,617 +6.9% | $373,980 +12.5% |
| 2023 | $1,513 -3.9% | $332,460 |
| 2022 | $1,574 +4.3% | $332,460 +38.8% |
| 2021 | $1,510 -1.8% | $239,590 |
| 2020 | $1,538 +13.5% | $239,590 +9% |
| 2019 | $1,355 -6.1% | $219,880 |
| 2018 | $1,443 -52.5% | $219,880 +3.9% |
| 2017 | $3,039 +3% | $211,570 +17.7% |
| 2016 | $2,951 -22.4% | $179,680 +8.7% |
| 2015 | $3,805 | $165,330 +14.7% |
| 2014 | $3,805 | $144,190 |
| 2013 | -- | -- |
| 2012 | -- | -- |
| 2011 | -- | -- |
| 2010 | -- | -- |
| 2009 | -- | -- |
| 2008 | -- | -- |
| 2007 | -- | -- |
| 2005 | -- | -- |
| 2004 | -- | -- |
| 2003 | -- | -- |
| 2002 | -- | -- |
| 2001 | -- | -- |
Find assessor info on the county website
Neighborhood: Heights Park
Nearby homes
- $569,9004 bd3 ba2.2k sqft622 Winchester Dr, Richardson, TX 75080Off Market
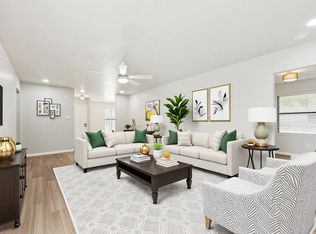
- $395,4003 bd2 ba1.4k sqft626 Winchester Dr, Richardson, TX 75080Off Market
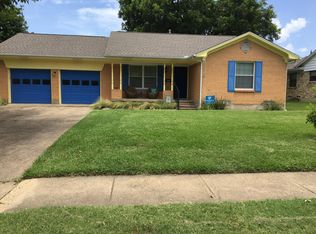
- $410,7003 bd2 ba1.4k sqft628 Winchester Dr, Richardson, TX 75080Off Market
- $416,0003 bd1 ba1.7k sqft620 Winchester Dr, Richardson, TX 75080Off Market
- $--4 bd2 ba1.8k sqft625 Parkview Ln, Richardson, TX 75080Sold
- $427,5003 bd2 ba1.5k sqft623 Parkview Ln, Richardson, TX 75080Off Market
- $481,9003 bd2 ba1.8k sqft627 Parkview Ln, Richardson, TX 75080Off Market
- $452,5003 bd2 ba2.2k sqft625 Winchester Dr, Richardson, TX 75080Off Market
Nearby schools
GreatSchools rating
- 6/10Richardson Heights Elementary SchoolGrades: PK-6Distance: 0.4 mi
- 7/10Richardson West Junior High SchoolGrades: 7-8Distance: 1.1 mi
- 6/10Richardson High SchoolGrades: 9-12Distance: 1.2 mi
Schools provided by the listing agent
- Elementary: Richardson Heights
- High: Richardson
- District: Richardson ISD
Source: NTREIS. This data may not be complete. We recommend contacting the local school district to confirm school assignments for this home.
Get a cash offer in 3 minutes
Find out how much your home could sell for in as little as 3 minutes with a no-obligation cash offer.
Estimated market value
$451,700
Get a cash offer in 3 minutes
Find out how much your home could sell for in as little as 3 minutes with a no-obligation cash offer.
Estimated market value
$451,700
- Texas
- Dallas County
- Richardson
- 75080
- Heights Park
- 624 Winchester Dr
Nearby cities
Nearby neighborhoods
Nearby zip codes
Other Richardson Topics
