Meticulously maintained, light-filled 3-bedroom, 2.5-bath colonial in desirable Woodhill Subdivision with Saline Schools and easy access to Ann Arbor. Dramatic two-story great room features vaulted ceilings, gas fireplace and stunning windows, flowing seamlessly into the updated kitchen with granite countertops, abundant cabinetry and generous prep space. Main level also offers a private home office with French doors, formal dining room with doorwall to the backyard, laundry room and half bath. Spacious primary suite includes dual sinks, soaking tub, separate shower and walk-in closet. Two additional large bedrooms upstairs. Basement is stubbed for a full bath and offers endless potential for future living space. Enjoy sunset views from the refinished deck overlooking one of the largest lots in the neighborhood. Recent updates include: new roof (2024), high end LVP flooring throughout main level (2025), new garage door (2025), exterior painting & power wash (2025), kitchen remodel & cabinet painting (2024), new refrigerator & dishwasher (2025), new washer & dryer (2023), smart thermostat (2023), and new smart lawn sprinkler controller (2025).
Sold
$560,000
624 Woodhill Dr, Saline, MI 48176
3beds
2,364sqft
Single Family Residence
Built in 1994
0.42 Acres Lot
$559,600 Zestimate®
$237/sqft
$3,405 Estimated rent
Home value
$559,600
$532,000 - $588,000
$3,405/mo
Zestimate® history
Owner options
List your home for rent
$3,405/mo
Rent Zestimate®
Find your next renter with Zillow Rental Manager. Plus, with online applications, you can quickly screen prospective tenants – for free.
$3,405/mo
Rent Zestimate®
Refinance and save
$3,971/mo
Est. payment
Refinancing to a lower rate could help reduce your monthly payments and save thousands over the life of the loan.
$3,971/mo
Est. payment
Explore your selling options
Work with a Zillow partner agent
Leverage their expertise and Zillow's premium Showcase listings to get your home seen by more buyers.
Get startedList with your own agent
Get your home in front of millions of buyers by listing it on Zillow.
Learn how to do itSell it yourself
Take full control of how buyers see your home on Zillow by listing For Sale by Owner (FSBO).
List your homeWhat's special
Zillow last checked:
Listing updated:
Listed by:
Kristin Mills 734-800-1865,
Real Estate One Inc
Bought with:
Daniel DeCapua, 6501373867
RE/MAX Platinum
Source: MichRIC,MLS#: 26025554
Facts & features
Interior
Bedrooms & bathrooms
- Bedrooms: 3
- Bathrooms: 3
- Full bathrooms: 2
- 1/2 bathrooms: 1
Heating
- Forced Air
Cooling
- Central Air
Appliances
- Included: Dishwasher, Dryer, Microwave, Oven, Range, Refrigerator, Washer
- Laundry: Electric Dryer Hookup, Gas Dryer Hookup, Laundry Room, Main Level, Washer Hookup
Features
- Central Vacuum, Eat-in Kitchen, Pantry
- Flooring: Carpet, Tile, Vinyl
- Windows: Low-Emissivity Windows, Screens, Insulated Windows, Window Treatments
- Basement: Full
- Number of fireplaces: 1
- Fireplace features: Family Room, Gas Log
Interior area
- Total structure area: 2,364
- Total interior livable area: 2,364 sqft
- Finished area below ground: 0
Property
Parking
- Total spaces: 2
- Parking features: Garage Faces Front, Garage Door Opener, Attached
- Garage spaces: 2
Features
- Stories: 2
Lot
- Size: 0.42 Acres
- Dimensions: 95 ft x 163 ft
- Features: Level, Ground Cover, Shrubs/Hedges
Details
- Parcel number: 181906405010
- Zoning description: R-1B
Construction
Type & style
- Home type: SingleFamily
- Architectural style: Colonial
- Property subtype: Single Family Residence
Materials
- Brick, Vinyl Siding
- Roof: Composition
Condition
- New construction: No
- Year built: 1994
Utilities & green energy
- Sewer: Public Sewer
- Water: Public
- Utilities for property: Natural Gas Connected, Cable Connected
Community & HOA
Community
- Security: Carbon Monoxide Detector(s), Fire Alarm, Smoke Detector(s)
- Subdivision: WOODHILL SUBDIVISION
HOA
- Has HOA: Yes
- Services included: None
- HOA fee: $250 annually
Location
- Region: Saline
Financial & listing details
- Price per square foot: $237/sqft
- Tax assessed value: $241,000
- Annual tax amount: $12,059
- Date on market: 6/4/2026
- Listing terms: Cash,FHA,VA Loan,Conventional
- Road surface type: Paved
Price history
| Date | Event | Price |
|---|---|---|
| 6/26/2026 | Sold | $560,000+3.7%$237/sqft |
Source:  MichRIC #26025554 Report a problem MichRIC #26025554 Report a problem | ||
| 6/8/2026 | Contingent | $539,900$228/sqft |
Source: MichRIC #26025554 Report a problem | ||
| 6/4/2026 | Listed for sale | $539,900+27%$228/sqft |
Source: MichRIC #26025554 Report a problem | ||
| 12/28/2022 | Sold | $425,000-3.2%$180/sqft |
Source: Public Record Report a problem | ||
| 12/7/2022 | Pending sale | $439,000$186/sqft |
Source:  AAABOR #3290334 Report a problem AAABOR #3290334 Report a problem | ||
| 9/19/2022 | Contingent | $439,000$186/sqft |
Source: AAABOR #3290334 Report a problem | ||
| 9/12/2022 | Price change | $439,000-2.4%$186/sqft |
Source: AAABOR #3290334 Report a problem | ||
| 8/17/2022 | Listed for sale | $449,900+45.6%$190/sqft |
Source:  Realcomp II #543290334 Report a problem Realcomp II #543290334 Report a problem | ||
| 9/1/2000 | Sold | $309,000$131/sqft |
Source: Public Record Report a problem | ||
Public tax history
| Year | Property taxes | Tax assessment |
|---|---|---|
| 2025 | $11,725 | $241,000 +3% |
| 2024 | -- | $234,000 -1.8% |
| 2023 | -- | $238,200 +10.8% |
| 2022 | -- | $214,900 +0.7% |
| 2021 | -- | $213,400 +9.4% |
| 2020 | $7,311 | $195,100 +5.3% |
| 2019 | -- | $185,200 +2.5% |
| 2018 | -- | $180,600 +4.3% |
| 2017 | -- | $173,100 +26.8% |
| 2016 | -- | $136,531 +0.3% |
| 2015 | -- | $136,123 +3.2% |
| 2014 | -- | $131,871 |
| 2013 | -- | $131,871 +2.4% |
| 2012 | -- | $128,781 +2.7% |
| 2011 | -- | $125,396 +1.7% |
| 2010 | -- | $123,300 -2.1% |
| 2009 | -- | $125,900 -14.9% |
| 2008 | -- | $148,000 -11.9% |
| 2007 | -- | $168,038 -1.7% |
| 2005 | -- | $170,900 -0.5% |
| 2004 | -- | $171,700 +3.2% |
| 2003 | -- | $166,300 +10.6% |
| 2002 | $5,376 +56.5% | $150,300 +0.7% |
| 2001 | $3,435 +7.7% | $149,300 +10.6% |
| 2000 | $3,189 | $135,000 +7.3% |
| 1999 | -- | $125,800 |
Find assessor info on the county website
Neighborhood: 48176
Nearby homes
- $647,8004 bd4 ba2.6k sqft648 Woodhill Dr, Saline, MI 48176Off Market
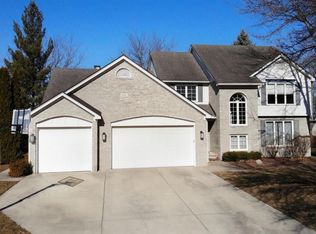
- $585,200-- bd-- ba-- sqft596 Woodhill Dr, Saline, MI 48176Off Market
- $613,6004 bd4 ba2.7k sqft572 Woodhill Dr, Saline, MI 48176Off Market
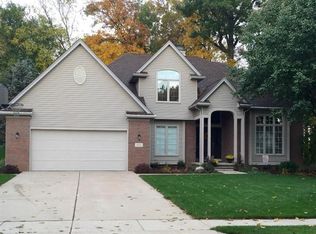
- $504,8004 bd4 ba2.2k sqft662 Woodhill Dr, Saline, MI 48176Off Market
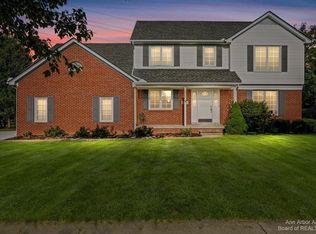
- $583,500-- bd-- ba-- sqft550 Woodhill Dr, Saline, MI 48176Off Market
- $532,0004 bd3 ba2.1k sqft619 Woodhill Dr, Saline, MI 48176Off Market
- $433,800-- bd-- ba-- sqft579 Forestbrooke Ct, Saline, MI 48176Off Market
- $414,000-- bd-- ba-- sqft565 Forestbrooke Ct, Saline, MI 48176Off Market
Nearby schools
GreatSchools rating
- 10/10Pleasant Ridge Elementary SchoolGrades: K-3Distance: 0.5 mi
- 9/10Saline Middle SchoolGrades: 6-8Distance: 1.5 mi
- 10/10Saline High SchoolGrades: 9-12Distance: 1.8 mi
Schools provided by the listing agent
- Elementary: Pleasant Ridge Elementary School
- Middle: Saline Middle School
- High: Saline High School
Source: MichRIC. This data may not be complete. We recommend contacting the local school district to confirm school assignments for this home.
Get a cash offer in 3 minutes
Find out how much your home could sell for in as little as 3 minutes with a no-obligation cash offer.
Estimated market value
$559,600
Get a cash offer in 3 minutes
Find out how much your home could sell for in as little as 3 minutes with a no-obligation cash offer.
Estimated market value
$559,600
- Michigan
- Washtenaw County
- Saline
- 48176
- 624 Woodhill Dr
Nearby cities
Nearby neighborhoods
Nearby zip codes
Other Saline Topics
