Skip main navigation
Sold for $350,000
  • $350,000

    624 Woodland Ave, Westville, NJ 08093

    3beds
    1,322sqft
    Single Family Residence
    Built in 1987
    0.39 Acres Lot
    $371,000 Zestimate®
    $265/sqft
    $2,321 Estimated rent

    Home value

    $371,000

    $334,000 - $412,000

    $2,321/mo

    Zestimate® history
    Loading
    Loading...

    Owner options

    List your home for rent

    $2,321/mo

    Rent Zestimate®

    Find your next renter with Zillow Rental Manager. Plus, with online applications, you can quickly screen prospective tenants – for free.

    Learn more

    $2,321/mo

    Rent Zestimate®

    Refinance and save

    $2,537/mo

    Est. payment

    Refinancing to a lower rate could help reduce your monthly payments and save thousands over the life of the loan.

    See today's rates

    $2,537/mo

    Est. payment

    Explore your selling options

    Work with a Zillow partner agent

    Leverage their expertise and Zillow's premium Showcase listings to get your home seen by more buyers.

    Get started

    List with your own agent

    Get your home in front of millions of buyers by listing it on Zillow.

    Learn how to do it

    Sell it yourself

    Take full control of how buyers see your home on Zillow by listing For Sale by Owner (FSBO).

    List your home

    What's special

    Unfinished basementBuilt in microwaveFrench door refrigeratorExpansive windowsNeutral color schemeBright natural sunlightNewer washer and dryer
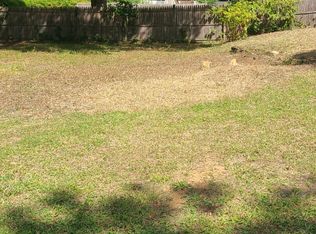
    Welcome to a quaint, quiet section of Westville. This beautifully updated 3-bedroom home features everything you would want in a home. This is a must-see inside. Step into this Vaulted open concept living area with Ceramic Tile and Carpet throughout. Bright Natural Sunlight floods the home from the expansive windows at every angle. The living-family room is large and open to allow for multiple seating and conversation groups. This open room has an expanse of 22 ft. featuring a Natural Wood clad beam creating a warm and inviting feel. To the left of the entrance, you will find a spacious dining area that could easily seat a large group with plenty of room to spare. The Kitchen is equipped with wood cabinets in a rich medium cherry, granite counters in a stunning black and white pattern for beautiful contrast, complementing the aesthetic of the entire home. Appliances are Black Solid stainless steel, which includes a French Door Refrigerator, double oven gas range with built in Microwave and dishwasher to round out the features of a great cooking and entertaining kitchen. Enjoy the full view of the backyard from the window above the kitchen sink. (no rear neighbor). A large seating area at the bar counter for 4 or more is great for meal time, homework, crafts, the ideas are endless. Kitchen Cabinets and storage galore include an ample-sized pantry. Down the hall is a large Master Bedroom with two additional bedrooms, all having good size closets. The bathroom is fully updated with beautiful wood grain tile and a neutral color scheme. Just beyond the Kitchen is the rear entrance that leads to the deck overlooking the giant backyard. The lot size alone will allow for future dreams to come true. It is a large expanse of 100 X 168 ft. (tax office estimate). Left of the kitchen is the updated wide staircase with a landing to the fully unfinished basement, complete with a Newer washer and dryer. Thinking man cave? This could be it. This home has a large setback space between neighbors, creating a more private environment. The shed and play-doll house stay with the property. Within walking distance to Shady Lane Elementary, bus transportation, and public parks. Easy commute to Philadelphia with close access to all major highways. Close to Deptford Mall and restaurants. This delightful home is ready for you to enjoy.

    Zillow last checked:

    Listing updated:

    Listed by:

    Marge Skaggs 727-432-6445,

    EXP REALTY, LLC

    Bought with:

    Sarah Neiswender

    Keller Williams Real Estate - Bensalem

    Source: Bright MLS,MLS#: NJGL2058818MLS Logo

    Facts & features

    Interior

    Bedrooms & bathrooms
    • Bedrooms: 3
    • Bathrooms: 1
    • Full bathrooms: 1
    • Main level bathrooms: 1
    • Main level bedrooms: 3
    Rooms
    • Room types: Living Room, Dining Room, Primary Bedroom, Bedroom 2, Kitchen, Bedroom 1, Bathroom 1, Additional Bedroom
    Primary bedroom
    • Level: Main
    • Area: 144 Square Feet
    • Dimensions: 12 X 12
    Other
    • Level: Main
    • Area: 144 Square Feet
    • Dimensions: 12 x 12
    Other
    • Level: Main
    • Area: 110 Square Feet
    • Dimensions: 11 x 10
    Bedroom 1
    • Level: Main
    • Area: 144 Square Feet
    • Dimensions: 12 X 12
    Bedroom 2
    • Level: Main
    • Area: 100 Square Feet
    • Dimensions: 10 X 10
    Bathroom 1
    • Level: Main
    • Area: 165 Square Feet
    • Dimensions: 11 x 15
    Dining room
    • Level: Main
    • Area: 120 Square Feet
    • Dimensions: 12 X 10
    Dining room
    • Level: Main
    • Area: 110 Square Feet
    • Dimensions: 11 x 10
    Kitchen
    • Features: Kitchen - Gas Cooking
    • Level: Main
    • Area: 80 Square Feet
    • Dimensions: 8 X 10
    Kitchen
    • Features: Pantry, Breakfast Bar
    • Level: Main
    • Area: 180 Square Feet
    • Dimensions: 15 x 12
    Living room
    • Level: Main
    • Area: 168 Square Feet
    • Dimensions: 12 X 14
    Living room
    • Features: Cathedral/Vaulted Ceiling
    • Level: Main
    • Area: 352 Square Feet
    • Dimensions: 22 x 16
    Heating
    • Central, Natural Gas
    Cooling
    • Central Air, Electric
    Appliances
    • Included: Microwave, Dishwasher, Dryer, Energy Efficient Appliances, Double Oven, Oven/Range - Gas, Stainless Steel Appliance(s), Gas Water Heater
    • Laundry: In Basement
    Features
    • Breakfast Area, Beamed Ceilings, Dry Wall
    • Flooring: Carpet, Ceramic Tile
    • Basement: Full
    • Has fireplace: No
    Interior area
    • Total structure area: 1,322
    • Total interior livable area: 1,322 sqft
    • Finished area above ground: 1,322

    Property

    Parking
    • Total spaces: 3
    • Parking features: Driveway
    • Uncovered spaces: 3
    Accessibility
    • Accessibility features: 2+ Access Exits
    Features
    • Levels: One
    • Stories: 1
    • Patio & porch: Deck
    • Pool features: None
    • Has view: Yes
    • View description: Trees/Woods
    Lot
    • Size: 0.39 Acres
    Details
    • Additional structures: Above Grade
    • Parcel number: 020004100014
    • Zoning: R2
    • Zoning description: Residential
    • Special conditions: Standard

    Construction

    Type & style
    • Home type: SingleFamily
    • Architectural style: Ranch/Rambler
    • Property subtype: Single Family Residence
    Materials
    • Vinyl Siding
    • Foundation: Slab
    • Roof: Architectural Shingle
    Condition
    • Excellent
    • New construction: No
    • Year built: 1987

    Utilities & green energy

    • Electric: 200+ Amp Service
    • Sewer: Public Sewer
    • Water: Public
    • Utilities for property: Cable Available, Natural Gas Available, Water Available, Other Internet Service

    Community & HOA

    Community
    • Subdivision: Westville Oaks
    HOA
    • Has HOA: No
    Location
    • Region: Westville
    • Municipality: DEPTFORD TWP

    Financial & listing details

    • Price per square foot: $265/sqft
    • Tax assessed value: $171,400
    • Annual tax amount: $5,261
    • Date on market: 6/22/2025
    • Listing agreement: Exclusive Right To Sell
    • Listing terms: Conventional,FHA 203(k)
    • Inclusions: Appliances
    • Exclusions: Personal Property
    • Ownership: Fee Simple
    • Road surface type: Black Top

    Price history

    DateEventPrice
    7/25/2025Sold$350,000+6.1%$265/sqft
    Source: Bright MLS #NJGL2058818 Report a problem
    7/2/2025Pending sale$329,900$250/sqft
    Source: Bright MLS #NJGL2058818 Report a problem
    6/22/2025Listed for sale$329,900+94.1%$250/sqft
    Source: Bright MLS #NJGL2058818 Report a problem
    2/15/2019Sold$170,000+126.7%$129/sqft
    Source: Public Record Report a problem
    10/31/2017Sold$75,000+0.1%$57/sqft
    Source: Public Record Report a problem
    8/11/2017Price change$74,900-9.7%$57/sqft
    Source: Peze & Carroll, Inc #6932217 Report a problem
    8/1/2017Price change$82,900-12.6%$63/sqft
    Source: Peze & Carroll, Inc #6932217 Report a problem
    4/4/2017Price change$94,900-5%$72/sqft
    Source: Peze & Carroll, Inc #6932217 Report a problem
    2/23/2017Listed for sale$99,900+5.9%$76/sqft
    Source: Peze & Carroll, Inc #6932217 Report a problem
    1/19/2017Listing removed--
    Source: Auction.com Report a problem
    12/21/2016Listed for sale--
    Source: Auction.com Report a problem
    2/3/1995Sold$94,300$71/sqft
    Source: Public Record Report a problem

    Public tax history

    YearProperty taxesTax assessment
    2025$4,861 $144,200
    2024$4,861 -2.9%$144,200
    2023$5,004 +0.7%$144,200
    2022$4,968 +1.4%$144,200
    2021$4,897 +5.2%$144,200 +2.1%
    2020$4,653 +2.3%$141,300
    2019$4,548 $141,300
    2018$4,548 -13.5%$141,300 -17.6%
    2017$5,260 +3.2%$171,400
    2016$5,097 +2.7%$171,400
    2015$4,965 +2.4%$171,400
    2014$4,849 +5.6%$171,400
    2013$4,594 -0.5%$171,400
    2012$4,616 +1%$171,400 +61.2%
    2011$4,569 +2.3%$106,300
    2010$4,467 +4.7%$106,300
    2009$4,267 $106,300
    2008-- $106,300
    2007-- $106,300
    2006-- $106,300
    2005-- $106,300
    2004-- $106,300
    2003-- $106,300
    2002-- $106,300
    2001-- $106,300
    Find assessor info on the county website

    Neighborhood: 08093

    Nearby schools

    GreatSchools rating
    Schools provided by the listing agent
    • District: Deptford Township Public Schools

    Source: Bright MLS. This data may not be complete. We recommend contacting the local school district to confirm school assignments for this home.

    Get a cash offer in 3 minutes
    Find out how much your home could sell for in as little as 3 minutes with a no-obligation cash offer.
    Estimated market value
    $371,000
    Get a cash offer in 3 minutes
    Find out how much your home could sell for in as little as 3 minutes with a no-obligation cash offer.
    Estimated market value
    $371,000