Welcome to 624 Worchester St, Herndon, VA. Nestled in the heart of Herndon, this charming single-family detached home offers three bedrooms, two full bathrooms, an attached one-car garage, and comfortable living space spread across three levels. It has been freshly painted and is ready for the new buyer! As you step inside, you’ll be greeted by a light-filled living room, an attached dining room, an updated kitchen, and an inviting sun porch addition. Upstairs, you’ll find three spacious bedrooms (2 with new ceiling fans) and a beautifully updated full bathroom. The lower level features a cozy family room, an additional full bathroom, a laundry/utility room, and a versatile 4th bedroom/office space. The private rear yard is a standout feature, complete with a concrete patio and walkway leading to the front of the house. It also boasts a flower garden and a convenient shed for storage. This home is located just minutes from downtown Herndon, offering easy access to schools, shopping, and dining. Don’t miss your chance to make this beautifully updated home yours! Schedule a private viewing today to explore all the wonderful features this property has to offer. A complete list of updates is in the documents section.
Sold for $650,000
$650,000
624 Worchester St, Herndon, VA 20170
4beds
1,548sqft
Single Family Residence
Built in 1975
9,000 Square Feet Lot
$660,700 Zestimate®
$420/sqft
$3,477 Estimated rent
Home value
$660,700
$614,000 - $707,000
$3,477/mo
Zestimate® history
Owner options
List your home for rent
$3,477/mo
Rent Zestimate®
Find your next renter with Zillow Rental Manager. Plus, with online applications, you can quickly screen prospective tenants – for free.
$3,477/mo
Rent Zestimate®
Refinance and save
$4,200/mo
Est. payment
Refinancing to a lower rate could help reduce your monthly payments and save thousands over the life of the loan.
$4,200/mo
Est. payment
Explore your selling options
Work with a Zillow partner agent
Leverage their expertise and Zillow's premium Showcase listings to get your home seen by more buyers.
Get startedList with your own agent
Get your home in front of millions of buyers by listing it on Zillow.
Learn how to do itSell it yourself
Take full control of how buyers see your home on Zillow by listing For Sale by Owner (FSBO).
List your homeWhat's special
Cozy family roomAttached dining roomFlower gardenInviting sun porch additionConvenient shed for storageSpacious bedroomsPrivate rear yard
Zillow last checked:
Listing updated:
Listed by:
Marnie Schaar 703-509-3107,
Compass
Bought with:
John W. Irvin, 0225184459
Irvin Realty LLC
Source: Bright MLS,MLS#: VAFX2218532
Facts & features
Interior
Bedrooms & bathrooms
- Bedrooms: 4
- Bathrooms: 2
- Full bathrooms: 2
Basement
- Area: 456
Heating
- Heat Pump, Electric
Cooling
- Central Air, Ceiling Fan(s), Electric
Appliances
- Included: Dishwasher, Disposal, Dryer, Exhaust Fan, Electric Water Heater
- Laundry: In Basement
Features
- Bathroom - Stall Shower, Bathroom - Tub Shower, Ceiling Fan(s), Floor Plan - Traditional, Walk-In Closet(s), Dry Wall
- Flooring: Laminate, Carpet, Ceramic Tile
- Doors: Sliding Glass
- Windows: Double Hung
- Basement: Full
- Number of fireplaces: 1
Interior area
- Total structure area: 1,548
- Total interior livable area: 1,548 sqft
- Finished area above ground: 1,092
- Finished area below ground: 456
Property
Parking
- Total spaces: 1
- Parking features: Garage Faces Front, Garage Door Opener, Asphalt, Attached, Driveway
- Attached garage spaces: 1
- Has uncovered spaces: Yes
Accessibility
- Accessibility features: None
Features
- Levels: Multi/Split,Three
- Stories: 3
- Patio & porch: Patio, Enclosed, Screened
- Exterior features: Sidewalks
- Pool features: None
- Has view: Yes
- View description: Garden
Lot
- Size: 9,000 Square Feet
- Features: Backs to Trees, Front Yard, Landscaped, Rear Yard
Details
- Additional structures: Above Grade, Below Grade
- Parcel number: 0104 15 0008
- Zoning: 800
- Special conditions: Standard
Construction
Type & style
- Home type: SingleFamily
- Property subtype: Single Family Residence
Materials
- Brick, Vinyl Siding
- Foundation: Crawl Space
- Roof: Asbestos Shingle
Condition
- Excellent
- New construction: No
- Year built: 1975
Utilities & green energy
- Sewer: Public Sewer
- Water: Public
- Utilities for property: Electricity Available
Community & HOA
Community
- Security: Electric Alarm
- Subdivision: Hunters Creek
HOA
- Has HOA: Yes
- HOA fee: $170 annually
- HOA name: HUNTERS CREEK
Location
- Region: Herndon
Financial & listing details
- Price per square foot: $420/sqft
- Tax assessed value: $534,030
- Annual tax amount: $7,575
- Date on market: 3/21/2025
- Listing agreement: Exclusive Right To Sell
- Listing terms: Cash,Conventional,FHA,Negotiable,VA Loan
- Ownership: Fee Simple
Price history
| Date | Event | Price |
|---|---|---|
| 4/17/2025 | Sold | $650,000$420/sqft |
Source:  Bright MLS #VAFX2218532 Report a problem Bright MLS #VAFX2218532 Report a problem | ||
| 4/1/2025 | Contingent | $650,000$420/sqft |
Source: Bright MLS #VAFX2218532 Report a problem | ||
| 3/21/2025 | Listed for sale | $650,000$420/sqft |
Source: Bright MLS #VAFX2218532 Report a problem | ||
Public tax history
| Year | Property taxes | Tax assessment |
|---|---|---|
| 2025 | $7,861 +3.8% | $551,280 +3.2% |
| 2024 | $7,575 +5.4% | $534,030 +3.1% |
| 2023 | $7,189 +4.4% | $517,740 +5.9% |
| 2022 | $6,884 | $488,740 +7.6% |
| 2021 | -- | $454,070 +8.2% |
| 2020 | $4,966 +6.9% | $419,610 +6.9% |
| 2019 | $4,644 -2.2% | $392,360 -2.2% |
| 2018 | $4,747 +8.8% | $401,110 +6.7% |
| 2017 | $4,365 +0.2% | $375,930 |
| 2016 | $4,355 +5.1% | $375,930 +1.3% |
| 2015 | $4,142 +4.6% | $371,180 +4.4% |
| 2014 | $3,959 | $355,570 +3.4% |
| 2013 | -- | $344,020 +6.3% |
| 2012 | -- | $323,740 +10.5% |
| 2011 | -- | $292,970 +11.9% |
| 2010 | -- | $261,750 -0.9% |
| 2009 | -- | $264,100 -38% |
| 2008 | -- | $425,970 |
| 2007 | -- | $425,970 +75.5% |
| 2003 | -- | $242,765 +13% |
| 2002 | -- | $214,835 +17% |
| 2001 | -- | $183,620 |
Find assessor info on the county website
Neighborhood: 20170
Nearby homes
- $626,4004 bd2 ba1.7k sqft622 Worchester St, Herndon, VA 20170Off Market

- $783,7004 bd3 ba2.8k sqft626 Worchester St, Herndon, VA 20170Off Market
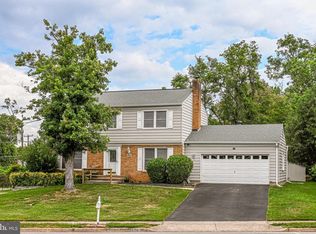
- $700,4004 bd2 ba1.3k sqft620 Worchester St, Herndon, VA 20170Off Market
- $746,7004 bd3 ba2.2k sqft625 Worchester St, Herndon, VA 20170Off Market
- $877,9002 bd2 ba2.4k sqft744 Dranesville Rd, Herndon, VA 20170Off Market
- $671,0004 bd3 ba1.4k sqft1008 Pembrook St, Herndon, VA 20170Off Market
- $622,3004 bd2 ba924 sqft618 Worchester St, Herndon, VA 20170Off Market
- $705,2004 bd2 ba2.3k sqft1007 Pembrook St, Herndon, VA 20170Off Market
Nearby schools
GreatSchools rating
- 1/10Herndon Elementary SchoolGrades: PK-6Distance: 0.2 mi
- 3/10Herndon Middle SchoolGrades: 7-8Distance: 1.1 mi
- 2/10Herndon High SchoolGrades: 9-12Distance: 0.6 mi
Schools provided by the listing agent
- District: Fairfax County Public Schools
Source: Bright MLS. This data may not be complete. We recommend contacting the local school district to confirm school assignments for this home.
Get a cash offer in 3 minutes
Find out how much your home could sell for in as little as 3 minutes with a no-obligation cash offer.
Estimated market value
$660,700
Get a cash offer in 3 minutes
Find out how much your home could sell for in as little as 3 minutes with a no-obligation cash offer.
Estimated market value
$660,700
- Virginia
- Fairfax County
- Herndon
- 20170
- 624 Worchester St
Nearby cities
Nearby neighborhoods
Nearby zip codes
Other Herndon Topics
