Long and Foster Forbes is proud to present this attractive brick home in Madison Manor offering 4-bedrooms + Den and 2-bathrooms. Updated kitchen with granite counter tops, custom cabinets and stainless-steel appliances. It has a side entrance to the kitchen, separate dining room, huge living room with a wood burning fireplace and updated bathroom. The lower level has a second full kitchen with granite countertops and stainless-steel appliances, storage room, 1-bedroom, 1-full bath and den. Walk out from picturesque recreation room to flowering perennials, mature green trees and private yard. Large landscaped 9,428 sq. ft. lot. Close to many parks, W&OD trail, Madison Manor Park, and Benjamine Banneker Dog Park! Close to local grocery stores, Whole Foods, Harris Teeter, and the Eden Center. Tons of restaurants nearby. It is only a 1/2 mile to the East Falls Church Metro and less than a mile to Westover (Italian Store, Lost Dog, Library, Park). OFFERS WILL BE REVIEWED BY THE COURT ON 4/25/25. THIS IS A COURT ORDERED SALE AND WILL REQUIRE COURT APPROVAL. OFFER HAS BEEN ACCEPTED AND WAITING FOR THE COURT APPROVAL.
Sold for $1,000,000
$1,000,000
6240 12th St N, Arlington, VA 22205
4beds
2,215sqft
Single Family Residence
Built in 1957
9,428 Square Feet Lot
$1,013,400 Zestimate®
$451/sqft
$4,932 Estimated rent
Home value
$1,013,400
$942,000 - $1.09M
$4,932/mo
Zestimate® history
Owner options
List your home for rent
$4,932/mo
Rent Zestimate®
Find your next renter with Zillow Rental Manager. Plus, with online applications, you can quickly screen prospective tenants – for free.
$4,932/mo
Rent Zestimate®
Refinance and save
$6,334/mo
Est. payment
Refinancing to a lower rate could help reduce your monthly payments and save thousands over the life of the loan.
$6,334/mo
Est. payment
Explore your selling options
Work with a Zillow partner agent
Leverage their expertise and Zillow's premium Showcase listings to get your home seen by more buyers.
Get startedList with your own agent
Get your home in front of millions of buyers by listing it on Zillow.
Learn how to do itSell it yourself
Take full control of how buyers see your home on Zillow by listing For Sale by Owner (FSBO).
List your homeWhat's special
Mature green treesWood burning fireplaceStorage roomLower levelUpdated bathroomAttractive brick homeGranite counter tops
Zillow last checked:
Listing updated:
Listed by:
Samuel Davis 202-256-7039,
Long & Foster Real Estate, Inc.
Bought with:
Andy Biggers, 0225088394
KW United
Source: Bright MLS,MLS#: VAAR2055990
Facts & features
Interior
Bedrooms & bathrooms
- Bedrooms: 4
- Bathrooms: 2
- Full bathrooms: 2
- Main level bathrooms: 1
- Main level bedrooms: 3
Rooms
- Room types: Living Room, Dining Room, Primary Bedroom, Bedroom 2, Bedroom 3, Bedroom 4, Kitchen, Family Room, Laundry, Office, Storage Room, Bathroom 1, Bathroom 2
Primary bedroom
- Features: Flooring - HardWood, Window Treatments
- Level: Main
Bedroom 2
- Features: Flooring - HardWood, Window Treatments
- Level: Main
Bedroom 3
- Features: Flooring - HardWood, Window Treatments
- Level: Main
Bedroom 4
- Features: Flooring - Laminated, Window Treatments, Walk-In Closet(s)
- Level: Lower
Bathroom 1
- Features: Flooring - Tile/Brick
- Level: Main
Bathroom 2
- Features: Flooring - Laminated
- Level: Lower
Dining room
- Features: Flooring - HardWood, Window Treatments, Chair Rail
- Level: Main
Family room
- Features: Flooring - HardWood, Window Treatments, Wet Bar, Fireplace - Wood Burning
- Level: Lower
Kitchen
- Features: Flooring - HardWood, Kitchen - Gas Cooking, Countertop(s) - Quartz, Pantry
- Level: Main
Laundry
- Features: Flooring - Laminated
- Level: Lower
Living room
- Features: Flooring - HardWood, Fireplace - Wood Burning, Window Treatments
- Level: Main
Office
- Features: Flooring - Laminated, Walk-In Closet(s)
- Level: Lower
Storage room
- Features: Flooring - Concrete
- Level: Lower
Heating
- Forced Air, Zoned, Natural Gas
Cooling
- Central Air, Electric
Appliances
- Included: Microwave, Built-In Range, Dishwasher, Disposal, Dryer, Exhaust Fan, Extra Refrigerator/Freezer, Oven/Range - Gas, Refrigerator, Stainless Steel Appliance(s), Washer, Water Heater, Gas Water Heater
- Laundry: In Basement, Lower Level, Laundry Room
Features
- Ceiling Fan(s), Chair Railings, Dining Area, Entry Level Bedroom, Floor Plan - Traditional, Kitchen - Gourmet, Kitchenette, Pantry, Bathroom - Stall Shower, Bathroom - Tub Shower, Upgraded Countertops, Walk-In Closet(s)
- Flooring: Hardwood, Tile/Brick, Vinyl, Wood
- Windows: Window Treatments
- Basement: Other
- Number of fireplaces: 2
- Fireplace features: Brick
Interior area
- Total structure area: 2,215
- Total interior livable area: 2,215 sqft
- Finished area above ground: 1,215
- Finished area below ground: 1,000
Property
Parking
- Parking features: Concrete, Driveway, On Street
- Has uncovered spaces: Yes
Accessibility
- Accessibility features: Accessible Entrance
Features
- Levels: Two
- Stories: 2
- Patio & porch: Brick, Patio
- Exterior features: Extensive Hardscape, Sidewalks
- Pool features: None
- Fencing: Wood,Back Yard,Wire
- Has view: Yes
- View description: Trees/Woods
Lot
- Size: 9,428 Square Feet
- Features: Backs to Trees, Front Yard, Landscaped, Level, Wooded, Rear Yard, Middle Of Block
Details
- Additional structures: Above Grade, Below Grade
- Parcel number: 11041021
- Zoning: R-6
- Special conditions: Third Party Approval
Construction
Type & style
- Home type: SingleFamily
- Architectural style: Ranch/Rambler
- Property subtype: Single Family Residence
Materials
- Brick
- Foundation: Block
Condition
- New construction: No
- Year built: 1957
Utilities & green energy
- Sewer: Public Sewer
- Water: Public
Community & HOA
Community
- Security: Carbon Monoxide Detector(s), Smoke Detector(s)
- Subdivision: Madison Manor
HOA
- Has HOA: No
Location
- Region: Arlington
Financial & listing details
- Price per square foot: $451/sqft
- Tax assessed value: $810,300
- Annual tax amount: $8,346
- Date on market: 4/14/2025
- Listing agreement: Exclusive Right To Sell
- Listing terms: Cash,Conventional,FHA,VA Loan
- Ownership: Fee Simple
Price history
| Date | Event | Price |
|---|---|---|
| 6/5/2025 | Sold | $1,000,000-5.7%$451/sqft |
Source:  Bright MLS #VAAR2055990 Report a problem Bright MLS #VAAR2055990 Report a problem | ||
| 5/9/2025 | Pending sale | $1,060,000$479/sqft |
Source: Bright MLS #VAAR2055990 Report a problem | ||
| 5/1/2025 | Contingent | $1,060,000$479/sqft |
Source: Bright MLS #VAAR2055990 Report a problem | ||
| 4/14/2025 | Listed for sale | $1,060,000+20.6%$479/sqft |
Source: Bright MLS #VAAR2055990 Report a problem | ||
| 6/17/2021 | Listing removed | -- |
Source:  RE/MAX International Report a problem RE/MAX International Report a problem | ||
| 5/9/2021 | Pending sale | $879,000$397/sqft |
Source: RE/MAX International #VAAR181160 Report a problem | ||
| 5/8/2021 | Listed for sale | $879,000+16.6%$397/sqft |
Source: RE/MAX International #VAAR181160 Report a problem | ||
| 7/19/2018 | Sold | $754,000+2%$340/sqft |
Source: Public Record Report a problem | ||
| 6/19/2018 | Pending sale | $739,000$334/sqft |
Source: Keller Williams Realty -- Arlington #1001871912 Report a problem | ||
| 6/15/2018 | Listed for sale | $739,000+5.7%$334/sqft |
Source: Keller Williams Realty #1001871912 Report a problem | ||
| 10/8/2015 | Listing removed | $2,800$1/sqft |
Source: Owner Report a problem | ||
| 9/14/2015 | Price change | $2,800-6.7%$1/sqft |
Source: Owner Report a problem | ||
| 9/10/2015 | Listed for rent | $3,000$1/sqft |
Source: Owner Report a problem | ||
| 8/3/2015 | Sold | $699,000$316/sqft |
Source: Public Record Report a problem | ||
| 6/24/2015 | Pending sale | $699,000$316/sqft |
Source: American Realty Group #AR8669608 Report a problem | ||
| 6/18/2015 | Listed for sale | $699,000+149.6%$316/sqft |
Source: American Realty Group #AR8669608 Report a problem | ||
| 6/29/2000 | Sold | $280,000$126/sqft |
Source: Public Record Report a problem | ||
Public tax history
| Year | Property taxes | Tax assessment |
|---|---|---|
| 2025 | $9,815 +1% | $950,100 +1% |
| 2024 | $9,722 +1.7% | $941,100 +1.4% |
| 2023 | $9,563 +2.8% | $928,400 +2.8% |
| 2022 | $9,305 +11.5% | $903,400 +11.5% |
| 2021 | $8,346 +4.5% | $810,300 +4.1% |
| 2020 | $7,987 +5% | $778,500 +5% |
| 2019 | $7,608 +3.9% | $741,500 +1.9% |
| 2018 | $7,324 +3.8% | $728,000 +3.8% |
| 2017 | $7,058 +3.3% | $701,600 +1.8% |
| 2016 | $6,831 +2% | $689,300 +2.6% |
| 2015 | $6,694 +5.4% | $672,100 +5.4% |
| 2014 | $6,352 +5.3% | $637,800 +6.4% |
| 2013 | $6,033 +3.6% | $599,700 |
| 2012 | $5,823 +4.1% | -- |
| 2011 | $5,594 | -- |
| 2009 | -- | -- |
| 2008 | -- | -- |
| 2007 | -- | -- |
| 2006 | -- | -- |
| 2005 | -- | -- |
| 2004 | -- | -- |
| 2003 | -- | -- |
| 2002 | -- | -- |
| 2001 | -- | $265,700 |
Find assessor info on the county website
Neighborhood: Madison Manor
Nearby homes
- $1,077,1006 bd2 ba2.5k sqft6236 12th St N, Arlington, VA 22205Off Market
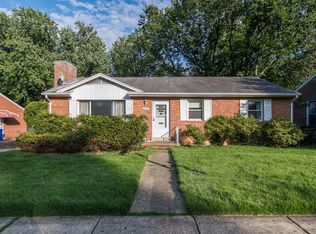
- $1,367,9004 bd3 ba2.1k sqft6244 12th St N, Arlington, VA 22205Off Market
- $957,3002 bd2 ba1.2k sqft6232 12th St N, Arlington, VA 22205Off Market
- $1,121,4003 bd2 ba2k sqft6237 12th St N, Arlington, VA 22205Off Market
- $1,066,6003 bd3 ba1.3k sqft6241 12th St N, Arlington, VA 22205Off Market
- $1,335,1004 bd3 ba2.3k sqft6248 12th St N, Arlington, VA 22205Off Market
- $1,244,9004 bd3 ba2.2k sqft6305 11th Rd N, Arlington, VA 22205Off Market
- $1,371,1004 bd3 ba2.7k sqft6233 12th St N, Arlington, VA 22205Off Market
Nearby schools
GreatSchools rating
- 10/10Cardinal Elementary SchoolGrades: PK-5Distance: 0.7 mi
- 8/10Swanson Middle SchoolGrades: 6-8Distance: 0.7 mi
- 8/10Yorktown High SchoolGrades: 9-12Distance: 1.7 mi
Schools provided by the listing agent
- Elementary: Mckinley
- Middle: Swanson
- High: Yorktown
- District: Arlington County Public Schools
Source: Bright MLS. This data may not be complete. We recommend contacting the local school district to confirm school assignments for this home.
Get a cash offer in 3 minutes
Find out how much your home could sell for in as little as 3 minutes with a no-obligation cash offer.
Estimated market value
$1,013,400
Get a cash offer in 3 minutes
Find out how much your home could sell for in as little as 3 minutes with a no-obligation cash offer.
Estimated market value
$1,013,400
- Virginia
- Arlington County
- Arlington
- 22205
- Madison Manor
- 6240 12th St N
Nearby cities
Nearby neighborhoods
Nearby zip codes
Other Arlington Topics
