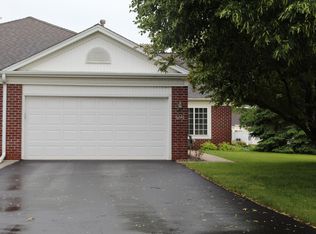
Enjoy the ease of one-level living in this beautifully refreshed home, ideally located just minutes from shopping, dining, and everyday conveniences! Fresh paint, new carpet, and updated lighting create a bright, inviting atmosphere throughout. The open-concept great room is highlighted by soaring vaulted ceilings and a cozy fireplace—perfect for both relaxing evenings and effortless entertaining. The thoughtfully designed floorplan offers two bedrooms and two bathrooms, including a spacious primary suite complete with a walk-in closet and private bath. Just off the main living area, the sunroom provides the perfect retreat for morning coffee, reading, or simply unwinding in natural light. The large kitchen is well-equipped with updated appliances and plenty of space to gather and entertain. Main-level laundry hookups add everyday convenience, while the attached two-stall garage features a newer garage door opener for added peace of mind. Additional updates, including a newer water heater, make this home truly move-in ready. Move in, add your personal touch, and enjoy a low-maintenance lifestyle in a location that has it all!
57 days
|
241
|
7
|
Zillow last checked:
Listing updated:
Listed by:
Holz Real Estate Group651-337-9124,
Keller Williams Select Realty,
Troy Graupmann612-865-9229
Source: NorthstarMLS as distributed by MLS GRID,MLS#: 7070897

Facts & features
Interior
Bedrooms & bathrooms
Bedrooms: 2
Bathrooms: 2
Full bathrooms: 1
3/4 bathrooms: 1
Bedroom
Level: Main
Area: 272 Square Feet
Dimensions: 16x17
Bedroom 2
Level: Main
Area: 132 Square Feet
Dimensions: 11x12
Other
Level: Main
Area: 180 Square Feet
Dimensions: 15x12
Informal dining room
Level: Main
Area: 165 Square Feet
Dimensions: 15x11
Kitchen
Level: Main
Area: 208 Square Feet
Dimensions: 13x16
Living room
Level: Main
Area: 210 Square Feet
Dimensions: 15x14
Heating
Forced Air, Fireplace(s)
Cooling
Central Air
Appliances
Included: Dishwasher, Disposal, Microwave, Range, Refrigerator, Water Softener Owned
Laundry: Gas Dryer Hookup, Main Level, Washer Hookup
Features
Basement: None
Number of fireplaces: 1
Fireplace features: Living Room
Interior area
Total structure area: 1,573
Total interior livable area: 1,573 sqft
Finished area above ground: 1,573
Finished area below ground: 0
Property
Parking
Total spaces: 2
Parking features: Attached, Asphalt, Garage Door Opener
Attached garage spaces: 2
Has uncovered spaces: Yes
Details: Garage Dimensions (19x22)
Accessibility
Accessibility features: No Stairs External, No Stairs Internal
Features
Levels: One
Stories: 1
Patio & porch: Awning(s), Patio, Rear Porch
Lot
Size: 2,744 Square Feet
Dimensions: 32 x 86 x 32 x 86
Features: Tree Coverage - Light
Details
Foundation area: 1573
Parcel number: 016340016030
Zoning description: Residential-Single Family
Construction
Type & style
Home type: Townhouse
Property subtype: (TH) Side x Side
Attached to another structure: Yes
Materials
Roof: Asphalt
Condition
New construction: No
Year built: 1998
Utilities & green energy
Gas: Natural Gas
Sewer: City Sewer/Connected
Water: City Water/Connected
Community & HOA
Community
Subdivision: Regatta
HOA
Has HOA: Yes
Services included: Maintenance Structure, Lawn Care, Maintenance Grounds, Snow Removal
HOA fee: $349 monthly
HOA name: Regatta Club Home
HOA phone: 952-277-2716
Location
Region: Apple Valley
Financial & listing details
Price per square foot: $213/sqft
Tax assessed value: $288,700
Annual tax amount: $3,218
Date on market: 5/14/2026
Cumulative days on market: 54 days
Road surface type: Paved
Estimated market value
Zestimate®
$331,800
Estimated sales range
$315,000 - $348,000
Rent Zestimate®
$2,098/mo
Price history
Date
Event
Price
6/23/2026
Pending sale
$335,000$213/sqft
Source: NorthstarMLS as distributed by MLS GRID #7070897Report a problem
6/9/2026
Price change
$335,000-4.3%$213/sqft
Source: NorthstarMLS as distributed by MLS GRID #7070897Report a problem
5/14/2026
Listed for sale
$350,000+154.7%$223/sqft
Source: NorthstarMLS as distributed by MLS GRID #7070897Report a problem
Explore the cost of this home by adjusting the details. Changes won't be saved.
Principal & interest
$1,547
Mortgage insurance
$0
Property taxes
$170
Home insurance
$105
HOA fees
$0
Utilities
Not included
All calculations are estimates and provided by Zillow, Inc. for informational purposes only. Actual amounts may vary.
HOA fees may include property taxes on listings classified as Co-Ops. Contact the listing agent and/or owner for fee details.
Mortgage interest rates are dependent on a number of factors, including credit score, down payment, and repayment length. Interest rate data provided by Zillow Group Marketplace, Inc. as of 1/1/1970 from various mortgage lenders with which we have lead or other similar arrangements; the Estimated Payment is an average of those rates.
See how much you could borrow to make a competitive offer.