This 2 story is in exceptional condition with many recent updates! First you will enjoy the 1/3 acre lot with beautiful landscaping, exposed aggregate patio and 20x20 deck. Inside you will find new countertops in the kitchen, paneled doors, hardwood floors, skylights in the family room, and main floor laundry. The upper features spacious vaulted main suite with ceiling fan, walk in closet and a private bath, hardwood floors as well as 2 other large bedrooms with hardwood floors. The lower level is finished with a family room, 4th bedroom, 4th bathroom, also a large storage room.
It features a 3 car heated garage with a stainless steel sink, and a refrigerator with an ice maker! Available for quick possession if needed!
Active
Price cut: $20K (9/8)
$549,900
6240 25th Ave NW, Rochester, MN 55901
4beds
3,080sqft
Single Family
Built in 2003
0.32 Acres Lot
$544,100 Zestimate®
$179/sqft
$-- HOA
What's special
Hardwood floorsExposed aggregate patioSpacious vaulted main suiteCeiling fanLarge storage roomFamily roomMain floor laundry
- 39 days
- 607
- 23
Zillow last checked:
Listing updated:
Listed by:
Gary Schueller 507-254-1635,
Re/Max Results
Source: NorthstarMLS as distributed by MLS GRID,MLS#: 7117994
Facts & features
Interior
Bedrooms & bathrooms
- Bedrooms: 4
- Bathrooms: 4
- Full bathrooms: 3
- 1/2 bathrooms: 1
Bedroom
- Level: Upper
Bedroom 2
- Level: Upper
Bedroom 3
- Level: Upper
Bedroom 4
- Level: Lower
Bathroom
- Level: Main
Bathroom
- Level: Upper
Bathroom
- Level: Upper
Bathroom
- Level: Lower
Dining room
- Level: Main
Family room
- Level: Main
Family room
- Level: Lower
Kitchen
- Level: Main
Laundry
- Level: Main
Living room
- Level: Main
Heating
- Forced Air
Cooling
- Central Air
Appliances
- Included: Dishwasher, Dryer, Microwave, Range, Refrigerator, Washer, Water Softener Owned
Features
- Basement: Finished
- Has fireplace: No
Interior area
- Total structure area: 3,376
- Total interior livable area: 3,080 sqft
- Finished area above ground: 2,180
- Finished area below ground: 900
Property
Parking
- Total spaces: 3
- Parking features: Attached
- Attached garage spaces: 3
Accessibility
- Accessibility features: None
Features
- Levels: Two
- Stories: 2
Lot
- Size: 0.32 Acres
- Dimensions: 79, 178, 93, 186
Details
- Foundation area: 1196
- Parcel number: 740914065222
- Zoning description: Residential-Single Family
Construction
Type & style
- Home type: SingleFamily
- Property subtype: Single Family
Condition
- New construction: No
- Year built: 2003
Utilities & green energy
- Gas: Natural Gas
- Sewer: City Sewer/Connected
- Water: City Water/Connected
Community & HOA
Community
- Subdivision: Boulder Ridge 2nd
HOA
- Has HOA: No
Location
- Region: Rochester
Financial & listing details
- Price per square foot: $179/sqft
- Tax assessed value: $468,600
- Annual tax amount: $6,430
- Date on market: 8/11/2026
Estimated market value
$544,100
$517,000 - $571,000
$2,972/mo
Price history
| Date | Event | Price |
|---|---|---|
| 9/8/2026 | Price change | $549,900-3.5%$179/sqft |
Source:  NorthstarMLS as distributed by MLS GRID #7117994 Report a problem NorthstarMLS as distributed by MLS GRID #7117994 Report a problem | ||
| 8/11/2026 | Listed for sale | $569,900+107.3%$185/sqft |
Source: NorthstarMLS as distributed by MLS GRID #7117994 Report a problem | ||
| 7/25/2008 | Sold | $274,900+10%$89/sqft |
Source:  Lake Superior Area Realtors as distributed by MLS GRID #1855180 Report a problem Lake Superior Area Realtors as distributed by MLS GRID #1855180 Report a problem | ||
| 5/16/2003 | Sold | $250,000$81/sqft |
Source: Agent Provided Report a problem | ||
Public tax history
| Year | Property taxes | Tax assessment |
|---|---|---|
| 2025 | $6,188 +13.1% | $464,300 +5.2% |
| 2024 | $5,472 | $441,400 +1.6% |
| 2023 | -- | $434,500 +4.5% |
| 2022 | $5,050 +5.5% | $415,800 +13.3% |
| 2021 | $4,786 -0.8% | $367,100 +5.7% |
| 2020 | $4,826 +4.7% | $347,400 +7.7% |
| 2019 | $4,610 | $322,600 +5.9% |
| 2017 | $4,610 +5.5% | $304,600 +1.7% |
| 2016 | $4,368 | $299,500 +6.1% |
| 2015 | $4,368 +3.8% | $282,200 +5.1% |
| 2014 | $4,210 +12.2% | $268,600 -1.4% |
| 2012 | $3,752 | $272,500 |
| 2011 | -- | $272,500 +7.1% |
| 2010 | $3,250 +14.4% | $254,400 +8.5% |
| 2008 | $2,842 | $234,400 |
Find assessor info on the county website
Monthly payment
Est. payment
Payment breakdown
Explore the cost of this home by adjusting the details. Changes won't be saved.Climate risks
Neighborhood: 55901
Nearby schools
Schools provided by the listing agent
- Elementary: Overland
- Middle: Dakota
- High: Century
Source: NorthstarMLS as distributed by MLS GRID. This data may not be complete. We recommend contacting the local school district to confirm school assignments for this home.
Similar homes
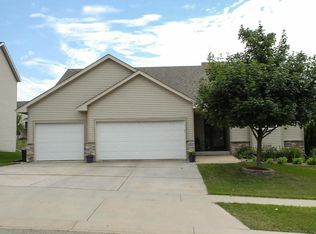
- $509,9004 bd3 ba2.6k sqft3407 Lakeridge Pl NW, Rochester, MN 55901For Sale
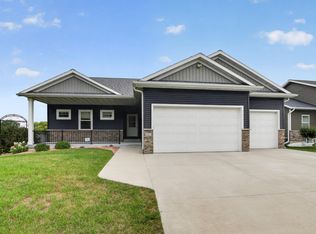
 MLS ID #7126898, Nichole Fleming, Engel & Volkers - Rochester. NorthstarMLS as distributed by MLS GRID
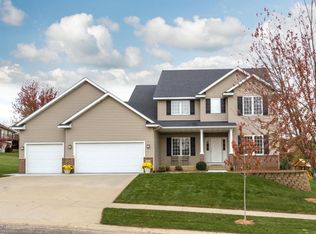
 - $480,0004 bd3 ba2.5k sqft4300 Genevieve Pl NW, Rochester, MN 55901For Sale
 MLS ID #7118898, Jonas Dean, Pursuit Real Estate Group. NorthstarMLS as distributed by MLS GRID
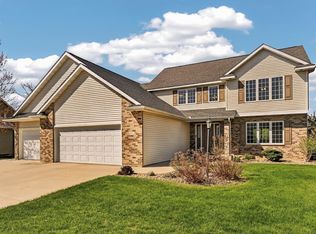
 - $369,0005 bd2 ba2.3k sqft2710 60th St NW, Rochester, MN 55901For Sale
 MLS ID #7113614, Hanan Absah, Coldwell Banker Realty. NorthstarMLS as distributed by MLS GRID
 - $585,0005 bd4 ba3.6k sqft2980 Darcy Dr NE, Rochester, MN 55906For Sale
 MLS ID #7144048, Josh Huglen, Real Broker, LLC.. NorthstarMLS as distributed by MLS GRID
 - $379,0005 bd2 ba1.9k sqft2988 Bandel Ct NW, Rochester, MN 55901For SaleMLS ID #7143103, Athieei Lam, Keller Williams Premier Realty. NorthstarMLS as distributed by MLS GRID
- $508,9995 bd3 ba2.7k sqft870 Portsmith Dr NW, Rochester, MN 55901For SaleMLS ID #7083989, Clay Matson, Jewson Realty. NorthstarMLS as distributed by MLS GRID
- $550,0004 bd3 ba3k sqft2043 Hightop Pl NE, Rochester, MN 55906For SaleMLS ID #7092083, Zach Pagel, Re/Max Results. NorthstarMLS as distributed by MLS GRID
- $469,9004 bd4 ba3.3k sqft2024 Telemark Ct NW, Rochester, MN 55901For SaleMLS ID #7088144, David Kinneberg, Re/Max Results. NorthstarMLS as distributed by MLS GRID
- $575,0004 bd4 ba3.4k sqft2032 Fox Valley Dr SW, Rochester, MN 55902For SaleMLS ID #7111858, Robin Gwaltney, Re/Max Results. NorthstarMLS as distributed by MLS GRID
- $549,0005 bd4 ba3.2k sqft1008 Golfers Ct SE, Rochester, MN 55904For SaleMLS ID #7140718, Gabe Perez, Coldwell Banker Realty - Lakes. NorthstarMLS as distributed by MLS GRID
- $449,0004 bd3 ba3.3k sqft1116 Knoll Ct NW, Rochester, MN 55901For SaleMLS ID #7102560, Robin Gwaltney, Re/Max Results. NorthstarMLS as distributed by MLS GRID
- $600,0005 bd4 ba3.6k sqft2144 Jade Ln NE, Rochester, MN 55906For SaleMLS ID #7097654, Jason Carey, Re/Max Results. NorthstarMLS as distributed by MLS GRID
- $519,9004 bd3 ba2.3k sqft4201 Dodge Ln NE, Rochester, MN 55906For SaleMLS ID #7078756, Matt Miller, Re/Max Results. NorthstarMLS as distributed by MLS GRID
- $349,9005 bd2 ba2.1k sqft6209 24th Ave NW, Rochester, MN 55901For SaleMLS ID #7054895, Jessica Koepp, Edina Realty, Inc.. NorthstarMLS as distributed by MLS GRID
- $574,9004 bd4 ba3.4k sqft558 Panorama Cir NW, Rochester, MN 55901For SaleMLS ID #7115514, Ben Kall, Re/Max Results. NorthstarMLS as distributed by MLS GRID
- $495,0003 bd3 ba2.6k sqft1715 35th St NE, Rochester, MN 55906For SaleMLS ID #7130911, Isiah Lecea, Dwell Realty Group LLC. NorthstarMLS as distributed by MLS GRID
- $525,0003 bd3 ba3.4k sqft1812 7th St SW, Rochester, MN 55902For SaleMLS ID #7134440, Jeffrey Coleman, Real Broker, LLC.. NorthstarMLS as distributed by MLS GRID
- $515,0004 bd4 ba3.1k sqft1915 Folwell Dr SW, Rochester, MN 55902For SaleMLS ID #7076516, Trudi Westberg, Keller Williams Premier Realty. NorthstarMLS as distributed by MLS GRID
- $368,0004 bd2 ba1.7k sqft3908 Orchardview Ln NW, Rochester, MN 55901For SaleMLS ID #7138234, Kara Gyarmaty, Edina Realty, Inc.. NorthstarMLS as distributed by MLS GRID
- $379,9005 bd4 ba3k sqft5512 44th Ave NW, Rochester, MN 55901For SaleMLS ID #7111125, Justin Schwirtz, Edina Realty, Inc.. NorthstarMLS as distributed by MLS GRID
