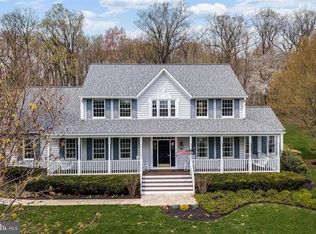
Welcome to this well appointed, beautifully maintained Colonial in the sought-after Community of The Paddocks in Carroll County. Beauty and comfort make this house the perfect home. With its high-end finishes and premium appliances, this home beams with Pride of Ownership. Formal living and dining rooms, the family room adjoins the Gourmet Kitchen which hosts SS appliances and Granite countertops, top of the line Jenn Air, Fisher Paykel, Sub Zero & GE Profile. The family room adorns meticulously crafted coffered ceilings and a gas fireplace. The main level primary bedroom boasts random width oak flooring, a spacious room with walk-in closet and huge primary bathroom with water closet, a huge walk-in, custom tiled shower with dual sinks and a whirlpool tub. The 2nd level offers 3 bedrooms and 2 full baths. The super spacious lower level is the perfect space for a second family room, game room, or whatever you imagine it to be, complete with a powder room. For the "remote worker's" there is a perfect space for an office and a separate area which offers an abundance of storage space. The tiled sun room leads you to picturesque views of the patio to the newly tiled, in-ground pool with a tranquil waterfall. The yard is meticulously landscaped with lush greenery and unique cascading & flowering trees & shrubbery that backs to woods. It is a private space and is perfect for parties and spending time with family. 3 Car Garage and additional driveway parking. Security Camera's on Premises-No Audio Recording
Sold for $1,100,000
$1,100,000
6240 Belmont Cir, Mount Airy, MD 21771
4beds
5,711sqft
Single Family Residence
Built in 1994
2 Acres Lot
$1,128,400 Zestimate®
$193/sqft
$5,013 Estimated rent
Home value
$1,128,400
$1.03M - $1.23M
$5,013/mo
Zestimate® history
Owner options
List your home for rent
$5,013/mo
Rent Zestimate®
Find your next renter with Zillow Rental Manager. Plus, with online applications, you can quickly screen prospective tenants – for free.
$5,013/mo
Rent Zestimate®
Refinance and save
$5,929/mo
Est. payment
Refinancing to a lower rate could help reduce your monthly payments and save thousands over the life of the loan.
$5,929/mo
Est. payment
Explore your selling options
Work with a Zillow partner agent
Leverage their expertise and Zillow's premium Showcase listings to get your home seen by more buyers.
Get startedList with your own agent
Get your home in front of millions of buyers by listing it on Zillow.
Learn how to do itSell it yourself
Take full control of how buyers see your home on Zillow by listing For Sale by Owner (FSBO).
List your homeWhat's special
Gas fireplaceHigh-end finishesWalk-in closetPicturesque viewsIn-ground poolPrivate spacePowder room
Zillow last checked:
Listing updated:
Listed by:
Christine Liberatore 443-463-3578,
Blue Crab Real Estate, LLC,
Listing Team: The Dixon/Kluge Group Of Blue Crab Real Estate
Bought with:
Lisa Soto, 35031
RE/MAX One
Source: Bright MLS,MLS#: MDCR2024428
Facts & features
Interior
Bedrooms & bathrooms
- Bedrooms: 4
- Bathrooms: 5
- Full bathrooms: 3
- 1/2 bathrooms: 2
- Main level bathrooms: 2
- Main level bedrooms: 1
Rooms
- Room types: Living Room, Dining Room, Kitchen, Family Room, Bedroom 1, Sun/Florida Room, Laundry, Office, Storage Room, Bathroom 3
Basement
- Area: 1969
Heating
- Heat Pump, Electric, Oil
Cooling
- Central Air, Ductless, Electric
Appliances
- Included: Water Treat System, Water Heater
- Laundry: Main Level, Laundry Room
Features
- Ceiling Fan(s), Dining Area, Entry Level Bedroom, Family Room Off Kitchen, Floor Plan - Traditional, Kitchen - Gourmet, Kitchen - Table Space, Pantry, Primary Bath(s), Soaking Tub, Bathroom - Walk-In Shower, Dry Wall, Cathedral Ceiling(s)
- Flooring: Hardwood, Carpet, Wood
- Basement: Side Entrance,Finished,Heated
- Number of fireplaces: 1
- Fireplace features: Gas/Propane
Interior area
- Total structure area: 5,711
- Total interior livable area: 5,711 sqft
- Finished area above ground: 3,742
- Finished area below ground: 1,969
Property
Parking
- Total spaces: 3
- Parking features: Garage Door Opener, Attached
- Attached garage spaces: 3
Accessibility
- Accessibility features: None
Features
- Levels: Three
- Stories: 3
- Has private pool: Yes
- Pool features: Fenced, Heated, In Ground, Private
- Fencing: Aluminum,Back Yard
- Has view: Yes
- View description: Garden
Lot
- Size: 2 Acres
- Features: Cleared, Front Yard, Landscaped, Private
Details
- Additional structures: Above Grade, Below Grade
- Parcel number: 0713026092
- Zoning: CONSE
- Special conditions: Standard
Construction
Type & style
- Home type: SingleFamily
- Architectural style: Colonial
- Property subtype: Single Family Residence
Materials
- Brick, Vinyl Siding
- Foundation: Block
- Roof: Asphalt
Condition
- Excellent
- New construction: No
- Year built: 1994
Utilities & green energy
- Electric: Generator
- Sewer: Septic Exists
- Water: Well
- Utilities for property: Cable Available, Propane, Underground Utilities, Cable
Community & HOA
Community
- Security: Security System
- Subdivision: The Paddocks
HOA
- Has HOA: Yes
- Services included: Common Area Maintenance, Reserve Funds
- HOA fee: $490 annually
Location
- Region: Mount Airy
Financial & listing details
- Price per square foot: $193/sqft
- Tax assessed value: $675,100
- Annual tax amount: $7,689
- Date on market: 1/25/2025
- Listing agreement: Exclusive Right To Sell
- Ownership: Fee Simple
- Road surface type: Black Top
Price history
| Date | Event | Price |
|---|---|---|
| 2/26/2025 | Sold | $1,100,000-8.3%$193/sqft |
Source:  Bright MLS #MDCR2024428 Report a problem Bright MLS #MDCR2024428 Report a problem | ||
| 2/14/2025 | Pending sale | $1,200,000$210/sqft |
Source: Bright MLS #MDCR2024428 Report a problem | ||
| 1/30/2025 | Contingent | $1,200,000$210/sqft |
Source: Bright MLS #MDCR2024428 Report a problem | ||
| 1/25/2025 | Listed for sale | $1,200,000+205.5%$210/sqft |
Source: Bright MLS #MDCR2024428 Report a problem | ||
| 1/24/1994 | Sold | $392,830+292.8%$69/sqft |
Source: Public Record Report a problem | ||
| 10/25/1993 | Sold | $100,000$18/sqft |
Source: Public Record Report a problem | ||
Public tax history
| Year | Property taxes | Tax assessment |
|---|---|---|
| 2025 | $8,396 +10.1% | $737,700 +9.3% |
| 2024 | $7,629 +1.4% | $675,100 +1.4% |
| 2023 | $7,527 +1.4% | $666,067 -1.3% |
| 2022 | $7,424 +1.4% | $675,100 +4.2% |
| 2021 | $7,322 +1.4% | $648,000 +1.4% |
| 2020 | $7,221 +1.4% | $639,000 -1.4% |
| 2019 | $7,119 +1.4% | $648,000 +4.3% |
| 2018 | $7,017 | $621,000 |
| 2017 | $7,017 | $621,000 |
| 2016 | -- | $621,000 -1.1% |
| 2015 | -- | $628,000 +1.3% |
| 2014 | -- | $620,100 +1.3% |
| 2013 | -- | $612,200 +1.3% |
| 2012 | -- | $604,300 |
| 2011 | -- | $604,300 |
| 2010 | -- | $604,300 -31.6% |
| 2009 | -- | $884,100 +11.5% |
| 2008 | -- | $793,096 +13% |
| 2007 | -- | $702,093 +14.9% |
| 2006 | -- | $611,090 +13.9% |
| 2005 | -- | $536,750 +16.1% |
| 2004 | -- | $462,410 +19.2% |
| 2003 | -- | $388,070 +1% |
| 2002 | -- | $384,232 +1% |
| 2001 | -- | $380,396 |
Find assessor info on the county website
Neighborhood: 21771
Nearby homes
- $898,000-- bd2 ba3k sqft6248 Belmont Cir, Mount Airy, MD 21771Off Market
- $917,6004 bd4 ba4k sqft6234 Belmont Cir, Mount Airy, MD 21771Off Market
- $816,900-- bd2 ba2.7k sqft6241 Belmont Cir, Mount Airy, MD 21771Off Market
- $934,9004 bd4 ba3k sqft6254 Belmont Cir, Mount Airy, MD 21771Off Market
- $800,0004 bd4 ba2.8k sqft6228 Belmont Cir, Mount Airy, MD 21771Sold
- $790,0005 bd3 ba2.9k sqft3230 Preakness Dr, Mount Airy, MD 21771Sold
- $1,059,8005 bd5 ba5.2k sqft6251 Belmont Cir, Mount Airy, MD 21771Off Market
- $1,148,5005 bd5 ba4k sqft6231 Belmont Cir, Mount Airy, MD 21771Off Market
Nearby schools
GreatSchools rating
- NAParr's Ridge Elementary SchoolGrades: PK-2Distance: 2.5 mi
- 6/10Mount Airy Middle SchoolGrades: 6-8Distance: 2.4 mi
- 8/10South Carroll High SchoolGrades: 9-12Distance: 4.7 mi
Schools provided by the listing agent
- District: Carroll County Public Schools
Source: Bright MLS. This data may not be complete. We recommend contacting the local school district to confirm school assignments for this home.
Get a cash offer in 3 minutes
Find out how much your home could sell for in as little as 3 minutes with a no-obligation cash offer.
Estimated market value
$1,128,400
Get a cash offer in 3 minutes
Find out how much your home could sell for in as little as 3 minutes with a no-obligation cash offer.
Estimated market value
$1,128,400
- Maryland
- Carroll County
- Mount Airy
- 21771
- 6240 Belmont Cir
Nearby cities
Nearby zip codes
Other Mount Airy Topics
