Nestled in the vibrant northern side of buzzing Central Park, this sleek & contemporary townhome perfectly blends urban convenience with outdoor adventure. Offering 3 bedrooms, a versatile den, 2 full baths, and 2 half baths, this home is thoughtfully designed w/modern living in mind. The ground level presents endless possibilities with a bright & open den or office space, complete w/a large storage closet and a private half bath. Upstairs, the sun-drenched second floor welcomes you w/an open-concept living area, seamlessly flowing into a stunning kitchen adorned with timeless yet trendy finishes—Quartz countertops, chic tile backsplash, soft-close cabinetry, and an oversized pantry for all your storage needs. Step onto the west-facing balcony to enjoy breathtaking Colorado sunsets, an unexpected and delightful bonus. The third floor is home to a serene primary suite, where peek-a-boo mountain views enhance the spacious retreat. Two additional bedrooms share a beautifully designed hallway bath, completing this thoughtfully crafted level. Outside, you'll find two outdoor living opportunities and an oversized two-car garage, providing ample storage and convenience. Environmentally friendly improvements throughout the home are sure to impress, including upgraded HVAC system with an electric heat pump, 3 Mitsubishi flush-mounted mini-splits for precise temp control in the bedrooms, a whole-house humidifier, and tankless water heater. Also enjoy a Ring video doorbell and 2 outdoor cameras, smart garage door opener, & built-in living room speakers. Beyond the home’s walls, enjoy miles of walking paths, lush parks, and an incredible community pool, all just steps away. Enjoy quick and easy access to the Rocky Mountain Arsenal National Wildlife Refuge, where you can escape into nature without ever leaving the city,perfect for walking & wildlife spotting. This home offers the perfect combination of style, comfort, and location - don’t miss your chance to make it yours!
Sold for $608,000
$608,000
6240 N Dayton Court, Denver, CO 80238
3beds
2,215sqft
Townhouse
Built in 2022
2,463 Square Feet Lot
$587,500 Zestimate®
$274/sqft
$3,573 Estimated rent
Home value
$587,500
$552,000 - $629,000
$3,573/mo
Zestimate® history
Owner options
List your home for rent
$3,573/mo
Rent Zestimate®
Find your next renter with Zillow Rental Manager. Plus, with online applications, you can quickly screen prospective tenants – for free.
$3,573/mo
Rent Zestimate®
Refinance and save
$3,533/mo
Est. payment
Refinancing to a lower rate could help reduce your monthly payments and save thousands over the life of the loan.
$3,533/mo
Est. payment
Explore your selling options
Work with a Zillow partner agent
Leverage their expertise and Zillow's premium Showcase listings to get your home seen by more buyers.
Get startedList with your own agent
Get your home in front of millions of buyers by listing it on Zillow.
Learn how to do itSell it yourself
Take full control of how buyers see your home on Zillow by listing For Sale by Owner (FSBO).
List your homeWhat's special
Zillow last checked:
Listing updated:
Listed by:
Marissa Ross 720-280-8416 marissa@smandrealty.com,
Sustain Mortgage & Realty LLC
Bought with:
Marissa Ross, 100007574
Sustain Mortgage & Realty LLC
Source: REcolorado as distributed by MLS GRID,MLS#: 7022329
Facts & features
Interior
Bedrooms & bathrooms
- Bedrooms: 3
- Bathrooms: 4
- Full bathrooms: 1
- 3/4 bathrooms: 1
- 1/2 bathrooms: 2
- Main level bathrooms: 1
Primary bedroom
- Description: 3rd Floor
- Level: Upper
Bedroom
- Description: 3rd Floor
- Level: Upper
Bedroom
- Description: 3rd Floor
- Level: Upper
Primary bathroom
- Description: 3/4 Primary Bathroom On 3rd Floor
- Level: Upper
Bathroom
- Description: 2nd Floor
- Level: Upper
Bathroom
- Description: Ground Floor
- Level: Main
Bathroom
- Description: 3rd Floor
- Level: Upper
Den
- Description: Ground Floor
- Level: Main
Great room
- Description: 2nd Floor
- Level: Upper
Kitchen
- Description: 2nd Floor
- Level: Upper
Laundry
- Description: 3rd Floor
- Level: Upper
Heating
- Forced Air, Heat Pump, Natural Gas
Cooling
- Central Air
Appliances
- Included: Dishwasher, Disposal, Humidifier, Microwave, Range, Refrigerator, Self Cleaning Oven, Tankless Water Heater
- Laundry: In Unit
Features
- Ceiling Fan(s), Eat-in Kitchen, Entrance Foyer, Kitchen Island, Pantry, Primary Suite, Quartz Counters, Walk-In Closet(s)
- Flooring: Carpet, Tile, Wood
- Windows: Double Pane Windows, Window Coverings
- Has basement: No
- Common walls with other units/homes: End Unit,1 Common Wall
Interior area
- Total structure area: 2,215
- Total interior livable area: 2,215 sqft
- Finished area above ground: 2,215
Property
Parking
- Total spaces: 2
- Parking features: Concrete
- Attached garage spaces: 2
Features
- Levels: Three Or More
- Entry location: Ground
- Patio & porch: Covered, Deck, Front Porch
- Exterior features: Balcony, Rain Gutters
- Has view: Yes
- View description: City
Lot
- Size: 2,463 Square Feet
- Features: Landscaped, Master Planned
Details
- Parcel number: 110122049
- Special conditions: Standard
Construction
Type & style
- Home type: Townhouse
- Architectural style: Urban Contemporary
- Property subtype: Townhouse
- Attached to another structure: Yes
Materials
- Frame, Wood Siding
- Foundation: Slab
- Roof: Composition
Condition
- Year built: 2022
Details
- Builder model: 1106-A
- Builder name: Brookfield Residential
Utilities & green energy
- Electric: 220 Volts
- Sewer: Public Sewer
- Water: Public
- Utilities for property: Electricity Connected, Internet Access (Wired), Natural Gas Connected
Community & HOA
Community
- Security: Carbon Monoxide Detector(s), Smoke Detector(s), Video Doorbell
- Subdivision: Central Park
HOA
- Has HOA: Yes
- Services included: Exterior Maintenance w/out Roof, Snow Removal
- HOA fee: $56 monthly
- HOA name: MCA
- HOA phone: 303-388-0724
- Second HOA fee: $300 monthly
- Second HOA name: The North End @ Central Park
- Second HOA phone: 855-373-5722
Location
- Region: Denver
Financial & listing details
- Price per square foot: $274/sqft
- Annual tax amount: $5,022
- Date on market: 3/14/2025
- Listing terms: Cash,Conventional,FHA,VA Loan
- Exclusions: Staging Items And Furniture
- Ownership: Individual
- Electric utility on property: Yes
- Road surface type: Paved
Price history
| Date | Event | Price |
|---|---|---|
| 7/16/2025 | Sold | $608,000-2.7%$274/sqft |
Source:  REcolorado as distributed by MLS GRID #7022329 Report a problem REcolorado as distributed by MLS GRID #7022329 Report a problem | ||
| 6/5/2025 | Pending sale | $625,000$282/sqft |
Source: REcolorado as distributed by MLS GRID #7022329 Report a problem | ||
| 5/28/2025 | Price change | $625,000-3.8%$282/sqft |
Source: REcolorado as distributed by MLS GRID #7022329 Report a problem | ||
| 4/22/2025 | Price change | $650,000-3.7%$293/sqft |
Source: REcolorado as distributed by MLS GRID #7022329 Report a problem | ||
| 4/8/2025 | Price change | $675,000-2.9%$305/sqft |
Source: REcolorado as distributed by MLS GRID #7022329 Report a problem | ||
| 3/14/2025 | Listed for sale | $695,000$314/sqft |
Source: REcolorado as distributed by MLS GRID #7022329 Report a problem | ||
Public tax history
Tax history is unavailable.
Neighborhood: Central Park
Nearby homes
- $611,8003 bd4 ba2.1k sqft6260 Dayton Ct, Denver, CO 80238Off Market

- $558,0003 bd2 ba1.7k sqft6222 Dayton Ct, Denver, CO 80238Off Market
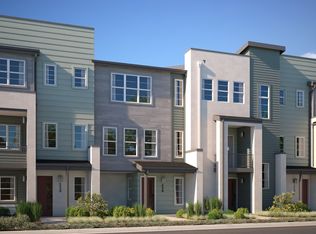
- $583,4003 bd4 ba2k sqft6280 Dayton Ct, Denver, CO 80238Off Market

- $1000.703 Acres9750 E 63rd Ave, Denver, CO 80238Off Market
- $616,2004 bd4 ba2.1k sqft6181 Dallas Way, Denver, CO 80238Off Market
- $639,3001 bd1 ba2.9k sqft6321 Dayton Way, Denver, CO 80238Off Market
- $590,0003 bd4 ba1.7k sqft6231 Dayton Ct, Denver, CO 80238For Sale
- $556,2003 bd4 ba1.7k sqft6231 N Dayton Ct, Denver, CO 80238Off Market
Nearby schools
GreatSchools rating
- 7/10Inspire ElementaryGrades: PK-5Distance: 0.8 mi
- 9/10Denver Green School NorthfieldGrades: 6-8Distance: 0.8 mi
- 8/10Northfield High SchoolGrades: 9-12Distance: 1 mi
Schools provided by the listing agent
- Elementary: Westerly Creek
- Middle: Denver Green
- High: Northfield
- District: Denver 1
Source: REcolorado as distributed by MLS GRID. This data may not be complete. We recommend contacting the local school district to confirm school assignments for this home.
Get a cash offer in 3 minutes
Find out how much your home could sell for in as little as 3 minutes with a no-obligation cash offer.
Estimated market value
$587,500
Get a cash offer in 3 minutes
Find out how much your home could sell for in as little as 3 minutes with a no-obligation cash offer.
Estimated market value
$587,500
- Colorado
- Denver County
- Denver
- 80238
- Central Park
- 6240 N Dayton Court
Nearby cities
Nearby neighborhoods
Nearby zip codes
Other Denver Topics
