Meticulously maintained inside & out, with quality & attention to detail that's hard to find! From custom trim & molding to refinished hardwood floors & New Roof, Gutters & Garage Door in 2021! 3,555 sq ft of finished living space, 4 beds & 3.5 baths. The HOA handles snow removal & offers a pool & clubhouse, while a beautifully landscaped courtyard gives you private outdoor space w/o the upkeep of a traditional yard. The main level features solid hardwood floors throughout most of the space, all refinished in 2023 w New Oak Hardwood installed in the great room the same year. The great room has a gas fireplace w custom built-ins & flows into a large dining area & a kitchen that delivers on every detail. Corian counters, center island, double ovens, stainless appliances, & white cabinets updated in 2023 w storage that actually impresses. A breakfast nook off the kitchen makes the everyday feel easy. Main level also includes a dedicated private office & fully remodeled half bath (2024). The main level primary suite is its own retreat w/ Plush carpet, custom wall trim, double sinks, a garden tub, separate tile walk-in shower, & 2 walk-in closets, 1 opening to the laundry room! Everything is thoughtfully connected & finished beautifully! Upstairs, 3 additional beds give everyone their own space, 2 w private en suite baths. A large family room is a natural 2nd gathering spot, & a huge storage closet keeps everything in place. Unfinished basement offers an additional 756 sq ft with egress windows, a blank slate for a gym, living space, or future bedroom. The rear loading 3-car finished garage handles the practical with ease. Located in sought-after Lochaven neighborhood, this home sits at the Noblesville/Carmel border. Dillon Park is right down the street, top-rated private schools & Bridgewater Club are minutes away! Everyday errands are effortless w a full lineup of dining/shopping at the 146th & Hazel Dell corridor!
Sold
$635,000
6240 Edenshall Ln, Noblesville, IN 46062
4beds
4,311sqft
Residential, Single Family Residence
Built in 2004
6,098 Square Feet Lot
$635,400 Zestimate®
$147/sqft
$4,064 Estimated rent
Home value
$635,400
$604,000 - $667,000
$4,064/mo
Zestimate® history
Owner options
List your home for rent
$4,064/mo
Rent Zestimate®
Find your next renter with Zillow Rental Manager. Plus, with online applications, you can quickly screen prospective tenants – for free.
$4,064/mo
Rent Zestimate®
Refinance and save
$3,261/mo
Est. payment
Refinancing to a lower rate could help reduce your monthly payments and save thousands over the life of the loan.
$3,261/mo
Est. payment
Explore your selling options
Work with a Zillow partner agent
Leverage their expertise and Zillow's premium Showcase listings to get your home seen by more buyers.
Get startedList with your own agent
Get your home in front of millions of buyers by listing it on Zillow.
Learn how to do itSell it yourself
Take full control of how buyers see your home on Zillow by listing For Sale by Owner (FSBO).
List your homeWhat's special
Custom trim and moldingLarge dining areaHuge storage closetBeautifully landscaped courtyardStorage that actually impressesRefinished hardwood floors
Zillow last checked:
Listing updated:
Listed by:
Trent Whittington 317-755-7055,
@properties,
Maggie Whittington
Bought with:
Chris Schulhof
RE/MAX Realty Services
Todd Byczek
RE/MAX Realty Services
Source: MIBOR as distributed by MLS GRID,MLS#: 22104349
Facts & features
Interior
Bedrooms & bathrooms
- Bedrooms: 4
- Bathrooms: 4
- Full bathrooms: 3
- 1/2 bathrooms: 1
- Main level bathrooms: 2
- Main level bedrooms: 1
Bedroom 2
- Level: Upper
- Area: 154 Square Feet
- Dimensions: 11x14
Bedroom 3
- Level: Upper
- Area: 195 Square Feet
- Dimensions: 15x13
Bedroom 4
- Level: Upper
- Area: 361 Square Feet
- Dimensions: 19x19
Dining room
- Level: Main
- Area: 234 Square Feet
- Dimensions: 18x13
Great room
- Level: Main
- Area: 360 Square Feet
- Dimensions: 18x20
Kitchen
- Level: Main
- Area: 210 Square Feet
- Dimensions: 14x15
Laundry
- Features: Tile-Ceramic
- Level: Main
- Area: 56 Square Feet
- Dimensions: 8x7
Loft
- Level: Upper
- Area: 228 Square Feet
- Dimensions: 19x12
Office
- Level: Main
- Area: 180 Square Feet
- Dimensions: 12x15
Utility room
- Features: Other
- Level: Upper
- Area: 165 Square Feet
- Dimensions: 11x15
Heating
- Natural Gas
Cooling
- Central Air
Appliances
- Included: Electric Cooktop, Dishwasher, Dryer, Disposal, Gas Water Heater, Microwave, Oven, Double Oven, Refrigerator, Washer, Water Heater, Water Softener Owned
- Laundry: Main Level, Sink
Features
- Double Vanity, Built-in Features, Kitchen Island, Entrance Foyer, Eat-in Kitchen, Walk-In Closet(s)
- Windows: Wood Work Painted
- Basement: Egress Window(s),Roughed In,Unfinished
- Number of fireplaces: 1
- Fireplace features: Gas Log, Great Room
Interior area
- Total structure area: 4,311
- Total interior livable area: 4,311 sqft
- Finished area below ground: 0
Property
Parking
- Total spaces: 3
- Parking features: Attached
- Attached garage spaces: 3
Features
- Levels: Two
- Stories: 2
- Patio & porch: Patio
- Exterior features: Sprinkler System
- Fencing: Fenced,Partial,Privacy
Lot
- Size: 6,098 Square Feet
Details
- Parcel number: 291015010058000013
- Horse amenities: None
Construction
Type & style
- Home type: SingleFamily
- Architectural style: Craftsman,Farmhouse,Traditional
- Property subtype: Residential, Single Family Residence
Materials
- Wood Siding, Stone
- Foundation: Concrete Perimeter
Condition
- New construction: No
- Year built: 2004
Utilities & green energy
- Water: Public
Community & HOA
Community
- Security: Security System
- Subdivision: Lochaven Of Noblesville
HOA
- Has HOA: Yes
- Amenities included: Clubhouse, Maintenance, Park, Pool, Snow Removal, Tennis Court(s)
- Services included: Clubhouse, Maintenance, Snow Removal, See Remarks
- HOA fee: $100 monthly
Location
- Region: Noblesville
Financial & listing details
- Price per square foot: $147/sqft
- Tax assessed value: $450,100
- Annual tax amount: $5,114
- Date on market: 5/29/2026
- Cumulative days on market: 2 days
Price history
| Date | Event | Price |
|---|---|---|
| 7/1/2026 | Sold | $635,000+1.6%$147/sqft |
Source:  MIBOR as distributed by MLS GRID #22104349 Report a problem MIBOR as distributed by MLS GRID #22104349 Report a problem | ||
| 5/30/2026 | Pending sale | $624,900$145/sqft |
Source: MIBOR as distributed by MLS GRID #22104349 Report a problem | ||
| 5/29/2026 | Listed for sale | $624,900+81.2%$145/sqft |
Source: MIBOR as distributed by MLS GRID #22104349 Report a problem | ||
| 2/10/2020 | Listing removed | $344,900$80/sqft |
Source: Zenith Realty & Bus. Advisors #21662691 Report a problem | ||
| 12/7/2019 | Pending sale | $344,900$80/sqft |
Source: Zenith Realty & Bus. Advisors #21662691 Report a problem | ||
| 9/25/2019 | Price change | $344,900-1.4%$80/sqft |
Source: Zenith Realty & Bus. Advisors #21662691 Report a problem | ||
| 9/10/2019 | Price change | $349,900-2.8%$81/sqft |
Source: Zenith Realty & Bus. Advisors #21662691 Report a problem | ||
| 9/5/2019 | Price change | $359,900-1.4%$83/sqft |
Source: Zenith Realty & Bus. Advisors #21662691 Report a problem | ||
| 8/30/2019 | Price change | $364,900-2.7%$85/sqft |
Source: Zenith Realty & Bus. Advisors #21662691 Report a problem | ||
| 8/23/2019 | Price change | $374,900-5.1%$87/sqft |
Source: Zenith Realty & Bus. Advisors #21662691 Report a problem | ||
| 8/19/2019 | Listed for sale | $394,900+38.8%$92/sqft |
Source: Zenith Realty & Bus. Advisors #21662691 Report a problem | ||
| 5/2/2009 | Listing removed | $284,500$66/sqft |
Source: XDeadline.com Inc #2830078 Report a problem | ||
| 1/31/2009 | Price change | $284,500+3.5%$66/sqft |
Source: XDeadline.com Inc #2830078 Report a problem | ||
| 10/8/2008 | Price change | $275,000-3.3%$64/sqft |
Source: Century 21 #2830078 Report a problem | ||
| 8/16/2008 | Price change | $284,500-5%$66/sqft |
Source: Century 21 #2830078 Report a problem | ||
| 7/1/2008 | Price change | $299,500-7.7%$69/sqft |
Source: Century 21 #2830078 Report a problem | ||
| 6/7/2008 | Listed for sale | $324,500$75/sqft |
Source: Century 21 #2830078 Report a problem | ||
Public tax history
| Year | Property taxes | Tax assessment |
|---|---|---|
| 2025 | $5,094 -1.4% | $450,100 +9.8% |
| 2024 | $5,166 +16% | $409,900 -1% |
| 2023 | $4,455 +10% | $414,200 +20.2% |
| 2022 | $4,049 +0.8% | $344,600 +9.1% |
| 2021 | $4,016 -45.4% | $315,800 +3.7% |
| 2020 | $7,356 +3.2% | $304,600 +2.3% |
| 2019 | $7,129 +4.2% | $297,800 +5.9% |
| 2018 | $6,842 -0.7% | $281,100 0% |
| 2017 | $6,893 -0.1% | $281,200 -1.8% |
| 2016 | $6,901 +4.1% | $286,500 +4.1% |
| 2014 | $6,629 +3% | $275,100 -0.9% |
| 2013 | $6,434 +0.9% | $277,600 +1.4% |
| 2012 | $6,376 -7.8% | $273,700 -9.8% |
| 2011 | $6,915 +87.3% | $303,500 -6.1% |
| 2010 | $3,692 +14.3% | $323,100 |
| 2009 | $3,231 -28.9% | $323,100 -4.3% |
| 2007 | $4,543 -16.2% | $337,600 |
| 2006 | $5,418 | $337,600 +40.8% |
| 2005 | -- | $239,800 |
Find assessor info on the county website
Neighborhood: 46062
Nearby homes
- $691,9004 bd4 ba4.3k sqft6240 E Edenshall Ln, Noblesville, IN 46062Off Market

- $483,7004 bd3 ba2.5k sqft6230 Edenshall Ln, Noblesville, IN 46062Off Market
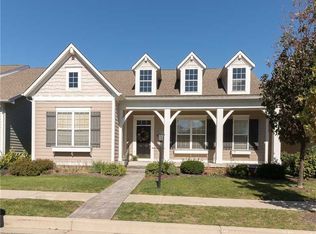
- $576,5003 bd3 ba3.9k sqft6250 Edenshall Ln, Noblesville, IN 46062Off Market
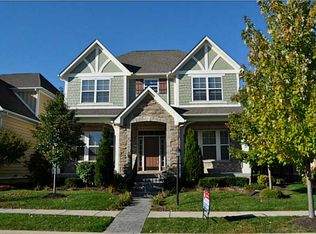
- $508,6003 bd2 ba3.2k sqft6220 Edenshall Ln, Noblesville, IN 46062Off Market
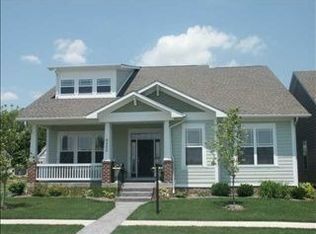
- $493,0004 bd3 ba2.6k sqft6260 Edenshall Ln, Noblesville, IN 46062Off Market
- $614,0004 bd4 ba3.5k sqft6231 Newark Dr, Noblesville, IN 46062Off Market
- $535,2003 bd3 ba3.7k sqft6221 Newark Dr, Noblesville, IN 46062Off Market
- $499,0003 bd3 ba2.8k sqft6210 Edenshall Ln, Noblesville, IN 46062Off Market
Nearby schools
GreatSchools rating
- 8/10Noble Crossing Elementary SchoolGrades: PK-5Distance: 0.7 mi
- 9/10Noblesville West Middle SchoolGrades: 6-8Distance: 5.2 mi
- 10/10Noblesville High SchoolGrades: 9-12Distance: 4.8 mi
Schools provided by the listing agent
- Elementary: Noble Crossing Elementary School
- Middle: Noblesville West Middle School
- High: Noblesville High School
Source: MIBOR as distributed by MLS GRID. This data may not be complete. We recommend contacting the local school district to confirm school assignments for this home.
Get a cash offer in 3 minutes
Find out how much your home could sell for in as little as 3 minutes with a no-obligation cash offer.
Estimated market value
$635,400
Get a cash offer in 3 minutes
Find out how much your home could sell for in as little as 3 minutes with a no-obligation cash offer.
Estimated market value
$635,400
- Indiana
- Hamilton County
- Noblesville
- 46062
- 6240 Edenshall Ln
Nearby cities
Nearby neighborhoods
Nearby zip codes
Other Noblesville Topics
