This home features four bedrooms, two full bathrooms, and a bonus/flex room, which now serves as a fifth bedroom right next to the loft area, providing plenty of space for a 2nd living area. The Westport-built home offers a nice layout and plenty of space. The living room has built-in bookshelves with an electric fireplace for your enjoyment. The covered patio extends your living space outdoors, perfect for enjoying the outdoors. In addition to the full bathrooms, a half bathroom provides convenience for both guests and residents. The lot offers plenty of room to enjoy the outdoors and sits adjacent to a beautiful pond, perfect for leisurely activities, relaxing views, or fishing. Built in 2016, the home offers stainless steel appliances, including the washer/dryer, hardwood laminate flooring on the main floor, and granite countertops with an island in the kitchen. The seller is installing a black chain link fence in the backyard.
Sold
$280,000
6240 Emerald Lake Ct, Indianapolis, IN 46221
4beds
2,178sqft
Residential, Single Family Residence
Built in 2016
6,969 Square Feet Lot
$282,200 Zestimate®
$129/sqft
$2,268 Estimated rent
Home value
$282,200
$262,000 - $305,000
$2,268/mo
Zestimate® history
Owner options
List your home for rent
$2,268/mo
Rent Zestimate®
Find your next renter with Zillow Rental Manager. Plus, with online applications, you can quickly screen prospective tenants – for free.
$2,268/mo
Rent Zestimate®
Refinance and save
$1,666/mo
Est. payment
Refinancing to a lower rate could help reduce your monthly payments and save thousands over the life of the loan.
$1,666/mo
Est. payment
Explore your selling options
Work with a Zillow partner agent
Leverage their expertise and Zillow's premium Showcase listings to get your home seen by more buyers.
Get startedList with your own agent
Get your home in front of millions of buyers by listing it on Zillow.
Learn how to do itSell it yourself
Take full control of how buyers see your home on Zillow by listing For Sale by Owner (FSBO).
List your homeWhat's special
Electric fireplaceLoft areaBlack chain link fenceHalf bathroomGranite countertopsCovered patioStainless steel appliances
Zillow last checked:
Listing updated:
Listed by:
Michael Price 317-292-6553,
RE/MAX Centerstone,
Jonathan Bennett
Bought with:
Jacqueline Huser- Trout
First Focus Realty LLC
Source: MIBOR as distributed by MLS GRID,MLS#: 22053137
Facts & features
Interior
Bedrooms & bathrooms
- Bedrooms: 4
- Bathrooms: 3
- Full bathrooms: 2
- 1/2 bathrooms: 1
- Main level bathrooms: 1
Primary bedroom
- Level: Upper
- Area: 240 Square Feet
- Dimensions: 15x16
Bedroom 2
- Level: Upper
- Area: 120 Square Feet
- Dimensions: 10x12
Bedroom 3
- Level: Upper
- Area: 120 Square Feet
- Dimensions: 10x12
Bedroom 4
- Level: Upper
- Area: 110 Square Feet
- Dimensions: 11x10
Bonus room
- Level: Upper
- Area: 100 Square Feet
- Dimensions: 10x10
Dining room
- Level: Main
- Area: 98 Square Feet
- Dimensions: 07x14
Family room
- Level: Main
- Area: 252 Square Feet
- Dimensions: 14x18
Kitchen
- Level: Main
- Area: 112 Square Feet
- Dimensions: 08x14
Laundry
- Level: Main
- Area: 48 Square Feet
- Dimensions: 8x6
Living room
- Level: Main
- Area: 180 Square Feet
- Dimensions: 18x10
Loft
- Level: Upper
- Area: 100 Square Feet
- Dimensions: 10x10
Heating
- Forced Air, Electric
Cooling
- Central Air
Appliances
- Included: Electric Cooktop, Dishwasher, Dryer, Disposal, MicroHood, Microwave, Refrigerator, Electric Water Heater, Water Softener Owned
- Laundry: Main Level, Upper Level
Features
- Attic Access, High Ceilings, High Speed Internet, Kitchen Island, Pantry
- Has basement: No
- Attic: Access Only
Interior area
- Total structure area: 2,178
- Total interior livable area: 2,178 sqft
Property
Parking
- Total spaces: 2
- Parking features: Attached
- Attached garage spaces: 2
- Details: Garage Parking Other(Keyless Entry)
Features
- Levels: Two
- Stories: 2
- Patio & porch: Covered
- On waterfront: Yes
- Waterfront features: Water View, Pond
Lot
- Size: 6,969 Square Feet
- Features: Sidewalks, Trees-Small (Under 20 Ft)
Details
- Parcel number: 491311110014045200
- Horse amenities: None
Construction
Type & style
- Home type: SingleFamily
- Architectural style: Traditional
- Property subtype: Residential, Single Family Residence
Materials
- Vinyl With Brick
- Foundation: Slab
Condition
- New construction: No
- Year built: 2016
Utilities & green energy
- Water: Public
Community & HOA
Community
- Features: Suburban
- Security: Security System Owned
- Subdivision: Emerald Village
HOA
- Has HOA: Yes
- Amenities included: Maintenance
- Services included: Entrance Common, Maintenance
- HOA fee: $258 annually
- HOA phone: 317-253-1401
Location
- Region: Indianapolis
Financial & listing details
- Price per square foot: $129/sqft
- Tax assessed value: $314,000
- Annual tax amount: $3,222
- Date on market: 7/28/2025
- Cumulative days on market: 65 days
Price history
| Date | Event | Price |
|---|---|---|
| 11/10/2025 | Sold | $280,000+0.7%$129/sqft |
Source:  MIBOR as distributed by MLS GRID #22053137 Report a problem MIBOR as distributed by MLS GRID #22053137 Report a problem | ||
| 10/1/2025 | Pending sale | $278,000$128/sqft |
Source: MIBOR as distributed by MLS GRID #22053137 Report a problem | ||
| 8/23/2025 | Price change | $278,000-2.4%$128/sqft |
Source: MIBOR as distributed by MLS GRID #22053137 Report a problem | ||
| 8/7/2025 | Price change | $284,900-4.7%$131/sqft |
Source: MIBOR as distributed by MLS GRID #22053137 Report a problem | ||
| 7/28/2025 | Listed for sale | $299,000+19.6%$137/sqft |
Source: MIBOR as distributed by MLS GRID #22053137 Report a problem | ||
| 5/21/2021 | Sold | $250,000-9.1%$115/sqft |
Source: MIBOR as distributed by MLS GRID #21775967 Report a problem | ||
| 4/21/2021 | Pending sale | $274,900$126/sqft |
Source:  Carpenter Realtors #21775967 Report a problem Carpenter Realtors #21775967 Report a problem | ||
| 4/14/2021 | Listed for sale | $274,900$126/sqft |
Source: Carpenter Realtors #21775967 Report a problem | ||
| 4/13/2021 | Pending sale | $274,900$126/sqft |
Source: Carpenter Realtors #21775967 Report a problem | ||
| 4/10/2021 | Price change | $274,900-5.2%$126/sqft |
Source: Carpenter Realtors #21775967 Report a problem | ||
| 4/3/2021 | Listed for sale | $289,900+53.6%$133/sqft |
Source: Carpenter Realtors #21775967 Report a problem | ||
| 1/11/2017 | Sold | $188,720$87/sqft |
Source: Public Record Report a problem | ||
Public tax history
| Year | Property taxes | Tax assessment |
|---|---|---|
| 2025 | $3,222 +1.6% | $314,000 +9.3% |
| 2024 | $3,170 +11.3% | $287,200 +1.1% |
| 2023 | $2,847 +3% | $284,000 +12.1% |
| 2022 | $2,765 -1.4% | $253,300 +5.3% |
| 2021 | $2,805 +14.8% | $240,600 -2.1% |
| 2020 | $2,444 +2% | $245,700 +15% |
| 2019 | $2,396 +7.1% | $213,600 +0.8% |
| 2018 | $2,237 | $211,900 +7.6% |
| 2017 | -- | $196,900 |
Find assessor info on the county website
Neighborhood: Valley Mills
Nearby homes
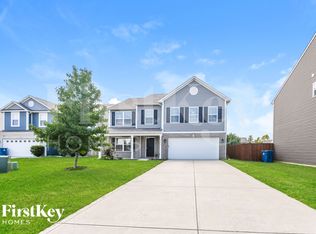
- $318,2004 bd3 ba2.8k sqft6236 Emerald Lake Ct, Indianapolis, IN 46221Off Market
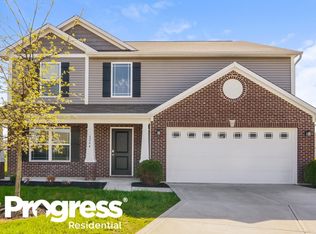
- $311,6004 bd2 ba2.4k sqft6244 Emerald Lake Ct, Indianapolis, IN 46221Off Market
- $285,6004 bd2 ba1.9k sqft6232 Emerald Lake Ct, Indianapolis, IN 46221Off Market

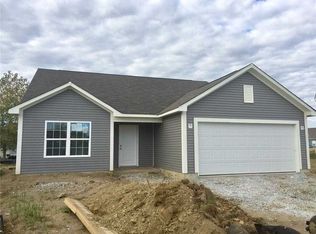
- $264,9004 bd2 ba1.6k sqft6248 Emerald Lake Ct, Indianapolis, IN 46221Off Market
- $245,0003 bd2 ba1.3k sqft6249 Emerald Lake Ct, Indianapolis, IN 46221Sold
- $261,9003 bd2 ba1.5k sqft6547 Emerald Crossing Way, Indianapolis, IN 46221Off Market
- $241,3003 bd2 ba1.3k sqft6551 Emerald Crossing Way, Indianapolis, IN 46221Off Market
- $292,4004 bd2 ba2.2k sqft6543 Emerald Crossing Way, Indianapolis, IN 46221Off Market
Nearby schools
GreatSchools rating
- 4/10Gold AcademyGrades: K-6Distance: 1.6 mi
- 3/10Decatur Middle SchoolGrades: 7-8Distance: 1 mi
- 3/10Decatur Central High SchoolGrades: 9-12Distance: 0.9 mi
Get a cash offer in 3 minutes
Find out how much your home could sell for in as little as 3 minutes with a no-obligation cash offer.
Estimated market value
$282,200
Get a cash offer in 3 minutes
Find out how much your home could sell for in as little as 3 minutes with a no-obligation cash offer.
Estimated market value
$282,200
- Indiana
- Marion County
- Indianapolis
- 46221
- Valley Mills
- 6240 Emerald Lake Ct
Nearby cities
Nearby neighborhoods
Nearby zip codes
Other Indianapolis Topics
