Welcome to The Braxton Home. This beautifully designed 3 bedroom, 2 bathroom home offering just over 2000 sq. ft. of functional and stylish living space, all on one level. The open concept kitchen features all white cabinets, creating a sleek and contemporary look that flows effortlessly into the spacious living areas. The family room brings the outdoors in with the 8ft glass sliding doors. The covered back patio lets you relax, enjoy the view of the trees and take in the fresh air. A private enclosed study offers a quiet space for work, your own library or relaxation from your busy days, The convenient backpack rack keeps your entry organized and clutter free. The owners retreat has a wall of windows for lots of natural light and the super shower gives you the spa bath feeling in your luxurious owners bathroom.
Located in a highly desirable neighborhood near top-rated schools, shopping, and dining, this home offers both modern convenience and comfort.
Sold
Price Unknown
6240 Escarpment Dr, Fort Worth, TX 76112
3beds
2,082sqft
Single Family Residence
Built in 2024
0 Square Feet Lot
$497,700 Zestimate®
$--/sqft
$2,770 Estimated rent
Home value
$497,700
$458,000 - $538,000
$2,770/mo
Zestimate® history
Owner options
List your home for rent
$2,770/mo
Rent Zestimate®
Find your next renter with Zillow Rental Manager. Plus, with online applications, you can quickly screen prospective tenants – for free.
$2,770/mo
Rent Zestimate®
Refinance and save
$1,320/mo
Est. payment
Refinancing to a lower rate could help reduce your monthly payments and save thousands over the life of the loan.
$1,320/mo
Est. payment
Explore your selling options
Work with a Zillow partner agent
Leverage their expertise and Zillow's premium Showcase listings to get your home seen by more buyers.
Get startedList with your own agent
Get your home in front of millions of buyers by listing it on Zillow.
Learn how to do itSell it yourself
Take full control of how buyers see your home on Zillow by listing For Sale by Owner (FSBO).
List your homeWhat's special
Private enclosed studyCovered back patioOpen concept kitchenWhite cabinetsSuper shower
Zillow last checked:
Listing updated:
Listed by:
Jimmy Rado 0221720 877-933-5539,
David M. Weekley 877-933-5539
Bought with:
Non-Mls Member
NON MLS
Source: NTREIS,MLS#: 20875612
Facts & features
Interior
Bedrooms & bathrooms
- Bedrooms: 3
- Bathrooms: 2
- Full bathrooms: 2
Primary bedroom
- Level: First
- Dimensions: 16 x 12
Bedroom
- Level: First
- Dimensions: 11 x 10
Bedroom
- Level: First
- Dimensions: 11 x 10
Primary bathroom
- Level: First
- Dimensions: 12 x 10
Dining room
- Level: First
- Dimensions: 14 x 10
Kitchen
- Level: First
- Dimensions: 13 x 11
Living room
- Features: Fireplace
- Level: First
- Dimensions: 16 x 14
Office
- Level: First
- Dimensions: 12 x 11
Office
- Level: First
- Dimensions: 13 x 9
Utility room
- Level: First
- Dimensions: 6 x 6
Appliances
- Included: Dishwasher, Electric Oven, Gas Cooktop, Disposal, Vented Exhaust Fan
Features
- Decorative/Designer Lighting Fixtures, Pantry, Cable TV
- Flooring: Carpet, Ceramic Tile, Laminate
- Has basement: No
- Has fireplace: No
Interior area
- Total interior livable area: 2,082 sqft
Property
Parking
- Total spaces: 2
- Parking features: Door-Single
- Has attached garage: Yes
- Covered spaces: 2
Features
- Levels: One
- Stories: 1
- Pool features: None
Lot
- Size: 0 Square Feet
- Dimensions: 110 x 50
Details
- Parcel number: 43034775
Construction
Type & style
- Home type: SingleFamily
- Architectural style: Traditional,Detached
- Property subtype: Single Family Residence
Materials
- Brick, Stone Veneer
- Roof: Composition
Condition
- New construction: Yes
- Year built: 2024
Utilities & green energy
- Sewer: Public Sewer
- Water: Public
- Utilities for property: Sewer Available, Water Available, Cable Available
Community & HOA
Community
- Security: Prewired, Carbon Monoxide Detector(s), Fire Alarm
- Subdivision: Highwoods
HOA
- Has HOA: Yes
- Services included: All Facilities
- HOA fee: $1,320 annually
- HOA name: Highwoods
- HOA phone: 999-999-9999
Location
- Region: Fort Worth
Financial & listing details
- Tax assessed value: $142,906
- Annual tax amount: $3,128
- Date on market: 3/19/2025
- Cumulative days on market: 46 days
- Listing terms: Cash,Conventional,FHA,VA Loan
Price history
| Date | Event | Price |
|---|---|---|
| 6/20/2025 | Sold | -- |
Source: NTREIS #20875612 Report a problem | ||
| 5/5/2025 | Pending sale | $529,990$255/sqft |
Source: NTREIS #20875612 Report a problem | ||
| 3/2/2025 | Price change | $529,990-0.4%$255/sqft |
Source:  David Weekley Homes Report a problem David Weekley Homes Report a problem | ||
| 3/1/2025 | Listed for sale | $531,939$255/sqft |
Source: David Weekley Homes Report a problem | ||
Public tax history
| Year | Property taxes | Tax assessment |
|---|---|---|
| 2025 | $3,128 +231.9% | $142,906 +240.3% |
| 2024 | $942 | $42,000 |
Find assessor info on the county website
Neighborhood: Woodhaven
Nearby homes
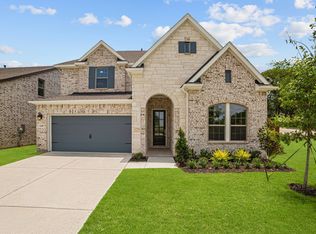
- $--4 bd3 ba3.1k sqft6200 Escarpment Dr, Fort Worth, TX 76112Sold
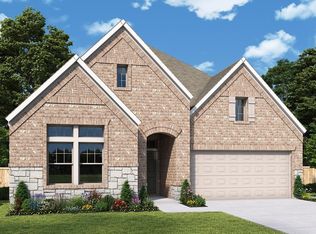
- $--4 bd3 ba2.2k sqft6252 Escarpment Dr, Fort Worth, TX 76112Sold
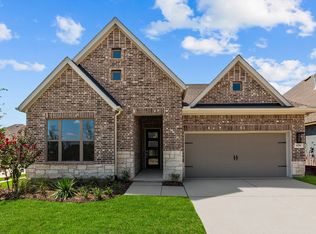
- $--4 bd3 ba2.7k sqft6236 Beacon Hill Way, Fort Worth, TX 76112Sold
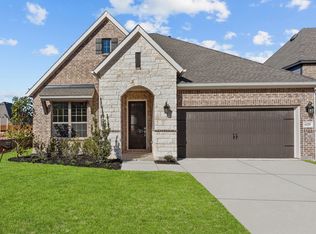
- $--3 bd2 ba1.8k sqft6229 Escarpment Dr, Fort Worth, TX 76112Sold
- $--4 bd3 ba2.7k sqft6232 Escarpment Dr, Fort Worth, TX 76112Sold
- $--4 bd3 ba2.2k sqft6228 Escarpment Dr, Fort Worth, TX 76112Sold
- $--4 bd3 ba2.7k sqft6225 Escarpment Dr, Fort Worth, TX 76112Sold
- $--4 bd4 ba2.8k sqft6224 Escarpment Dr, Fort Worth, TX 76112Sold
Nearby schools
GreatSchools rating
- 5/10John T White Elementary SchoolGrades: PK-5Distance: 1.6 mi
- 4/10Meadowbrook Middle SchoolGrades: 6-8Distance: 3 mi
- 2/10Eastern Hills High SchoolGrades: 9-12Distance: 2 mi
Schools provided by the listing agent
- Elementary: Atwood
- Middle: Meadowbrook
- High: Eastern Hills
- District: Fort Worth ISD
Source: NTREIS. This data may not be complete. We recommend contacting the local school district to confirm school assignments for this home.
Get a cash offer in 3 minutes
Find out how much your home could sell for in as little as 3 minutes with a no-obligation cash offer.
Estimated market value
$497,700
Get a cash offer in 3 minutes
Find out how much your home could sell for in as little as 3 minutes with a no-obligation cash offer.
Estimated market value
$497,700
- Texas
- Tarrant County
- Fort Worth
- 76112
- Woodhaven
- 6240 Escarpment Dr
Nearby cities
Nearby neighborhoods
Nearby zip codes
Other Fort Worth Topics
