Skip main navigation
Off market
  • Tax assessed value
    $148,964

    6240 Firestone Cir, Banning, CA 92220

    3beds
    1,285sqft
    SingleFamily
    Built in 1989
    4,791 Square Feet Lot
    $-- Zestimate®
    $116/sqft
    $2,277 Estimated rent

    Home value

    Not available

    Estimated sales range

    Not available

    $2,277/mo

    Zestimate® history
    Loading
    Loading...

    Owner options

    List your home for rent

    $2,277/mo

    Rent Zestimate®

    Find your next renter with Zillow Rental Manager. Plus, with online applications, you can quickly screen prospective tenants – for free.

    Learn more

    $2,277/mo

    Rent Zestimate®

    Refinance and save

    $1,241/mo

    Est. payment

    Refinancing to a lower rate could help reduce your monthly payments and save thousands over the life of the loan.

    See today's rates

    $1,241/mo

    Est. payment

    Explore your selling options

    Work with a Zillow partner agent

    Leverage their expertise and Zillow's premium Showcase listings to get your home seen by more buyers.

    Get started

    List with your own agent

    Get your home in front of millions of buyers by listing it on Zillow.

    Learn how to do it

    Sell it yourself

    Take full control of how buyers see your home on Zillow by listing For Sale by Owner (FSBO).

    List your home

    What's special

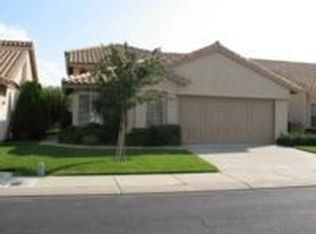
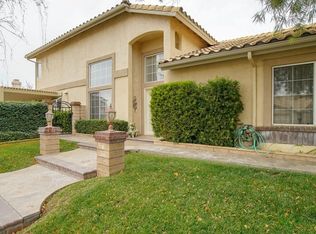
    Amazing 3 Bedroom 2 Bathroom single story home located in the Sun Lakes Country Club offering resort style living at it's finest featuring well maintained grounds, amenities, and breathtaking mountain views. The community includes an 18 hole championship golf course, an 18 hole executive golf course and three clubhouses. The main clubhouse is the largest and hosts a large outdoor pool, restaurant, lounge, veranda, fitness center, library, billiards room, multipurpose meeting rooms, and a grand ballroom. As you enter through the front gate of the home, you'll notice the wrap around concrete patio that brings you to the entrance and around the corner is the rear covered patio. The entryway is on the side of the home and stepping inside, there is a large living room with a brick gas fireplace with the spacious eat in kitchen located on the left of the living room with ample cabinet space for storage. There is a private office in the corner of the living room with built in shelves and custom wooden blinds and has access to a small courtyard on the side of the home with its private access to the side of the home.The master bedroom is in the rear of the home and has access to the rear patio and a walk in closet. Access to the garage, the other 2 bedrooms and 2nd bathroom are found down the hallway. The 2 car garage has a work station and securely mounted wall storage cabinets that offers versatility for all your storage needs. Conveniently located near major highways and more.

    This property is off market, which means it's not currently listed for sale or rent on Zillow. This may be different from what's available on other websites or public sources.

    Facts & features

    Interior

    Bedrooms & bathrooms
    • Bedrooms: 3
    • Bathrooms: 2
    • Full bathrooms: 2
    Heating
    • Forced air, Gas
    Cooling
    • Central
    Appliances
    • Included: Microwave
    • Laundry: Area, Gas Dryer Hookup, Washer Hookup, In Garage
    Features
    • Unfurnished, Built-Ins, High Ceilings (9 Feet+), Open Floor Plan, Formica Counters
    • Flooring: Carpet, Hardwood
    • Doors: Sliding Glass Door(s), Panel Doors
    • Windows: Blinds, Custom Covering, Bay Window
    • Has fireplace: Yes
    • Common walls with other units/homes: No Common Walls
    Interior area
    • Total interior livable area: 1,285 sqft

    Property

    Parking
    • Total spaces: 4
    • Parking features: Garage - Attached
    Accessibility
    • Accessibility features: 2+ Access Exits, No Interior Steps, Grab Bars in Bathroom(s)
    Features
    • Levels: One
    • Fencing: Wrought Iron, Good Condition, Vinyl
    • Has view: Yes
    • View description: Mountain
    Lot
    • Size: 4,791 sqft
    • Features: Front Yard, Landscaped, Ranch, Park Nearby, On Golf Course, Close to Clubhouse, Near Public Transit, Up Slope from Street
    Details
    • Parcel number: 421310068
    • Special conditions: Short Sale

    Construction

    Type & style
    • Home type: SingleFamily
    • Architectural style: Ranch
    Materials
    • Roof: Tile
    Condition
    • Turnkey
    • Year built: 1989

    Utilities & green energy

    • Electric: Electricity - On Property
    • Sewer: Public Sewer
    • Water: Public
    • Utilities for property: Water Connected, Sewer Available, Sewer Connected, Water Available, Electricity Connected, Electricity Available

    Community & neighborhood

    Location
    • Region: Banning

    HOA & financial

    HOA
    • Has HOA: Yes
    • HOA fee: $257 monthly
    • Amenities included: Other, Pet Rules, Golf, Call for Rules, Dues Paid Monthly, Meeting Room, Paddle Tennis, Maintenance Grounds, Clubhouse Paid

    Other

    Other facts
    • CommonWalls: No Common Walls
    • Cooling: Whole House Fan
    • PropertyType: Residential
    • SpecialListingConditions: Short Sale
    • StateOrProvince: CA
    • YearBuiltSource: Assessor
    • ParkingFeatures: Garage, Direct Garage Access, Driveway - Concrete, Driveway, Garage - Front Entry, Garage Door Opener, Garage - Single Door, Driveway Up Slope From Street
    • PreviousStandardStatus: Active
    • StandardStatus: Pending
    • CommunityFeatures: Sidewalks, Curbs, Street Lighting
    • CountyOrParish: Riverside
    • LaundryFeatures: Area, Gas Dryer Hookup, Washer Hookup, In Garage
    • LotFeatures: Front Yard, Landscaped, Ranch, Park Nearby, On Golf Course, Close to Clubhouse, Near Public Transit, Up Slope from Street
    • AssociationFeeFrequency: Monthly
    • RoomType: Main Floor Bedroom, All Bedrooms Down, Master Bedroom, Main Floor Master Bedroom, Kitchen, Laundry
    • Appliances: Water Heater Unit, Gas Oven, Gas Stove, Gas Water Heater, Vented Exhaust Fan, Self Cleaning Oven
    • DoorFeatures: Sliding Glass Door(s), Panel Doors
    • EatingArea: In Kitchen, Separated
    • InteriorFeatures: Unfurnished, Built-Ins, High Ceilings (9 Feet+), Open Floor Plan, Formica Counters
    • PropertyCondition: Turnkey
    • WindowFeatures: Blinds, Custom Covering, Bay Window
    • View: Neighborhood
    • Fencing: Wrought Iron, Good Condition, Vinyl
    • AssociationAmenities: Other, Pet Rules, Golf, Call for Rules, Dues Paid Monthly, Meeting Room, Paddle Tennis, Maintenance Grounds, Clubhouse Paid
    • AssociationAmenities: Security, Guard
    • AssociationAmenities: Club House, Tennis, Recreational Multipurpose Room, Other Courts, Bocce Ball Court
    • ArchitecturalStyle: Ranch
    • AssociationAmenities: Pool
    • DirectionFaces: North
    • ExteriorFeatures: Awning
    • InteriorFeatures: Pantry
    • AccessibilityFeatures: 2+ Access Exits, No Interior Steps, Grab Bars in Bathroom(s)
    • CommunityFeatures: Gutters
    • City: Banning
    • MLSAreaMajor: 263 - Banning/Beaumont/Cherry Valley
    • ConstructionMaterials: Frame, Drywall Walls, Vinyl Siding
    • StreetSuffix: Circle
    • HighSchoolDistrict: Beaumont
    • Levels: One
    • RoadSurfaceType: Paved, Maintained
    • Electric: Electricity - On Property
    • ElevationUnits: Feet
    • LivingAreaUnits: Square Feet
    • WaterSource: Public
    • LotSizeSource: Assessor
    • FoundationDetails: Slab
    • RoadFrontageType: City Street, County Road
    • Utilities: Water Connected, Sewer Available, Sewer Connected, Water Available, Electricity Connected, Electricity Available
    • Country: US
    • RoomBathroomFeatures: Shower in Tub, Bathtub, Shower, Walk-in shower, Exhaust fan(s), Vanity area, Closet in bathroom, Linen Closet/Storage, Formica Counters
    • RoomKitchenFeatures: Pots & Pan Drawers, Formica Counters
    • TaxTractNumber: 22174
    • Sewer: Public Sewer
    • ParcelNumber: 440020068
    • Road surface type: Paved, Maintained

    Price history

    DateEventPrice
    3/6/2019Sold$234,000-0.4%$182/sqft
    Source: Agent Provided Report a problem
    11/30/2018Pending sale$234,900$183/sqft
    Source: RE/MAX Empire Properties #TR18266584 Report a problem
    11/28/2018Price change$234,900-3.7%$183/sqft
    Source: RE/MAX Empire Properties #TR18266584 Report a problem
    11/15/2018Listed for sale$243,900$190/sqft
    Source: RE/MAX Empire Properties #TR18266584 Report a problem

    Public tax history

    YearProperty taxesTax assessment
    2016-- $148,964 +1.5%
    2015$1,994 +0.7%$146,728 +2%
    2014$1,979 $143,856 +15.1%
    2013-- $125,000 +0.8%
    2012-- $124,000 -5.3%
    2011-- $131,000 +1.6%
    2010-- $129,000 -5.8%
    2009-- $136,947 +2%
    2008-- $134,263 +2%
    2007-- $131,631 +2%
    2006-- $129,051 +2%
    2005-- $126,522 +3.9%
    2003-- $121,771 +2%
    2002-- $119,385 +2%
    2001$1,496 +1.3%$117,045 +2%
    2000$1,477 $114,750

    Find assessor info on the county website

    Neighborhood: 92220

    Nearby schools

    GreatSchools rating
    Schools provided by the listing agent
    • Elementary: Sundance
    • Middle: San Gorgonio
    • High: Beaumont
    • District: Beaumont

    Source: The MLS. This data may not be complete. We recommend contacting the local school district to confirm school assignments for this home.

    Get pre-qualified for a loan
    At Zillow Home Loans, we can pre-qualify you in as little as 5 minutes with no impact to your credit score.

    An equal housing lender. NMLS #10287.