STEP INSIDE THIS DELIGHTFUL RAISED RANCH-STYLE HOME NESTLED IN A SERENE SUBURBAN NEIGHBORHOOD. OFFERING 3 AND POSSIBLY 4 BEDROOMS. THIS RESIDENCE PROVIDES ABUNDANT SPACE FOR RELAXED AND COMFORTABLE LIVING. AS YOU ENTER. YOU'LL BE GREETED BY FRESH LAMINATE FLOORING THAT SPANS THE ENTIRE HOUSE, CREATING A CONTEMPORARY AESTHETIC WHILE REQUIRING MINIMAL UPKEEP. THE ROOF, SIDING AND AIR CONDITIONING SYSTEM HAVE ALL BEEN REPLACED 7 YEARS AGO. ENSURING PEACE OF MIND FOR YEARS TO COME. THE TWO FULL BATHROOMS PROVIDE CONVENIENCE AND FLEXIBILITY FOR THE NEW HOMEOWNER AND GUESTS ALIKE. ONE OF THE BATHROOMS FEATURES A LUXURIOUS SOAKING TUB, PERFECT FOR UNWINDING AFTER A LONG DAY, WHILE THE OTHER OFFERS A CONVENIENT STAND-UP SHOWER. AMPLE STORAGE SPACE IS AVAILABLE IN THE BATHROOMS FOR TOWELS AND TOILETRIES. ADDITIONALLY, THE HOUSE BENEFITS FROM A RELIABLE WATER SUPPLY SOURCED FROM LAKE MICHIGAN. THIS ENSURES FRESH AND CLEAN WATER FOR DAILY USE. THIS HOME'S LOCATION IS IDEAL FOR FAMILIES, AS IT IS CONVENIENTLY SITUATED NEAR PARKS AND SCHOOLS, MAKING IT EASY TO ENJOY OUTDOOR ACTIVITIES AND PROVIDE A QUALITY EDUCATION FOR CHILDREN. A CONCRETE DRIVE LEADS TO A SPACIOUS TWO-CAR ATTACHED GARAGE, OFFERING PLENTY OF STORAGE AND SHELTER FOR VEHICLES. THE KITCHEN IS A STANDOUT FEATURE, BOASTING BEAUTIFUL OAK CABINETS WITH A PULL-OUT DRAWER FOR EASY ACCESS AND ORGANIZATION. A CABINET PANTRY PROVIDES ADDITIONAL STORAGE SPACE FOR FOOD AND KITCHEN ESSENTIALS. MODERN AMENITIES SUCH AS A CEILING FAN AND CAN LIGHTING ENHANCE THE FUNCTIONALITY AND AMBIANCE OF THE KITCHEN. ALL APPLIANCES ARE INCLUDED, MAKING THIS A MOVE-IN READY SPACE. A FRENCH DOOR LEADS TO AN EXPANSIVE UPDATED DECK, PERFECT FOR HOSTING GATHERINGS, ENJOYING OUTDOOR MEALS, OR SIMPLY RELAXING. ADDITIONALLY, A CONCRETE PATIO AND A FENCED YARD PROVIDE PRIVACY AND A SAFE AREA FOR CHILDREN AND PETS TO PLAY. THE LOWER LEVEL OF THE HOUSE FEATURES A COZY FAMILY ROOM, HIGHLIGHTED BY A STUNNING STONE WOODBURNING FIREPLACE, CREATING A WARM AND INVITING ATMOSPHERE FOR FAMILY GATHERINGS OR COZY EVENINGS. RECENT WINDOW REPLACEMENTS, INCLUDING THE LIVING ROOM PICTURE WINDOW, ENSURE ENERGY EFFICIENCY AND A FRESH, UPDATED LOOK. THE LAUNDRY AREA IS THOUGHTFULLY DESIGNED AND COMFORTABLY SIZED, EQUIPPED WITH A SINK, FOLDING COUNTERTOP TABLE AND CABINETS FOR ADDED CONVENIENCE. THIS SPACE MAKES LAUNDRY TASKS A BREEZE AND PROVIDES ADDITIONAL STORAGE OPTIONS. MORE STORGE IS LOCATED DIRECTLY AHEAD UNDER THE STAIRCASE. GREAT OPPORTUNITY TO MAKE THIS RAISED RANCH-STYLE HOUSE YOUR NEW HOME. WITH ITS DESIRABLE FEATURES, INCLUDING A SOAKING TUB, STAND-UP SHOWER, STORAGE AREAS, AND PULL-OUT DRAWER IN THE KITCHEN, CONVENIENT LOCATION, AND MODERN UPDATES, IT OFFERS A COMFORTABLE AND INVITING LIVING SPACE. SCHEDULE A SHOWING TODAY AND EXPERIENCE THE CHARM AND POTENTIAL OF THIS WONDERFUL PROPERTY.
Closed
Street View
$310,000
6240 Forestview Dr, Oak Forest, IL 60452
3beds
1,941sqft
Single Family Residence
Built in 1971
8,580 Square Feet Lot
$371,000 Zestimate®
$160/sqft
$3,145 Estimated rent
Home value
$371,000
$352,000 - $390,000
$3,145/mo
Zestimate® history
Owner options
List your home for rent
$3,145/mo
Rent Zestimate®
Find your next renter with Zillow Rental Manager. Plus, with online applications, you can quickly screen prospective tenants – for free.
$3,145/mo
Rent Zestimate®
Refinance and save
$2,201/mo
Est. payment
Refinancing to a lower rate could help reduce your monthly payments and save thousands over the life of the loan.
$2,201/mo
Est. payment
Explore your selling options
Work with a Zillow partner agent
Leverage their expertise and Zillow's premium Showcase listings to get your home seen by more buyers.
Get startedList with your own agent
Get your home in front of millions of buyers by listing it on Zillow.
Learn how to do itSell it yourself
Take full control of how buyers see your home on Zillow by listing For Sale by Owner (FSBO).
List your homeWhat's special
Fenced yardModern updatesStorage areasPull-out drawerCozy family roomLaundry areaFrench door
Zillow last checked:
Listing updated:
Listed by:
Kevin Burke, ABR,SRS 708-805-1754,
RE/MAX 10
Bought with:
Kristen Shedor
Realtopia Real Estate Inc
Source: MRED as distributed by MLS GRID,MLS#: 11830588
Facts & features
Interior
Bedrooms & bathrooms
- Bedrooms: 3
- Bathrooms: 2
- Full bathrooms: 2
Rooms
- Room types: Recreation Room, Foyer
Primary bedroom
- Features: Flooring (Wood Laminate), Window Treatments (All)
- Level: Main
- Area: 180 Square Feet
- Dimensions: 12X15
Bedroom 2
- Features: Flooring (Wood Laminate), Window Treatments (All)
- Level: Main
- Area: 120 Square Feet
- Dimensions: 10X12
Bedroom 3
- Features: Flooring (Wood Laminate), Window Treatments (All)
- Level: Main
- Area: 140 Square Feet
- Dimensions: 10X14
Dining room
- Features: Flooring (Wood Laminate), Window Treatments (All)
- Level: Main
- Area: 120 Square Feet
- Dimensions: 10X12
Family room
- Features: Flooring (Wood Laminate), Window Treatments (All)
- Level: Lower
- Area: 273 Square Feet
- Dimensions: 13X21
Foyer
- Features: Flooring (Wood Laminate)
- Level: Main
- Area: 35 Square Feet
- Dimensions: 5X7
Kitchen
- Features: Kitchen (Eating Area-Table Space, Pantry), Flooring (Vinyl), Window Treatments (All)
- Level: Main
- Area: 130 Square Feet
- Dimensions: 10X13
Laundry
- Features: Flooring (Ceramic Tile), Window Treatments (All)
- Level: Lower
- Area: 132 Square Feet
- Dimensions: 11X12
Living room
- Features: Flooring (Wood Laminate), Window Treatments (All)
- Level: Main
- Area: 300 Square Feet
- Dimensions: 15X20
Recreation room
- Features: Flooring (Wood Laminate), Window Treatments (All)
- Level: Lower
- Area: 120 Square Feet
- Dimensions: 10X12
Heating
- Natural Gas, Forced Air
Cooling
- Central Air
Appliances
- Included: Range, Microwave, Dishwasher, Refrigerator, Washer, Dryer
- Laundry: Gas Dryer Hookup, In Unit, Sink
Features
- 1st Floor Bedroom, 1st Floor Full Bath
- Flooring: Hardwood
- Basement: None
- Attic: Full
- Number of fireplaces: 1
- Fireplace features: Wood Burning, Family Room
Interior area
- Total structure area: 1,941
- Total interior livable area: 1,941 sqft
Property
Parking
- Total spaces: 2
- Parking features: Concrete, Garage Door Opener, On Site, Garage Owned, Attached, Garage
- Attached garage spaces: 2
- Has uncovered spaces: Yes
Accessibility
- Accessibility features: No Disability Access
Features
- Patio & porch: Deck, Patio
- Fencing: Fenced
Lot
- Size: 8,580 Square Feet
- Dimensions: 78X110
Details
- Parcel number: 28171200140000
- Special conditions: Home Warranty
- Other equipment: TV-Cable, Ceiling Fan(s), Sump Pump
Construction
Type & style
- Home type: SingleFamily
- Architectural style: Ranch
- Property subtype: Single Family Residence
Materials
- Vinyl Siding, Brick
- Foundation: Concrete Perimeter
- Roof: Asphalt
Condition
- New construction: No
- Year built: 1971
Details
- Warranty included: Yes
Utilities & green energy
- Electric: Circuit Breakers, 100 Amp Service
- Sewer: Public Sewer
- Water: Lake Michigan, Public
Community & HOA
Community
- Features: Park, Curbs, Sidewalks, Street Lights, Street Paved
- Subdivision: El Vista
HOA
- Services included: None
Location
- Region: Oak Forest
Financial & listing details
- Price per square foot: $160/sqft
- Tax assessed value: $250,010
- Annual tax amount: $1,880
- Date on market: 7/17/2023
- Listing terms: FHA
- Ownership: Fee Simple
Price history
| Date | Event | Price |
|---|---|---|
| 8/14/2023 | Sold | $310,000+3.3%$160/sqft |
Source:  MRED as distributed by MLS GRID #11830588 Report a problem MRED as distributed by MLS GRID #11830588 Report a problem | ||
| 7/21/2023 | Contingent | $300,000$155/sqft |
Source: MRED as distributed by MLS GRID #11830588 Report a problem | ||
| 7/17/2023 | Listed for sale | $300,000+30.4%$155/sqft |
Source: MRED as distributed by MLS GRID #11830588 Report a problem | ||
| 8/24/2004 | Sold | $230,000$118/sqft |
Source: Public Record Report a problem | ||
Public tax history
| Year | Property taxes | Tax assessment |
|---|---|---|
| 2024 | -- | $25,001 +0% |
| 2023 | $5,955 +16.8% | $24,999 +36.6% |
| 2022 | $5,100 +49.2% | $18,302 |
| 2021 | $3,418 +11.7% | $18,302 |
| 2020 | $3,062 -11.6% | $18,302 +6.9% |
| 2019 | $3,463 +1.5% | $17,118 |
| 2018 | $3,410 +1.4% | $17,118 |
| 2017 | $3,362 -27.3% | $17,118 +10.2% |
| 2016 | $4,624 +4.5% | $15,534 |
| 2015 | $4,426 +2.1% | $15,534 |
| 2014 | $4,334 +6.4% | $15,534 -4% |
| 2013 | $4,074 +2.1% | $16,178 |
| 2012 | $3,989 -10.2% | $16,178 -7.9% |
| 2011 | $4,444 +14.4% | $17,560 -18.2% |
| 2010 | $3,885 +3.4% | $21,471 |
| 2009 | $3,755 +6.6% | $21,471 -5% |
| 2008 | $3,524 +0.3% | $22,602 +13.2% |
| 2007 | $3,514 +3.8% | $19,965 |
| 2006 | $3,386 +9.7% | $19,965 |
| 2005 | $3,088 -9.9% | $19,965 +33.3% |
| 2004 | $3,426 +3.5% | $14,977 |
| 2003 | $3,309 +4.2% | $14,977 |
| 2002 | $3,175 +9.6% | $14,977 +9% |
| 2001 | $2,897 +2.2% | $13,739 |
| 2000 | $2,836 -4.9% | $13,739 |
| 1999 | $2,983 | $13,739 |
Find assessor info on the county website
Neighborhood: 60452
Nearby homes
- $357,0003 bd2 ba1.4k sqft6236 Forestview Dr, Oak Forest, IL 60452Off Market
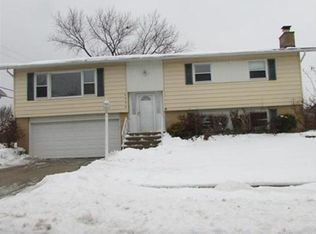
- $333,1003 bd1 ba1.2k sqft6248 Forestview Dr, Oak Forest, IL 60452Off Market
- $301,0003 bd1 ba1.2k sqft6241 El Morro Ln, Oak Forest, IL 60452Off Market
- $325,0005 bd2 ba2.6k sqft6233 El Morro Ln, Oak Forest, IL 60452Sold

- $328,4005 bd2 ba1.3k sqft6224 Forestview Dr, Oak Forest, IL 60452Off Market
- $335,5003 bd2 ba1.2k sqft6249 El Morro Ln, Oak Forest, IL 60452Off Market
- $315,7003 bd1 ba1.3k sqft6256 Forestview Dr, Oak Forest, IL 60452Off Market
- $349,3003 bd2 ba1.4k sqft6241 Forestview Dr, Oak Forest, IL 60452Off Market
Nearby schools
GreatSchools rating
- 8/10Lee R Foster Elementary SchoolGrades: 1-5Distance: 0.5 mi
- 5/10Jack Hille Middle SchoolGrades: 6-8Distance: 0.6 mi
- 8/10Oak Forest High SchoolGrades: 9-12Distance: 1 mi
Schools provided by the listing agent
- Elementary: Lee R Foster Elementary School
- Middle: Hille Middle School
- High: Oak Forest High School
- District: 142
Source: MRED as distributed by MLS GRID. This data may not be complete. We recommend contacting the local school district to confirm school assignments for this home.
Get a cash offer in 3 minutes
Find out how much your home could sell for in as little as 3 minutes with a no-obligation cash offer.
Estimated market value
$371,000
Get a cash offer in 3 minutes
Find out how much your home could sell for in as little as 3 minutes with a no-obligation cash offer.
Estimated market value
$371,000
- Illinois
- Cook County
- Oak Forest
- 60452
- 6240 Forestview Dr
Nearby cities
Nearby zip codes
Other Oak Forest Topics
