Skip main navigation
Sold for $620,000
  • $620,000

    6240 Frosty Winter Ct, Centreville, VA 20120

    3beds
    1,540sqft
    Townhouse
    Built in 1996
    2,572 Square Feet Lot
    $623,900 Zestimate®
    $403/sqft
    $3,012 Estimated rent

    Home value

    $623,900

    $586,000 - $661,000

    $3,012/mo

    Zestimate® history
    Loading
    Loading...

    Owner options

    List your home for rent

    $3,012/mo

    Rent Zestimate®

    Find your next renter with Zillow Rental Manager. Plus, with online applications, you can quickly screen prospective tenants – for free.

    Learn more

    $3,012/mo

    Rent Zestimate®

    Refinance and save

    $3,968/mo

    Est. payment

    Refinancing to a lower rate could help reduce your monthly payments and save thousands over the life of the loan.

    See today's rates

    $3,968/mo

    Est. payment

    Explore your selling options

    Work with a Zillow partner agent

    Leverage their expertise and Zillow's premium Showcase listings to get your home seen by more buyers.

    Get started

    List with your own agent

    Get your home in front of millions of buyers by listing it on Zillow.

    Learn how to do it

    Sell it yourself

    Take full control of how buyers see your home on Zillow by listing For Sale by Owner (FSBO).

    List your home

    What's special

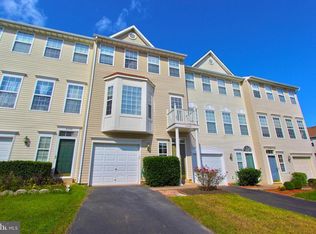
    Three finished levelsOne-car garageBright open floor planFresh interior paint throughoutBrand-new carpetFreshly stained deck
    Open Houses: Saturday, 2/21, 2-4 PM; Sunday, 2/22, 1-3 PM Beautiful end-unit townhome offering three finished levels, 3 bedrooms, 2.5 baths, and a one-car garage. The bright, open floor plan is filled with natural light from oversized windows and features oak hardwood flooring throughout the main level. The spacious living and dining areas provide a perfect setting for everyday living and entertaining. Enjoy outdoor living in the fully fenced backyard and deck, ideal for relaxing, dining, or entertaining. Recent updates include fresh interior paint throughout, brand-new carpet, and a freshly stained deck, making this home truly move-in ready. A well-designed layout provides both comfort and functionality, and the end-unit location offers added privacy and extra windows for even more natural light. Located on a quiet cul-de-sac within the community with no through traffic, this home provides space and privacy. Ideally situated for commuters with easy access to Routes 28, 29, and 66, and just minutes to shopping, dining, movie theaters, parks, and everyday conveniences

    Zillow last checked:

    Listing updated:

    Listed by:

    Megan Fass 703-496-4988,

    EXP Realty, LLC,

    Listing Team: Fass Results, Co-Listing Team: Fass Results,Co-Listing Agent: Amanda Gibb 703-340-6459,

    EXP Realty, LLC

    Bought with:

    Nate Shapiro, 0225185794

    Long & Foster Real Estate, Inc.

    Source: Bright MLS,MLS#: VAFX2284628MLS Logo

    Facts & features

    Interior

    Bedrooms & bathrooms
    • Bedrooms: 3
    • Bathrooms: 3
    • Full bathrooms: 2
    • 1/2 bathrooms: 1
    Rooms
    • Room types: Living Room, Dining Room, Primary Bedroom, Bedroom 2, Bedroom 3, Kitchen, Family Room, Foyer
    Primary bedroom
    • Features: Flooring - Carpet
    • Level: Upper
    Bedroom 2
    • Features: Flooring - Carpet
    • Level: Upper
    Bedroom 3
    • Features: Flooring - Carpet
    • Level: Upper
    Dining room
    • Features: Flooring - HardWood
    • Level: Main
    Family room
    • Features: Flooring - Carpet
    • Level: Lower
    Foyer
    • Level: Lower
    Kitchen
    • Features: Flooring - HardWood, Double Sink
    • Level: Main
    Living room
    • Features: Flooring - HardWood, Ceiling Fan(s)
    • Level: Main
    Heating
    • Forced Air, Natural Gas
    Cooling
    • Central Air, Electric
    Appliances
    • Included: Microwave, Dishwasher, Disposal, Dryer, Oven/Range - Gas, Refrigerator, Washer, Gas Water Heater
    • Laundry: Dryer In Unit, Washer In Unit
    Features
    • Ceiling Fan(s), Combination Dining/Living, Open Floorplan, Eat-in Kitchen, Kitchen - Table Space, Primary Bath(s), Recessed Lighting, 9'+ Ceilings
    • Flooring: Carpet, Ceramic Tile, Hardwood, Wood
    • Doors: Sliding Glass, Storm Door(s)
    • Windows: Window Treatments
    • Basement: Full,Rear Entrance,Walk-Out Access,Front Entrance
    • Has fireplace: No
    Interior area
    • Total structure area: 1,540
    • Total interior livable area: 1,540 sqft
    • Finished area above ground: 1,240
    • Finished area below ground: 300

    Property

    Parking
    • Total spaces: 1
    • Parking features: Garage Faces Front, Garage Door Opener, Driveway, Attached, Off Street
    • Attached garage spaces: 1
    • Has uncovered spaces: Yes
    Accessibility
    • Accessibility features: None
    Features
    • Levels: Three
    • Stories: 3
    • Patio & porch: Deck
    • Exterior features: Sidewalks, Street Lights
    • Pool features: None
    • Fencing: Board,Back Yard,Privacy
    Lot
    • Size: 2,572 Square Feet
    • Features: Landscaped, Wooded
    Details
    • Additional structures: Above Grade, Below Grade
    • Parcel number: 0543 25 0078B
    • Zoning: 180
    • Special conditions: Standard

    Construction

    Type & style
    • Home type: Townhouse
    • Architectural style: Contemporary
    • Property subtype: Townhouse
    Materials
    • Vinyl Siding
    • Foundation: Concrete Perimeter
    • Roof: Composition,Shingle
    Condition
    • Excellent
    • New construction: No
    • Year built: 1996

    Utilities & green energy

    • Sewer: Public Sewer
    • Water: Public

    Community & HOA

    Community
    • Security: Smoke Detector(s)
    • Subdivision: Bryarton
    HOA
    • Has HOA: Yes
    • Amenities included: Common Grounds, Tot Lots/Playground
    • Services included: Common Area Maintenance, Trash
    • HOA fee: $110 monthly
    • HOA name: BRYARTON HOA
    Location
    • Region: Centreville

    Financial & listing details

    • Price per square foot: $403/sqft
    • Tax assessed value: $519,240
    • Annual tax amount: $6,002
    • Date on market: 2/19/2026
    • Listing agreement: Exclusive Right To Sell
    • Ownership: Fee Simple

    Price history

    DateEventPrice
    3/18/2026Sold$620,000+1.6%$403/sqft
    Source: Bright MLS #VAFX2284628 Report a problem
    2/24/2026Contingent$610,000$396/sqft
    Source: Bright MLS #VAFX2284628 Report a problem
    2/19/2026Listed for sale$610,000+103.3%$396/sqft
    Source: Bright MLS #VAFX2284628 Report a problem
    9/20/2021Listing removed--
    Source: Zillow Rental Network Premium Report a problem
    9/1/2021Listed for rent$2,295+4.6%$1/sqft
    Source: Zillow Rental Network Premium #VAFX2019526 Report a problem
    10/22/2020Listing removed$2,195$1/sqft
    Source: Circle Property Management LLC #VAFX1156442 Report a problem
    9/22/2020Listed for rent$2,195+7.1%$1/sqft
    Source: Circle Property Management LLC #VAFX1156442 Report a problem
    9/16/2018Listing removed$2,050$1/sqft
    Source: Owner Report a problem
    8/24/2018Listed for rent$2,050$1/sqft
    Source: Owner Report a problem
    3/22/2012Listing removed$300,000$195/sqft
    Source: RE/MAX Gateway #6240frostywinterct Report a problem
    1/8/2012Listed for sale$300,000$195/sqft
    Source: RE/MAX Gateway #6240frostywinterct Report a problem
    10/3/2011Listing removed$300,000-1.6%$195/sqft
    Source: RE/MAX Gateway #6240frostywinterct Report a problem
    11/24/2010Sold$305,000+1.7%$198/sqft
    Source: Public Record Report a problem
    10/3/2010Listed for sale$300,000+108.3%$195/sqft
    Source: RE/MAX Gateway #6240frostywinterct Report a problem
    6/18/1996Sold$143,995$94/sqft
    Source: Public Record Report a problem

    Public tax history

    YearProperty taxesTax assessment
    2025$6,002 +9.7%$519,240 +10%
    2024$5,470 +4.9%$472,200 +2.2%
    2023$5,215 +5.3%$462,080 +6.7%
    2022$4,950 $432,870 +13.2%
    2021-- $382,420 +6.6%
    2020$4,246 +2.7%$358,770 +2.7%
    2019$4,136 +2.2%$349,460 +2.2%
    2018$4,046 +4.6%$341,850 +2.6%
    2017$3,868 +4.3%$333,190 +4%
    2016$3,710 +3.8%$320,230
    2015$3,574 +2.4%$320,230 +2.1%
    2014$3,491 $313,530 +10.7%
    2013-- $283,230 +3%
    2012-- $274,900 +1%
    2011-- $272,170 +3.5%
    2010-- $263,020 -2%
    2009-- $268,350 -21.2%
    2008-- $340,750 -7%
    2007-- $366,470 +63.6%
    2003-- $224,010 +14%
    2002-- $196,500 +20.6%
    2001-- $162,875
    Find assessor info on the county website

    Neighborhood: 20120

    Nearby schools

    GreatSchools rating
    Schools provided by the listing agent
    • Elementary: London Towne
    • Middle: Stone
    • High: Westfield
    • District: Fairfax County Public Schools

    Source: Bright MLS. This data may not be complete. We recommend contacting the local school district to confirm school assignments for this home.

    Get a cash offer in 3 minutes
    Find out how much your home could sell for in as little as 3 minutes with a no-obligation cash offer.
    Estimated market value
    $623,900
    Get a cash offer in 3 minutes
    Find out how much your home could sell for in as little as 3 minutes with a no-obligation cash offer.
    Estimated market value
    $623,900