Skip main navigation
Pending
  • Listed by: CAPITAL GROUP REALTY, INC. • Vadim Shkrobanets • Contact: 916-420-7564
    Price cut: $15K (6/2)
    $545,000

    6240 Himmel St, Paradise, CA 95969

    3beds
    1,827sqft
    : 
    Loading
    Get pre-qualified
    Single Family Residence
    Built in 2026
    0.4 Acres Lot
    $543,800 Zestimate®
    $298/sqft
    $-- HOA

    What's special

    Big landscaped backyardFarmhouse sinkExtended front porchBeautifully landscaped front groundsLuxury kitchen aid appliancesArtistic dry creek bedHuge patio
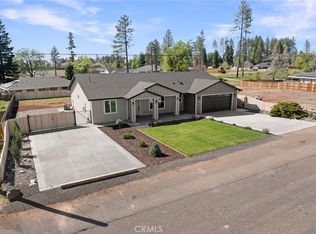
    Welcome to Paradise where Location, Design & Quality define this home! This gem with all the bells and whistles will make you feel at home from the road with Paid OFF solar and every detail thought out! The moment you drive into the street you will be greeted with many standing homes in a upscale area, that is almost all built up. Set back from the road for added privacy, this exceptional property welcomes you with a long stamped concrete driveway for all your cars. Accompanying it are beautifully landscaped front grounds featuring an artistic dry creek bed. Custom metal RV gates uniquely designed as mountains add character and a truly one of a kind paradise feel to this home. Feel free to open and close the gates while you are there, and truly experience the quality! Walking up to the house you will notice an extended front porch where you will be able to admire your one of a kind front yards, while drink your morning coffee. As you step through the front door, you’re welcomed by soaring vaulted ceilings and an open-concept living room filled with natural light, creating a warm and spacious atmosphere. Just inside the entryway, a thoughtfully designed coat closet offers convenient storage for shoes, coats, and everyday essentials, blending functionality with style. Kitchen is a masterpiece on its own featuring luxury kitchen aid appliances, farmhouse sink, towered cabinets and even equipped with a pot filler, it is every Chef's dream. Home designed as a split floor plan, for privacy. Primary bedroom features a Walk-in Closet, as well as a custom desk to create a little office area. Double sink vanity, tiled wall with shower & a separate free standing tub . Lots of storage room in this one, with added extra cabinets in both bathrooms. Walking out you will be thrilled with the huge patio and big landscaped backyard with so much potential! Perfect place to come home and peacefully relax and have all your parties. Room for all your chickens, gardening and all your toys. A blank slate was even left for your future pool or shop plans. There's room for it all here. With every detail thought out. You wont want to miss this one! Too many upgrades to list, come see it for yourself!
    49 days
    |
    751
    |
    32
    |

    Zillow last checked:

    Listing updated:

    Listed by:

    Vadim Shkrobanets DRE #01991568 916-420-7564,

    CAPITAL GROUP REALTY, INC.

    Source: CRMLS,MLS#: PA26105900MLS LogoOriginating MLS: California Regional MLS

      Facts & features

      Interior

      Bedrooms & bathrooms
      • Bedrooms: 3
      • Bathrooms: 2
      • Full bathrooms: 2
      • Main level bathrooms: 2
      • Main level bedrooms: 3
      Rooms
      • Room types: Laundry, Living Room
      Heating
      • Central
      Cooling
      • Central Air
      Appliances
      • Laundry: Inside, Laundry Room
      Features
      • Has fireplace: Yes
      • Fireplace features: Living Room
      • Common walls with other units/homes: No Common Walls
      Interior area
      • Total interior livable area: 1,827 sqft

      Property

      Parking
      • Total spaces: 2
      • Parking features: Garage - Attached
      • Attached garage spaces: 2
      Features
      • Levels: One
      • Stories: 1
      • Entry location: Front
      • Pool features: None
      • Has view: Yes
      • View description: None
      Lot
      • Size: 0.4 Acres
      • Features: Lawn, Landscaped
      Details
      • Parcel number: 050440009000
      • Special conditions: Standard

      Construction

      Type & style
      • Home type: SingleFamily
      • Property subtype: Single Family Residence
      Condition
      • New construction: Yes
      • Year built: 2026

      Utilities & green energy

      • Sewer: Septic Type Unknown
      • Water: Public

      Community & HOA

      Community
      • Features: Hiking
      Location
      • Region: Paradise

      Financial & listing details

      • Price per square foot: $298/sqft
      • Tax assessed value: $60,488
      • Annual tax amount: $691
      • Date on market: 5/14/2026
      • Cumulative days on market: 49 days
      • Listing terms: Cash,Conventional,FHA,VA Loan

        Estimated market value

        $543,800

        $517,000 - $571,000

        $2,749/mo

        Price history

        DateEventPrice
        6/20/2026Pending sale$545,000$298/sqft
        Source: CRMLS #PA26105900 Report a problem
        6/2/2026Price change$545,000-2.7%$298/sqft
        Source: CRMLS #PA26105900 Report a problem
        5/15/2026Listed for sale$560,000+882.5%$307/sqft
        Source: CRMLS #PA26105900 Report a problem
        3/2/2022Sold$57,000+1.4%$31/sqft
        Source: Public Record Report a problem
        1/12/2022Pending sale$56,240$31/sqft
        Source: CRMLS #OR22005446 Report a problem
        1/11/2022Listed for sale$56,240$31/sqft
        Source: CRMLS #OR22005446 Report a problem

        Public tax history

        YearProperty taxesTax assessment
        2025$691 -69.4%$60,488 +2%
        2024$2,256 +67.1%$59,302 +2%
        2023$1,350 +151.2%$58,140 +29.2%
        2022$537 +43.8%$45,000 +50%
        2021$374 +3.6%$30,000
        2020$361 +0%$30,000
        2019$360 -61.8%$30,000 -83.7%
        2018$943 -49.5%$183,843 +2%
        2017$1,868 +3.9%$180,239 +2%
        2016$1,799 +3.6%$176,706 +1.5%
        2015$1,737 $174,053 +2%
        2014$1,737 $170,645 +0.5%
        2013-- $169,875 +2%
        2012-- $166,545 +2%
        2011-- $163,280 +0.8%
        2010-- $162,061 +22.5%
        2009-- $132,278 +2%
        2008-- $129,685 +2%
        2007-- $127,143 +2%
        2006-- $124,651 +2%
        2005-- $122,208 +2%
        2004-- $119,813 +1.9%
        2003-- $117,618 +2%
        2002-- $115,313 +2%
        2001-- $113,053
        Find assessor info on the county website

        Monthly payment

        Est. payment

        Payment breakdown

        Explore the cost of this home by adjusting the details. Changes won't be saved.
        All calculations are estimates and provided by Zillow, Inc. for informational purposes only. Actual amounts may vary.
        HOA fees may include property taxes on listings classified as Co-Ops. Contact the listing agent and/or owner for fee details.
        Mortgage interest rates are dependent on a number of factors, including credit score, down payment, and repayment length. Interest rate data provided by Zillow Group Marketplace, Inc. as of 1/1/1970 from various mortgage lenders with which we have lead or other similar arrangements; the Estimated Payment is an average of those rates.
        See how much you could borrow to make a competitive offer.

        Climate risks

        Neighborhood: 95969

        Getting around

        39 / 100
        Car-Dependent
        36 / 100
        Somewhat Bikeable

        Nearby schools

        GreatSchools rating

        A local agent can set up tours, give advice and negotiate with sellers.

        A local lender can help you make sure your offer is ready when you are.

        Browse local experts

        Similar homes

          1. Local buyer's agents are ready to help