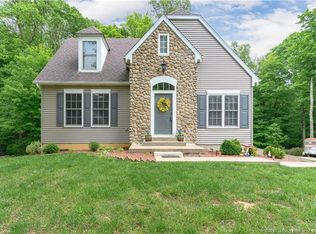
Welcome Home to Your Private Woodland Retreat! Nestled among mature trees, this charming Cape Cod-style home offers timeless character and peaceful surroundings. Featuring a spacious front porch, it’s the perfect place to enjoy quiet mornings or unwind in the evening. Inside, you’ll find a warm and inviting layout with spacious living areas, abundant natural light, and cozy charm throughout. The main bedroom is conveniently located on the first floor and features a walk-in closet, while two additional bedrooms upstairs offer generous space and ample closet storage. The family room is a great place for movies or entertaining with a walkout that takes you right out to the beautiful backyard, providing privacy and a serene, park-like setting with hot tub. 8x10 shed. Riding lawnmower stays. Whether you’re looking for a quiet retreat or a place to entertain, this home blends comfort, charm, and nature seamlessly. Schedule your showing today!
Sold for $347,000
$347,000
6240 Jacobs Ridge NE, Crandall, IN 47114
3beds
1,928sqft
Single Family Residence
Built in 2003
1.49 Acres Lot
$348,200 Zestimate®
$180/sqft
$2,211 Estimated rent
Home value
$348,200
Estimated sales range
Not available
$2,211/mo
Zestimate® history
Owner options
List your home for rent
$2,211/mo
Rent Zestimate®
Find your next renter with Zillow Rental Manager. Plus, with online applications, you can quickly screen prospective tenants – for free.
$2,211/mo
Rent Zestimate®
Refinance and save
$1,626/mo
Est. payment
Refinancing to a lower rate could help reduce your monthly payments and save thousands over the life of the loan.
$1,626/mo
Est. payment
Explore your selling options
Work with a Zillow partner agent
Leverage their expertise and Zillow's premium Showcase listings to get your home seen by more buyers.
Get startedList with your own agent
Get your home in front of millions of buyers by listing it on Zillow.
Learn how to do itSell it yourself
Take full control of how buyers see your home on Zillow by listing For Sale by Owner (FSBO).
List your homeWhat's special
Hot tubSpacious front porchCozy charm throughoutAbundant natural lightWarm and inviting layoutNestled among mature treesWalk-in closet
Zillow last checked:
Listing updated:
Listed by:
Matt Watkin,
Ward Realty Services,
Jeremy L Ward,
Ward Realty Services
Bought with:
Kathy J Sanders, RB16001219
Kathy Jo Sanders Real Estate,
Source: SIRA,MLS#: 202608534 Originating MLS: Southern Indiana REALTORS Association
Originating MLS: Southern Indiana REALTORS AssociationFacts & features
Interior
Bedrooms & bathrooms
- Bedrooms: 3
- Bathrooms: 3
- Full bathrooms: 2
- 1/2 bathrooms: 1
Rooms
- Room types: Family Room
Primary bedroom
- Level: First
- Dimensions: 17.9 x 12
Bedroom
- Level: Second
- Dimensions: 13.1 x 11.9
Bedroom
- Level: Second
- Dimensions: 13.9 x 10.4
Dining room
- Level: First
- Dimensions: 8.2 x 9
Family room
- Level: Lower
- Dimensions: 17.4 x 14.6
Other
- Level: Second
- Dimensions: 6.8 x 8.6
Other
- Description: Main Bedroom Bath
- Level: First
- Dimensions: 4.9 x 9.9
Half bath
- Level: First
- Dimensions: 5 x 3
Kitchen
- Level: First
- Dimensions: 10.6 x 8
Living room
- Level: First
- Dimensions: 13.2 x 19.4
Other
- Description: Laundry Room
- Level: Lower
- Dimensions: 4.9 x 7.1
Heating
- Heat Pump
Cooling
- Central Air
Appliances
- Included: Dryer, Dishwasher, Disposal, Microwave, Oven, Range, Refrigerator, Self Cleaning Oven, Washer
- Laundry: In Basement, Laundry Room
Features
- Breakfast Bar, Ceiling Fan(s), Eat-in Kitchen, Kitchen Island, Bath in Primary Bedroom, Main Level Primary, Open Floorplan, Natural Woodwork, Walk-In Closet(s), Window Treatments
- Windows: Blinds, Screens, Thermal Windows
- Basement: Finished,Partial,Walk-Out Access
- Number of fireplaces: 1
- Fireplace features: Gas
Interior area
- Total structure area: 1,928
- Total interior livable area: 1,928 sqft
- Finished area above ground: 1,532
- Finished area below ground: 396
Property
Parking
- Total spaces: 2
- Parking features: Attached, Basement, Garage, Garage Faces Side, Garage Door Opener
- Attached garage spaces: 2
- Has uncovered spaces: Yes
Features
- Levels: One and One Half
- Stories: 1.5
- Patio & porch: Covered, Deck, Patio, Porch
- Exterior features: Deck, Fence, Landscaping, Landscape Lights, Paved Driveway, Porch, Patio
- Fencing: Yard Fenced
- Has view: Yes
- View description: Park/Greenbelt, Scenic
Lot
- Size: 1.49 Acres
- Features: Secluded, Wooded
Details
- Parcel number: 310635351007000011
- Zoning: Residential
- Zoning description: Residential
Construction
Type & style
- Home type: SingleFamily
- Architectural style: One and One Half Story
- Property subtype: Single Family Residence
Materials
- Frame, Vinyl Siding
- Foundation: Poured
- Roof: Shingle
Condition
- Resale
- New construction: No
- Year built: 2003
Utilities & green energy
- Sewer: Septic Tank
- Water: Connected, Public
Community & HOA
Community
- Security: Security System, Motion Detectors
- Subdivision: Crandall Station
Location
- Region: Crandall
Financial & listing details
- Price per square foot: $180/sqft
- Tax assessed value: $340,200
- Annual tax amount: $1,945
- Date on market: 5/26/2026
- Cumulative days on market: 37 days
- Listing terms: Cash,Conventional,FHA,USDA Loan,VA Loan
- Road surface type: Paved
Price history
| Date | Event | Price |
|---|---|---|
| 7/2/2026 | Sold | $347,000-3.3%$180/sqft |
Source:  SIRA #202608534 Report a problem SIRA #202608534 Report a problem | ||
| 5/26/2026 | Listed for sale | $359,000+104%$186/sqft |
Source: SIRA #202608534 Report a problem | ||
| 6/18/2009 | Sold | $176,000$91/sqft |
Source: Agent Provided Report a problem | ||
Public tax history
| Year | Property taxes | Tax assessment |
|---|---|---|
| 2025 | $1,999 +1.4% | $340,200 +9.1% |
| 2024 | $1,971 -5.8% | $311,700 +4.4% |
| 2023 | $2,092 +24.4% | $298,600 +1.6% |
| 2022 | $1,682 +5.2% | $294,000 +23.1% |
| 2021 | $1,599 +0.2% | $238,900 +7.3% |
| 2020 | $1,596 +8.1% | $222,600 +0.2% |
| 2019 | $1,476 +14.3% | $222,100 +5.9% |
| 2018 | $1,291 +11.1% | $209,800 +6.8% |
| 2017 | $1,163 +10% | $196,500 |
| 2016 | $1,057 +5% | $196,500 +5.9% |
| 2014 | $1,006 -10.4% | $185,500 +1.5% |
| 2013 | $1,124 -5.2% | $182,700 -1.5% |
| 2012 | $1,186 +0.7% | $185,400 +1% |
| 2011 | $1,178 -0.9% | $183,600 -3.2% |
| 2010 | $1,188 -40.4% | $189,700 -2.8% |
| 2009 | $1,995 | $195,100 +13.2% |
| 2007 | -- | $172,300 +19.4% |
| 2006 | -- | $144,300 |
Find assessor info on the county website
Neighborhood: 47114
Nearby homes
- $347,0004 bd2 ba1.9k sqft6268 Jacobs Rdg NE, Crandall, IN 47114Off Market
- $293,4003 bd2 ba939 sqft6230 Jacobs Rdg NE, Crandall, IN 47114Off Market
- $7,300-- bd-- ba-- sqft77 Benjamins Ct NE, Crandall, IN 47114Off Market
- $27,8001.11 AcresJacobs Rdg NE, Crandall, IN 47114Off Market
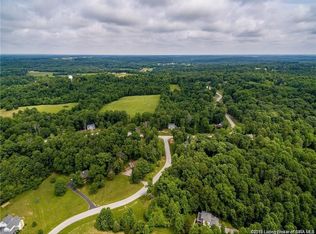
- $305,9003 bd2 ba1.5k sqft6210 Jacobs Rdg NE, Crandall, IN 47114Off Market
- $389,8003 bd2 ba1.7k sqft6265 Jacobs Rdg NE, Crandall, IN 47114Off Market
- $352,1003 bd2 ba1.9k sqft6275 Jacobs Rdg NE, Crandall, IN 47114Off Market
- $309,7003 bd2 ba1.4k sqft6292 Jacobs Rdg NE, Crandall, IN 47114Off Market
Nearby schools
GreatSchools rating
- 4/10North Harrison Elementary SchoolGrades: PK-5Distance: 5.7 mi
- 10/10North Harrison Middle SchoolGrades: 6-8Distance: 5.7 mi
- 7/10North Harrison High SchoolGrades: 9-12Distance: 5.6 mi


Get pre-qualified for a loan
At Zillow Home Loans, we can pre-qualify you in as little as 5 minutes with no impact to your credit score.An equal housing lender. NMLS #10287.
- Indiana
- Harrison County
- Georgetown
- 47114
- 6240 Jacobs Ridge NE
Nearby cities
Nearby zip codes
Other Georgetown Topics
