**** OPEN HOUSE - Thursday, 9/24 from 4pm to 6pm **** Welcome to 6240 Meadowcroft Road in the heart of Eldersburg. Tucked away at the end of the street, in the rarely available Piney Ridge Village, this meticulously maintained three-level townhome has been cared for by the original owner and is a strong fit for first-time buyers. It is move-in ready with a new Carrier HVAC, fresh paint on the main, and basement levels, an updated stove, and more. The main level is open, with a kitchen pass-through that looks into a spacious family room and a half bath nearby. A sliding glass door opens to the deck, looking out to the trees, a peaceful setting, and a fenced backyard. All three bedrooms, and a full bath, are upstairs. The primary bedroom is set apart from the other two, with extra space and a double closet. The walkout basement offers flexibility, with storage under the stairs, a utility room, and a half bath. It opens to the fenced yard and two sheds. Whether you want room to entertain, a fenced yard for a pet, or a convenient Eldersburg location with a secluded neighborhood feel, this home covers a lot of ground.
For sale
Price cut: $10K (9/22)
$390,000
6240 Meadowcroft Rd, Eldersburg, MD 21784
3beds
1,216sqft
Townhouse
Built in 1996
1,800 Square Feet Lot
$388,000 Zestimate®
$321/sqft
$60/mo HOA
What's special
Updated stoveNew carrier hvacTwo shedsFenced backyardWalkout basementUtility roomSpacious family room
- 23 days
- 749
- 34
Likely to sell faster than
Zillow last checked:
Listing updated:
Listed by:
John DiFerdinando 410-365-0447,
Next Step Realty 4439012200
Source: Bright MLS,MLS#: MDCR2037514
Facts & features
Interior
Bedrooms & bathrooms
- Bedrooms: 3
- Bathrooms: 3
- Full bathrooms: 1
- 1/2 bathrooms: 2
- Main level bathrooms: 1
Basement
- Area: 600
Heating
- Forced Air, Natural Gas
Cooling
- Central Air, Natural Gas
Appliances
- Included: Gas Water Heater
Features
- Basement: Full,Exterior Entry,Walk-Out Access
- Number of fireplaces: 1
Interior area
- Total structure area: 1,816
- Total interior livable area: 1,216 sqft
- Finished area above ground: 1,216
- Finished area below ground: 0
Video & virtual tour
Property
Parking
- Parking features: Parking Lot
Accessibility
- Accessibility features: Other
Features
- Levels: Two
- Stories: 2
- Pool features: None
Lot
- Size: 1,800 Square Feet
Details
- Additional structures: Above Grade, Below Grade
- Parcel number: 0705086191
- Zoning: R-100
- Special conditions: Standard
Construction
Type & style
- Home type: Townhouse
- Architectural style: Colonial
- Property subtype: Townhouse
Materials
- Other
- Foundation: Other
Condition
- New construction: No
- Year built: 1996
Utilities & green energy
- Sewer: Public Sewer
- Water: Public
Community & HOA
Community
- Subdivision: Piney Ridge Village
HOA
- Has HOA: Yes
- HOA fee: $179 quarterly
Location
- Region: Eldersburg
Financial & listing details
- Price per square foot: $321/sqft
- Tax assessed value: $318,867
- Annual tax amount: $3,489
- Date on market: 9/2/2026
- Listing agreement: Exclusive Right To Sell
- Ownership: Fee Simple
Estimated market value
$388,000
$369,000 - $407,000
$2,524/mo
Price history
| Date | Event | Price |
|---|---|---|
| 9/22/2026 | Price change | $390,000-2.5%$321/sqft |
Source:  Bright MLS #MDCR2037514 Report a problem Bright MLS #MDCR2037514 Report a problem | ||
| 9/2/2026 | Listed for sale | $400,000+230.9%$329/sqft |
Source: Bright MLS #MDCR2037514 Report a problem | ||
| 8/9/1996 | Sold | $120,880$99/sqft |
Source: Public Record Report a problem | ||
Public tax history
| Year | Property taxes | Tax assessment |
|---|---|---|
| 2025 | $3,377 +3.8% | $303,433 +5.4% |
| 2024 | $3,254 +5.6% | $288,000 +5.6% |
| 2023 | $3,082 +5.9% | $272,733 -5.3% |
| 2022 | $2,909 +6.3% | $288,000 +18.9% |
| 2021 | $2,737 +0.1% | $242,200 +0.1% |
| 2020 | $2,733 +0.1% | $241,900 -0.1% |
| 2019 | $2,730 +0.1% | $242,200 +0.4% |
| 2018 | $2,727 +3% | $241,300 +3% |
| 2017 | $2,648 | $234,367 +3% |
| 2016 | -- | $227,433 +3.1% |
| 2015 | -- | $220,500 +0.5% |
| 2014 | -- | $219,467 +0.5% |
| 2013 | -- | $218,433 +0.5% |
| 2012 | -- | $217,400 |
| 2011 | -- | $217,400 |
| 2010 | -- | $217,400 -20.1% |
| 2009 | -- | $272,110 +13.1% |
| 2008 | -- | $240,652 +15% |
| 2007 | -- | $209,196 +17.7% |
| 2006 | -- | $177,740 +10.6% |
| 2005 | -- | $160,686 +11.9% |
| 2004 | -- | $143,633 +13.5% |
| 2003 | -- | $126,580 +1.9% |
| 2002 | -- | $124,250 +1.9% |
| 2001 | -- | $121,920 |
Find assessor info on the county website
Monthly payment
Est. payment
Payment breakdown
Explore the cost of this home by adjusting the details. Changes won't be saved.Climate risks
Neighborhood: 21784
Nearby schools
Schools provided by the listing agent
- District: Carroll County Public Schools
Source: Bright MLS. This data may not be complete. We recommend contacting the local school district to confirm school assignments for this home.
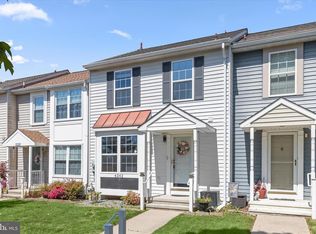
Similar homes
- $499,9003 bd2 ba1.7k sqftBenjamins Claim, Sykesville, MD 21784For Sale
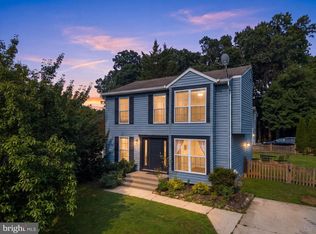
 MLS ID #MDCR2037988, Abbas Naeem, Keller Williams Flagship. Bright MLS
 - $450,0003 bd3 ba1.7k sqft6414 Locust Ln, Sykesville, MD 21784For Sale
 MLS ID #MDCR2037634, Bradley Knauss, Cummings & Co. Realtors. Bright MLS
 - $315,0003 bd3 ba1.6k sqft1909 Lennox Dr Unit 90, Eldersburg, MD 21784For Sale
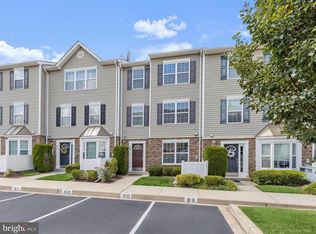 MLS ID #MDCR2036808, Kristin Miller, Northrop Realty. Bright MLS
 - $389,9993 bd3 ba1.5k sqft9847 Bon Haven Ln, Owings Mills, MD 21117For Sale
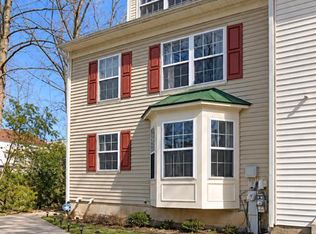 MLS ID #MDBC2173744, Daniel McDevitt, Cummings & Co. Realtors. Bright MLS
 - $385,0004 bd4 ba1.7k sqft4706 Buxton Cir, Owings Mills, MD 21117For SaleMLS ID #MDBC2175306, Michael Adesida, Keller Williams Flagship. Bright MLS
- $375,0003 bd3 ba1.6k sqft4800 Simonds Dr, Owings Mills, MD 21117For SaleMLS ID #MDBC2171332, Mitch Toland, Redfin Corp. Bright MLS
- $385,0003 bd4 ba1.4k sqft126 N Towne Ct, Mount Airy, MD 21771For SaleMLS ID #MDCR2037348, Ricardo Diaz, Real Broker, LLC - Frederick. Bright MLS
- $375,0003 bd3 ba1.5k sqft8 Forest Glen Ct, Reisterstown, MD 21136For SaleMLS ID #MDBC2175772, Elliot Ward, Compass. Bright MLS
- $375,0003 bd2 ba1.2k sqft125 N Towne Ct, Mount Airy, MD 21771For SaleMLS ID #MDCR2036874, Mary Hushour, RE/MAX Realty Plus. Bright MLS
- $365,0003 bd3 ba1.7k sqft4703 Buxton Cir, Owings Mills, MD 21117For SaleMLS ID #MDBC2162072, Ashley Stearns, AB & Co Realtors, Inc.. Bright MLS
- $390,0003 bd4 ba1.7k sqft328 Violet Ct, Mount Airy, MD 21771For SaleMLS ID #MDCR2037372, Cameron Beckner, Keller Williams Realty Centre. Bright MLS
- $385,0003 bd3 ba1.6k sqft37 Heather Hill Rd, Baltimore, MD 21228For SaleMLS ID #MDBC2174644, akhil Lingayat, Fathom Realty MD, LLC. Bright MLS
- $320,0003 bd3 ba1.3k sqftWyndholme, Baltimore, MD 21229For SaleMLS ID #MDBA2231216, Hulya Demir, Monument Sotheby's International Realty. Bright MLS
- $339,0002 bd3 ba1.2k sqft197 Carolstowne Rd, Reisterstown, MD 21136For SaleMLS ID #MDBC2175752, Bob Frey, Hyatt & Company Real Estate LLC. Bright MLS
- $359,0003 bd3 ba1.5k sqft12 Ruddington Ct, Reisterstown, MD 21136For SaleMLS ID #MDBC2172686, LISA GAMBINO LESCALLEET, Berkshire Hathaway HomeServices PenFed Realty. Bright MLS
- $299,9002 bd2 ba1.3k sqft2013 Cedar Barn Way, Windsor Mill, MD 21244For SaleMLS ID #MDBC2176984, Sydanie Patterson, RLAH @properties. Bright MLS
- $510,0003 bd3 ba1.7k sqft7065 Melstone Valley Way, Marriottsville, MD 21104For SaleMLS ID #MDCR2037784, Joe Bird, Red Cedar Real Estate, LLC. Bright MLS
- $379,9004 bd2 ba1.2k sqft307 Berrymans Ln, Reisterstown, MD 21136For SaleMLS ID #MDBC2169036, TIM FORBES, Berkshire Hathaway HomeServices Homesale Realty. Bright MLS
- $405,0003 bd4 ba1.5k sqft9810 Softwater Way, Columbia, MD 21046For SaleMLS ID #MDHW2072740, Keilah King, Compass. Bright MLS
- $389,9004 bd2 ba1.4k sqft218 Timber Grove Rd, Reisterstown, MD 21136For SaleMLS ID #MDBC2166086, Nick Waldner, Keller Williams Realty Centre. Bright MLS
