Skip main navigation
For sale
  • Price cut: $20K (7/13)
    $225,000

    6240 N 16th Street #31, Phoenix, AZ 85016

    2beds
    1,191sqft
    : 
    Loading
    Get pre-qualified
    Townhouse
    Built in 1968
    1,028 Square Feet Lot
    $-- Zestimate®
    $189/sqft
    $680/mo HOA

    What's special

    New kitchen cabinetsAll new landscapingNew vinyl windowsIn-unit laundry hookupsPavilion for outdoor diningQuartz countertopsFull guest bath
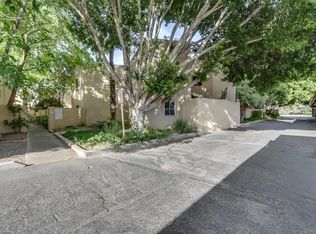
    Uptown Phoenix 2 bd Condo offers IN-UNIT LAUNDRY hookups! Over $80K in upgrades! Completely remodeled! Everything inside this unit is brand new! SS Appliances, Luxury Vinyl flooring throughout! New sliding door to patio w/ travertine tiles! New vinyl windows; new kitchen cabinets and quartz counter tops! New bathroom vanities, fixtures and tile. New Window blinds and ceiling fans Large Primary Bedroom w/ensuite bath. Secondary bedroom and full guest bath. Both bedrooms have built in workstations. Private patio for morning coffee or relaxing under the stars. Situated near Pool, Pavilion & guest parking. 2 sparkling pools, Clubhouse for community clubs and events, Pavilion for outdoor dining, and all new landscaping! No worries about electric, a/c or water bills, All Utilities included!
    107 days
    |
    541
    |
    32
    |

    Zillow last checked:

    Listing updated:

    Listed by:

    Pamela Zanocco 520-518-5153,

    Zanpam Realty

    Source: ARMLS,MLS#: 7007222MLS Logo

    Loading...

      Facts & features

      Interior

      Bedrooms & bathrooms
      • Bedrooms: 2
      • Bathrooms: 2
      • Full bathrooms: 2
      Heating
      • Electric
      Cooling
      • Central Air
      Appliances
      • Included: Refrigerator, Dishwasher, Disposal, Electric Range
      • Laundry: Inside
      Features
      • Quartz Countertops, High Speed Internet, Eat-in Kitchen, Breakfast Bar, Full Bth Master Bdrm
      • Flooring: Vinyl
      • Windows: Low Emissivity Windows, ENERGY STAR Qualified Windows
      • Has basement: No
      • Has fireplace: No
      Interior area
      • Total structure area: 1,191
      • Total interior livable area: 1,191 sqft

      Property

      Parking
      • Total spaces: 1
      • Parking features: Carport
      • Carport spaces: 1
      Features
      • Stories: 2
      • Patio & porch: Patio
      • Spa features: None
      • Fencing: Back Yard,Block
      Lot
      • Size: 1,028 Square Feet
      • Features: Gravel/Stone Front, Gravel/Stone Back, Grass Front, Grass Back
      Details
      • Parcel number: 16109172

      Construction

      Type & style
      • Home type: Townhouse
      • Property subtype: Townhouse
      • Attached to another structure: Yes
      Materials
      • Stucco, Wood Frame, Block
      • Roof: Tile
      Condition
      • Year built: 1968

      Utilities & green energy

      • Sewer: Public Sewer
      • Water: City Water
      • Utilities for property: Other

      Community & HOA

      Community
      • Features: Pool
      • Subdivision: Los Blancos Condominiums
      HOA
      • Has HOA: Yes
      • Services included: Electricity, Roof Repair, Insurance, Sewer, Maintenance Grounds, Front Yard Maint, Air Cond/Heating, Trash, Water, Roof Replacement
      • HOA fee: $680 monthly
      • HOA name: Choice Community
      • HOA phone: 602-843-1333
      Location
      • Region: Phoenix

      Financial & listing details

      • Price per square foot: $189/sqft
      • Tax assessed value: $204,500
      • Annual tax amount: $698
      • Date on market: 4/2/2026
      • Cumulative days on market: 107 days
      • Listing terms: Cash,Conventional,FHA,VA Loan
      • Ownership: Fee Simple

        Estimated market value

        Not available

        Estimated sales range

        Not available

        Not available

        Price history

        DateEventPrice
        7/13/2026Price change$225,000-8.2%$189/sqft
        Source: ARMLS #7007222 Report a problem
        6/12/2026Price change$245,000+4.3%$206/sqft
        Source: ARMLS #7007222 Report a problem
        5/1/2026Price change$235,000-6%$197/sqft
        Source: ARMLS #7007222 Report a problem
        4/1/2026Listed for sale$250,000+303.2%$210/sqft
        Source: ARMLS #7007222 Report a problem
        7/30/1999Sold$62,000+78.4%$52/sqft
        Source: Public Record Report a problem
        4/9/1996Sold$34,750+6.9%$29/sqft
        Source: Public Record Report a problem
        10/14/1993Sold$32,500$27/sqft
        Source: Public Record Report a problem

        Public tax history

        YearProperty taxesTax assessment
        2025$699 +4.9%$20,450 -5.1%
        2024$666 +2.7%$21,560 +343.3%
        2023$648 +3.1%$4,864 -58.8%
        2022$629 +0.7%$11,820 +5.3%
        2021$624 +2.3%$11,230 +8.5%
        2020$611 +2.5%$10,350 +12.1%
        2019$596 $9,230 +14%
        2018$596 +5%$8,100 +15.4%
        2017$568 +11.5%$7,020 -3.6%
        2016$509 +14.8%$7,280 +31.6%
        2015$444 $5,530 +43.6%
        2014-- $3,850 +35.1%
        2013-- $2,850 -12.3%
        2012-- $3,250 -64.3%
        2011-- $9,100 -12.1%
        2010-- $10,350 -14.8%
        2009-- $12,150 -1.6%
        2008-- $12,350 +26.7%
        2007-- $9,750 +65.3%
        2006-- $5,900
        2005-- $5,900 +5.4%
        2004-- $5,600
        2003-- $5,600 +38.3%
        2002-- $4,050
        Find assessor info on the county website

        Monthly payment

        Est. payment

        Payment breakdown

        Explore the cost of this home by adjusting the details. Changes won't be saved.
        All calculations are estimates and provided by Zillow, Inc. for informational purposes only. Actual amounts may vary.
        HOA fees may include property taxes on listings classified as Co-Ops. Contact the listing agent and/or owner for fee details.
        Mortgage interest rates are dependent on a number of factors, including credit score, down payment, and repayment length. Interest rate data provided by Zillow Group Marketplace, Inc. as of 1/1/1970 from various mortgage lenders with which we have lead or other similar arrangements; the Estimated Payment is an average of those rates.
        See how much you could borrow to make a competitive offer.

        Climate risks

        Neighborhood: Camelback East

        Getting around

        73 / 100
        Very Walkable
        42 / 100
        Some Transit
        65 / 100
        Bikeable

        Nearby schools

        GreatSchools rating
        Schools provided by the listing agent
        • Elementary: Madison Meadows School
        • Middle: Madison Meadows School
        • High: Camelback High School
        • District: Madison Elementary District

        Source: ARMLS. This data may not be complete. We recommend contacting the local school district to confirm school assignments for this home.

        A local agent can set up tours, give advice and negotiate with sellers.

        Browse local experts

        Similar homes