Skip main navigation
Closed
  • $325,000

    6240 N Cicero Ave, Chicago, IL 60646

    2beds
    1,140sqft
    Townhouse, Single Family Residence
    Built in 1954
    1,316 Square Feet Lot
    $352,200 Zestimate®
    $285/sqft
    $2,420 Estimated rent

    Home value

    $352,200

    $328,000 - $377,000

    $2,420/mo

    Zestimate® history
    Loading
    Loading...

    Owner options

    List your home for rent

    $2,420/mo

    Rent Zestimate®

    Find your next renter with Zillow Rental Manager. Plus, with online applications, you can quickly screen prospective tenants – for free.

    Learn more

    $2,420/mo

    Rent Zestimate®

    Refinance and save

    $2,325/mo

    Est. payment

    Refinancing to a lower rate could help reduce your monthly payments and save thousands over the life of the loan.

    See today's rates

    $2,325/mo

    Est. payment

    Explore your selling options

    Work with a Zillow partner agent

    Leverage their expertise and Zillow's premium Showcase listings to get your home seen by more buyers.

    Get started

    List with your own agent

    Get your home in front of millions of buyers by listing it on Zillow.

    Learn how to do it

    Sell it yourself

    Take full control of how buyers see your home on Zillow by listing For Sale by Owner (FSBO).

    List your home

    What's special

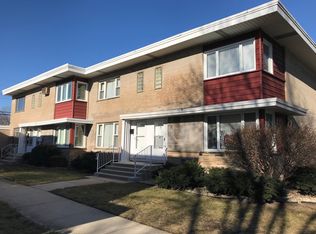
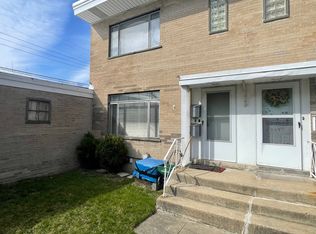
    Beautifully remodeled tri-level end-unit brick townhome in the highly sought-after Sauganash neighborhood of Chicago. This freshly painted home offers a spacious living room and dining room combination with gleaming hardwood floors and an updated half bath on the main level. The modern kitchen on the same level is adorned with new white shaker cabinets, brand-new stainless-steel appliances, granite countertops, and a stylish backsplash. On the second level, there are 2 sizable bedrooms with hardwood flooring, each being large enough for a king-sized bed and additional furniture, along with a thoughtfully updated full bathroom. Hardwood floors have been refinished throughout the home, adding warmth and elegance to the space. The finished lower level with new laminate flooring provides extra living space, which is perfect for a cozy family room and could be used as a recreation room, gym, office space or a third bedroom. Additional features include new AC/furnace, new water heater, new washer & dryer, new windows (except for small window in BR-2), all new copper plumbing, upgraded electrical panel, plenty of storage space and a detached garage with ample street parking. Best of all, the townhome has no HOA fees or monthly assessments and along with low taxes makes this a cost-effective living. This investor friendly townhome is located in an ideal area with quick access to I-94 and just minutes from Whole Foods (2 blocks away), Costco, and the Leaning Tower of Niles. You'll also be close to top-rated and award winning Sauganash Elementary School (3 blocks away), the Billy Caldwell Golf Course, parks, forest preserve, coffee shops, and a variety of restaurants. Pet-friendly and move-in ready. A MUST SEE HOME!

    Zillow last checked:

    Listing updated:

    Listed by:

    Khawaja Nizamuddin 847-682-1548,

    White Stairs Inc,

    Kamran Majeed 847-331-2786,

    White Stairs Inc

    Bought with:

    Denise Voss

    Baird & Warner

    Source: MRED as distributed by MLS GRID,MLS#: 12187268MLS Logo

    Facts & features

    Interior

    Bedrooms & bathrooms
    • Bedrooms: 2
    • Bathrooms: 2
    • Full bathrooms: 1
    • 1/2 bathrooms: 1
    Rooms
    • Room types: No additional rooms
    Primary bedroom
    • Features: Flooring (Hardwood)
    • Level: Second
    • Area: 240 Square Feet
    • Dimensions: 16X15
    Bedroom 2
    • Features: Flooring (Hardwood)
    • Level: Second
    • Area: 130 Square Feet
    • Dimensions: 10X13
    Dining room
    • Features: Flooring (Hardwood)
    • Level: Main
    • Area: 72 Square Feet
    • Dimensions: 8X9
    Family room
    • Features: Flooring (Wood Laminate)
    • Level: Lower
    • Area: 342 Square Feet
    • Dimensions: 18X19
    Kitchen
    • Features: Kitchen (Eating Area-Table Space, Pantry-Closet, Updated Kitchen), Flooring (Wood Laminate)
    • Level: Main
    • Area: 130 Square Feet
    • Dimensions: 10X13
    Laundry
    • Features: Flooring (Wood Laminate)
    • Level: Lower
    • Area: 162 Square Feet
    • Dimensions: 18X9
    Living room
    • Features: Flooring (Hardwood)
    • Level: Main
    • Area: 224 Square Feet
    • Dimensions: 16X14
    Heating
    • Natural Gas, Forced Air
    Cooling
    • Central Air
    Appliances
    • Included: Range, Microwave, Dishwasher, Refrigerator, Washer, Dryer, Stainless Steel Appliance(s)
    • Laundry: Washer Hookup, In Unit
    Features
    • Dining Combo, Granite Counters
    • Flooring: Hardwood, Laminate
    • Basement: Partially Finished,Partial
    • Common walls with other units/homes: End Unit
    Interior area
    • Total structure area: 0
    • Total interior livable area: 1,140 sqft

    Property

    Parking
    • Total spaces: 1
    • Parking features: Garage Door Opener, On Site, Garage Owned, Detached, Garage
    • Garage spaces: 1
    • Has uncovered spaces: Yes
    Accessibility
    • Accessibility features: No Disability Access
    Lot
    • Size: 1,316 Square Feet
    Details
    • Parcel number: 13042280970000
    • Special conditions: None

    Construction

    Type & style
    • Home type: Townhouse
    • Property subtype: Townhouse, Single Family Residence
    Materials
    • Brick
    • Foundation: Concrete Perimeter
    Condition
    • New construction: No
    • Year built: 1954
    • Major remodel year: 2024

    Utilities & green energy

    • Electric: Circuit Breakers
    • Sewer: Public Sewer
    • Water: Public

    Community & HOA

    HOA
    • Services included: None
    Location
    • Region: Chicago

    Financial & listing details

    • Price per square foot: $285/sqft
    • Tax assessed value: $160,000
    • Annual tax amount: $3,183
    • Date on market: 10/25/2024
    • Listing terms: Cash
    • Ownership: Fee Simple

    Price history

    DateEventPrice
    11/20/2024Sold$325,000+0%$285/sqft
    Source: MRED as distributed by MLS GRID #12187268 Report a problem
    10/29/2024Contingent$324,900$285/sqft
    Source: MRED as distributed by MLS GRID #12187268 Report a problem
    10/25/2024Listed for sale$324,900+54.7%$285/sqft
    Source: MRED as distributed by MLS GRID #12187268 Report a problem
    10/5/2024Listing removed$2,400$2/sqft
    Source: Zillow Rentals Report a problem
    9/25/2024Listed for rent$2,400$2/sqft
    Source: Zillow Rentals Report a problem
    4/22/2024Sold$210,000$184/sqft
    Source: Public Record Report a problem

    Public tax history

    YearProperty taxesTax assessment
    2024-- $16,000 -23.8%
    2023$3,183 +13.1%$21,000
    2022$2,815 -7%$21,000
    2021$3,027 +9.5%$21,000 +7.1%
    2020$2,765 +0.3%$19,600 -9%
    2019$2,756 +1.5%$21,539
    2018$2,714 -6.6%$21,539 -8.9%
    2017$2,907 -11.6%$23,645
    2016$3,288 +4%$23,645
    2015$3,161 +0.8%$23,645 +8.8%
    2014$3,134 -0.3%$21,739
    2013$3,145 +0.4%$21,739
    2012$3,133 -12.8%$21,739 -17.1%
    2011$3,594 +34.3%$26,216 -3.8%
    2010$2,677 -19.5%$27,264
    2009$3,326 -7.4%$27,264 +8.9%
    2008$3,591 +1%$25,033
    2007$3,555 -1.1%$25,033
    2006$3,594 +13.7%$25,033 +29.4%
    2005$3,161 +1%$19,343
    2004$3,129 +2.2%$19,343
    2003$3,061 +19.4%$19,343 +35.6%
    2002$2,564 +3.8%$14,270
    2001$2,471 +3.8%$14,270
    2000$2,381 -0.7%$14,270 +15.1%
    1999$2,397 $12,395
    Find assessor info on the county website

    Neighborhood: Edgebrook

    Nearby schools

    GreatSchools rating
    Schools provided by the listing agent
    • Elementary: Sauganash Elementary School
    • Middle: Sauganash Elementary School
    • High: Taft High School
    • District: 299

    Source: MRED as distributed by MLS GRID. This data may not be complete. We recommend contacting the local school district to confirm school assignments for this home.

    Get a cash offer in 3 minutes
    Find out how much your home could sell for in as little as 3 minutes with a no-obligation cash offer.
    Estimated market value
    $352,200
    Get a cash offer in 3 minutes
    Find out how much your home could sell for in as little as 3 minutes with a no-obligation cash offer.
    Estimated market value
    $352,200