Skip main navigation
Pending
  • $499,900

    6240 N Delaware St, Indianapolis, IN 46220

    4beds
    2,003sqft
    : 
    Loading
    Get pre-qualified
    Residential, Single Family Residence
    Built in 1937
    0.27 Acres Lot
    $-- Zestimate®
    $250/sqft
    $-- HOA

    What's special

    Outdoor covered porchNew england-style shingled cottageCustom closets and cabinetryCoffee barCustom built inset cabinetryExtensive landscaping
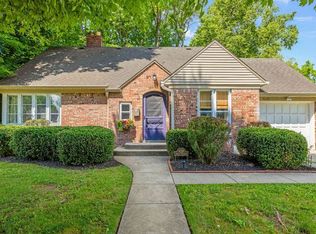
    A New England-style shingled cottage in the heart of Warfleigh/Midtown Indianapolis! Conveniently located one block off of Meridian Street & within walking distance to Broad Ripple village, the Canal Towpath, the shops at 56th & Illinois, & Holliday Park, this spacious Cape Cod-style cottage has everything you've been looking for & then some. Thoughtfully renovated inside & out, this 4 bed/1.5 bath home comes complete with TWO detached garages (a 2-car garage & a 1-car garage), an outdoor covered porch, picturesque pea gravel patio and walkways, & a large .27 acre extensively landscaped lot to enjoy. Custom closets & cabinetry along with a partial basement (workout room/flex space) provide storage rarely seen in homes of the era. Tasteful updates & amenities throughout this move-in-ready home include: Renovated custom kitchen with Danby marble countertops, custom built inset cabinetry, updated appliances (including natural gas stove), & coffee bar. Renovated baths with historically-inspired fixtures & tile. Bedroom converted into office includes custom built cabinetry & removable desktop to easily convert back to bedroom when needed. Custom historically-inspired millwork, moulding, & cabinetry throughout the home. Refinished Red Oak Flooring throughout. New solid wood interior doors. Natural gas fireplace & rebuilt chimney (2022). Custom light filtering & blackout bamboo blinds throughout. New HVAC (2021), New Water Heater (2025), New washer and dryer (2026). Exterior: New Hardie Trim, Composite Shingle Siding & Gutters (2025). New fiberglass & steel exterior doors. Energy-efficient Renewal by Anderson windows. Exterior Sewer Clean-out installed (2024), New garage doors (2025), enclosed Backyard with Cedar Privacy Fence (2021), New asphalt driveway (2021), & Extensive Landscaping. Don't miss the rare opportunity to own this move-in-ready charmer. Open House Sunday, June 28th 1-3PM
    16 days
    |
    2,060
    |
    285
    |

    Likely to sell faster than

    Zillow last checked:

    Listing updated:

    Listed by:

    Kelley Joice 317-496-8390,

    Berkshire Hathaway Home

    Source: MIBOR as distributed by MLS GRID,MLS#: 22109417MLS Logo

      Facts & features

      Interior

      Bedrooms & bathrooms
      • Bedrooms: 4
      • Bathrooms: 2
      • Full bathrooms: 1
      • 1/2 bathrooms: 1
      • Main level bathrooms: 2
      • Main level bedrooms: 4
      Primary bedroom
      • Level: Main
      • Area: 179.86 Square Feet
      • Dimensions: 15'5x11'8
      Bedroom 2
      • Level: Main
      • Area: 132.33 Square Feet
      • Dimensions: 15'5x8'7
      Bedroom 3
      • Level: Main
      • Area: 132 Square Feet
      • Dimensions: 11x12
      Bedroom 4
      • Level: Main
      • Area: 108 Square Feet
      • Dimensions: 12x9
      Dining room
      • Level: Main
      • Area: 151 Square Feet
      • Dimensions: 12'7x12
      Kitchen
      • Level: Main
      • Area: 110 Square Feet
      • Dimensions: 12x9'2
      Laundry
      • Features: Other
      • Level: Basement
      • Area: 231 Square Feet
      • Dimensions: 21x11
      Living room
      • Level: Main
      • Area: 351 Square Feet
      • Dimensions: 19'6x18
      Utility room
      • Features: Other
      • Level: Basement
      • Area: 420 Square Feet
      • Dimensions: 21x20
      Heating
      • Forced Air
      Cooling
      • Central Air
      Appliances
      • Included: Gas Cooktop, Dishwasher, Dryer, Electric Water Heater, Microwave, Oven, Range Hood, Refrigerator, Washer
      • Laundry: In Basement
      Features
      • Attic Access, Built-in Features, Kitchen Island, Entrance Foyer, Hardwood Floors
      • Flooring: Hardwood
      • Windows: Wood Work Painted
      • Basement: Partial,Storage Space
      • Attic: Access Only
      • Number of fireplaces: 1
      • Fireplace features: Gas Log, Living Room
      Interior area
      • Total structure area: 2,003
      • Total interior livable area: 2,003 sqft
      • Finished area below ground: 0
      Video & virtual tour

      Property

      Parking
      • Total spaces: 3
      • Parking features: Detached, Asphalt
      • Garage spaces: 3
      • Details: Garage Parking Other(Garage Door Opener, Keyless Entry, Service Door)
      Features
      • Levels: One
      • Stories: 1
      • Patio & porch: Covered, Porch
      Lot
      • Size: 0.27 Acres
      • Features: Curbs, Sidewalks, Storm Sewer, Street Lights, Mature Trees
      Details
      • Parcel number: 490335109038000801
      • Horse amenities: None

      Construction

      Type & style
      • Home type: SingleFamily
      • Architectural style: Bungalow
      • Property subtype: Residential, Single Family Residence
      Materials
      • Cement Siding
      • Foundation: Block
      Condition
      • Updated/Remodeled
      • New construction: No
      • Year built: 1937

      Utilities & green energy

      • Electric: 100 Amp Service
      • Water: Public
      • Utilities for property: Electricity Connected, Sewer Connected, Water Connected

      Community & HOA

      Community
      • Subdivision: Warfleigh
      HOA
      • Has HOA: No
      Location
      • Region: Indianapolis

      Financial & listing details

      • Price per square foot: $250/sqft
      • Tax assessed value: $249,700
      • Annual tax amount: $6,022
      • Date on market: 6/25/2026
      • Cumulative days on market: 18 days
      • Electric utility on property: Yes

        Estimated market value

        Not available

        Estimated sales range

        Not available

        Not available

        Price history

        DateEventPrice
        6/29/2026Pending sale$499,900$250/sqft
        Source: MIBOR as distributed by MLS GRID #22109417 Report a problem
        6/25/2026Listed for sale$499,900+177.7%$250/sqft
        Source: MIBOR as distributed by MLS GRID #22109417 Report a problem
        9/29/2017Sold$180,000-2.7%$90/sqft
        Source: MIBOR as distributed by MLS GRID #21500705 Report a problem
        7/21/2017Pending sale$185,000$92/sqft
        Source: Indianapolis/Carmel #21500705 Report a problem
        7/21/2017Listed for sale$185,000$92/sqft
        Source: Indianapolis/Carmel #21500705 Report a problem

        Public tax history

        YearProperty taxesTax assessment
        2025$2,614 +2.9%$249,700 +13.4%
        2024$2,540 -10.2%$220,100 +6.8%
        2023$2,829 +24.1%$206,000 -8.4%
        2022$2,279 +1%$224,900 +21.2%
        2021$2,257 +1.9%$185,500 +1.1%
        2020$2,215 +2.9%$183,500 +3.6%
        2019$2,154 +11.9%$177,200 +3.7%
        2018$1,924 -0.8%$170,900 +2.5%
        2017$1,941 +17.8%$166,800 +1.3%
        2016$1,647 -30.9%$164,700 -19.7%
        2014$2,382 -0.8%$205,200 +4.1%
        2013$2,401 $197,200 -9%
        2012$2,401 $216,600 +11.9%
        2011-- $193,500
        2010$2,170 +3.6%$193,500 +4.8%
        2009$2,095 $184,700 -4.1%
        2007-- $192,600 -0.2%
        2006-- $192,900 +31.4%
        2005-- $146,800
        2004-- $146,800
        2003-- $146,800 +245.4%
        2002-- $42,500 +200.1%
        2001-- $14,160
        2000-- $14,160
        Find assessor info on the county website

        Monthly payment

        Est. payment

        Payment breakdown

        Explore the cost of this home by adjusting the details. Changes won't be saved.
        All calculations are estimates and provided by Zillow, Inc. for informational purposes only. Actual amounts may vary.
        HOA fees may include property taxes on listings classified as Co-Ops. Contact the listing agent and/or owner for fee details.
        Mortgage interest rates are dependent on a number of factors, including credit score, down payment, and repayment length. Interest rate data provided by Zillow Group Marketplace, Inc. as of 1/1/1970 from various mortgage lenders with which we have lead or other similar arrangements; the Estimated Payment is an average of those rates.
        See how much you could borrow to make a competitive offer.

        Climate risks

        Neighborhood: Broad Ripple

        Getting around

        49 / 100
        Car-Dependent
        37 / 100
        Some Transit
        57 / 100
        Bikeable

        Nearby schools

        GreatSchools rating

        A local agent can set up tours, give advice and negotiate with sellers.

        Browse local experts

        Similar homes