Come view this beautifully updated condo, with primary bedroom suite, office/guest bedroom & laundry all on the 1st floor, the perfect combination of luxury & convenience. You’ll appreciate all of the updates done over the last 4 years. Great rm features cathedral ceiling with 2 skylights, fan, 2-sided gas fireplace shared with a sitting area. The kitchen is a dream come true featuring white upper cabinets & ebony lower cabinets with dovetail soft-close drawers and doors, quartz countertops with breakfast & bar counters, ceramic-tiled backsplash and under-cabinet lighting. Stainless-steel appliances included. You'll have everything you need to create a gourmet meal or a quick snack on the go. Dining area has decorative chandelier and bay window. Hardwood floors throughout the 1st floor. Decorative light fixtures. Custom window treatments. On the 1st floor (1,672 sq ft): Primary bedroom suite has a cathedral ceiling with fan, walk-in closet and updated private bath with comfort-height cabinets, granite counter, double sinks, ceramic-tiled floor & tiled shower with frameless glass door. 2nd bedroom can be used as an office. Updated hall bath with comfort-height cabinet, granite counter, ceramic-tiled floor and tiled tub surround. Laundry room has utility sink, upper cabinets and includes washer & dryer. On the 2nd floor (660 sq ft): 2 bedrooms with walk-in closets. Updated hall bath with comfort-height cabinet, granite counter, ceramic-tiled floor and shower with frameless glass enclosure. Partially finished lower level has 2 daylight windows with a newly carpeted recreation room. Furnace (2021) Central Air (2021) Tankless Water Heater (2022) Roof & skylights (2025) Updated kitchen (3 years) Updated baths (2 years) Trex deck (2 yrs) Remote retractable awning with lights & screen. Situated in the highly desirable Northridge community with ponds, nature preserves and walking trails. 2 pets allowed per bylaws. Overnight guest parking.
Sold for $462,500
$462,500
6240 Northridge Hills Dr, Brighton, MI 48116
3beds
3,232sqft
Condominium
Built in 2004
-- sqft lot
$472,200 Zestimate®
$143/sqft
$3,646 Estimated rent
Home value
$472,200
$430,000 - $519,000
$3,646/mo
Zestimate® history
Owner options
List your home for rent
$3,646/mo
Rent Zestimate®
Find your next renter with Zillow Rental Manager. Plus, with online applications, you can quickly screen prospective tenants – for free.
$3,646/mo
Rent Zestimate®
Refinance and save
$3,285/mo
Est. payment
Refinancing to a lower rate could help reduce your monthly payments and save thousands over the life of the loan.
$3,285/mo
Est. payment
Explore your selling options
Work with a Zillow partner agent
Leverage their expertise and Zillow's premium Showcase listings to get your home seen by more buyers.
Get startedList with your own agent
Get your home in front of millions of buyers by listing it on Zillow.
Learn how to do itSell it yourself
Take full control of how buyers see your home on Zillow by listing For Sale by Owner (FSBO).
List your homeWhat's special
Gas fireplacePartially finished lower levelComfort-height cabinetsRecreation roomHardwood floorsCustom window treatmentsDecorative light fixtures
Zillow last checked:
Listing updated:
Listed by:
Deborah L Johnson 248-979-6420,
Remerica United Realty
Bought with:
Nicolle L Lasota, 6501401957
Real Estate One-Brighton
Source: Realcomp II,MLS#: 20251042913
Facts & features
Interior
Bedrooms & bathrooms
- Bedrooms: 3
- Bathrooms: 3
- Full bathrooms: 3
Primary bedroom
- Level: Entry
- Area: 225
- Dimensions: 15 X 15
Bedroom
- Level: Second
- Area: 169
- Dimensions: 13 X 13
Bedroom
- Level: Second
- Area: 192
- Dimensions: 12 X 16
Primary bathroom
- Level: Entry
Other
- Level: Entry
Other
- Level: Second
Dining room
- Level: Entry
- Area: 132
- Dimensions: 11 X 12
Great room
- Level: Entry
- Area: 252
- Dimensions: 14 X 18
Kitchen
- Level: Entry
- Area: 140
- Dimensions: 10 X 14
Laundry
- Level: Entry
- Area: 100
- Dimensions: 10 X 10
Library
- Level: Entry
- Area: 180
- Dimensions: 12 X 15
Sitting room
- Level: Entry
- Area: 126
- Dimensions: 9 X 14
Heating
- Forced Air, Natural Gas
Cooling
- Central Air
Appliances
- Included: Dishwasher, Disposal, Dryer, Free Standing Gas Range, Free Standing Refrigerator, Microwave, Washer, Water Softener Owned
- Laundry: Laundry Room
Features
- Basement: Daylight,Partially Finished
- Has fireplace: Yes
- Fireplace features: Double Sided, Gas, Great Room
Interior area
- Total interior livable area: 3,232 sqft
- Finished area above ground: 2,332
- Finished area below ground: 900
Property
Parking
- Total spaces: 2
- Parking features: Two Car Garage, Attached
- Attached garage spaces: 2
Features
- Levels: One And One Half
- Stories: 1.5
- Entry location: GroundLevel
- Patio & porch: Deck, Porch
- Exterior features: Awnings, Grounds Maintenance, Private Entrance
Details
- Parcel number: 1806107065
- Special conditions: Short Sale No,Standard
Construction
Type & style
- Home type: Condo
- Architectural style: Cape Cod,Ranch
- Property subtype: Condominium
Materials
- Brick, Vinyl Siding
- Foundation: Basement, Poured, Sump Pump
Condition
- New construction: No
- Year built: 2004
- Major remodel year: 2022
Utilities & green energy
- Sewer: Public Sewer
- Water: Public
Community & HOA
HOA
- Has HOA: Yes
- Services included: Maintenance Grounds, Maintenance Structure
- HOA fee: $395 monthly
- HOA phone: 810-225-3244
Location
- Region: Brighton
Financial & listing details
- Price per square foot: $143/sqft
- Tax assessed value: $173,770
- Annual tax amount: $6,867
- Date on market: 10/6/2025
- Cumulative days on market: 189 days
- Listing agreement: Exclusive Right To Sell
- Listing terms: Cash,Conventional
Price history
| Date | Event | Price |
|---|---|---|
| 12/3/2025 | Sold | $462,500-1.6%$143/sqft |
Source:  Realcomp II #20251042913 Report a problem Realcomp II #20251042913 Report a problem | ||
| 11/5/2025 | Pending sale | $469,900$145/sqft |
Source: Realcomp II #20251042913 Report a problem | ||
| 10/6/2025 | Listed for sale | $469,900$145/sqft |
Source: Realcomp II #20251042913 Report a problem | ||
| 10/6/2025 | Listing removed | $469,900$145/sqft |
Source: Realcomp II #20251032428 Report a problem | ||
| 9/2/2025 | Listed for sale | $469,900$145/sqft |
Source: Realcomp II #20251032428 Report a problem | ||
| 9/2/2025 | Listing removed | $469,900$145/sqft |
Source: Realcomp II #20251025944 Report a problem | ||
| 8/11/2025 | Listed for sale | $469,900-2.1%$145/sqft |
Source: Realcomp II #20251025944 Report a problem | ||
| 8/11/2025 | Listing removed | $479,900$148/sqft |
Source: Realcomp II #20251016075 Report a problem | ||
| 7/10/2025 | Listed for sale | $479,900$148/sqft |
Source: Realcomp II #20251016075 Report a problem | ||
| 7/10/2025 | Listing removed | $479,900$148/sqft |
Source: Realcomp II #20250028900 Report a problem | ||
| 5/14/2025 | Price change | $479,900-2%$148/sqft |
Source: Realcomp II #20250028900 Report a problem | ||
| 5/2/2025 | Price change | $489,900-2%$152/sqft |
Source: Realcomp II #20250028900 Report a problem | ||
| 4/26/2025 | Listed for sale | $500,000+85.2%$155/sqft |
Source: Realcomp II #20250028900 Report a problem | ||
| 2/11/2015 | Sold | $270,000-1.8%$84/sqft |
Source: Public Record Report a problem | ||
| 12/6/2014 | Listed for sale | $275,000+16.5%$85/sqft |
Source: Buckley Jolley Group, LLC #214123928 Report a problem | ||
| 8/22/2012 | Sold | $236,000$73/sqft |
Source: Public Record Report a problem | ||
Public tax history
| Year | Property taxes | Tax assessment |
|---|---|---|
| 2025 | -- | $215,900 +0.6% |
| 2024 | -- | $214,600 +14.6% |
| 2023 | -- | $187,200 +9% |
| 2022 | -- | $171,800 +12.4% |
| 2021 | -- | $152,800 +1.5% |
| 2020 | -- | $150,500 +4.2% |
| 2019 | $5,907 +321.7% | $144,500 +3.6% |
| 2018 | $1,401 | $139,500 +4.5% |
| 2017 | -- | $133,500 -5.6% |
| 2016 | -- | $141,400 +20.8% |
| 2014 | -- | $117,050 -0.7% |
| 2012 | $4,146 | $117,920 +4.4% |
| 2011 | -- | $112,920 +2.4% |
| 2010 | -- | $110,270 -5.7% |
| 2009 | -- | $116,970 -1.2% |
| 2008 | -- | $118,390 |
| 2007 | $4,020 +96.1% | -- |
| 2006 | $2,050 -20% | $104,100 +1.1% |
| 2005 | $2,561 | $103,000 |
Find assessor info on the county website
Neighborhood: 48116
Nearby homes
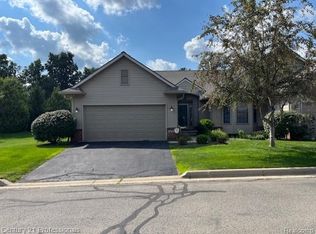
- $410,0003 bd3 ba2.6k sqft6252 Northridge Hills Dr, Brighton, MI 48116Sold
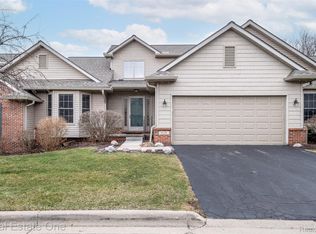
- $450,0004 bd3 ba3.9k sqft6228 Northridge Hills Dr, Brighton, MI 48116Sold
- $403,9002 bd3 ba1.6k sqft6216 Northridge Hills Dr, Brighton, MI 48116Off Market
- $480,2004 bd4 ba2.3k sqft6235 Northridge Hills Dr, Brighton, MI 48116Off Market
- $466,5004 bd4 ba2.3k sqft6221 Northridge Hills Dr, Brighton, MI 48116Off Market
- $471,1003 bd3 ba2.3k sqft6211 Northridge Hills Dr, Brighton, MI 48116Off Market
- $467,5004 bd3 ba2.3k sqft6204 Northridge Hills Dr, Brighton, MI 48116Off Market
- $491,0005 bd4 ba3.5k sqft6263 Northridge Hills Dr, Brighton, MI 48116Off Market
Nearby schools
GreatSchools rating
- 9/10Maltby Intermediate SchoolGrades: 5-6Distance: 1.7 mi
- 7/10Scranton Middle SchoolGrades: 7-8Distance: 0.7 mi
- 7/10Brighton High SchoolGrades: 9-12Distance: 0.9 mi
Get a cash offer in 3 minutes
Find out how much your home could sell for in as little as 3 minutes with a no-obligation cash offer.
Estimated market value
$472,200
Get a cash offer in 3 minutes
Find out how much your home could sell for in as little as 3 minutes with a no-obligation cash offer.
Estimated market value
$472,200
- Michigan
- Livingston County
- Brighton
- 48116
- 6240 Northridge Hills Dr
Nearby cities
Nearby zip codes
Other Brighton Topics
