Charming 3-Bed, 2-Bath Townhome in a Prime Location! This spacious townhome is ideally situated near all major routes and local amenities, offering both convenience and comfort. Nestled in a friendly, welcoming neighborhood with open spaces and walking paths, this home is perfect for those seeking a balance of peaceful living and easy access to everything you need. The open main level featuring a large kitchen and dining area that flows seamlessly into the cozy living room. Imagine adding a deck off the dining area to enhance your outdoor living space and enjoy dining al fresco! Upstairs, the third floor boasts a master suite with a walk-in closet and a full en-suite bathroom. You'll also find two additional bedrooms and a second full bathroom, making this home perfect for those in need of extra space. The washer and dryer are conveniently located between the bedrooms, making laundry day a breeze. The basement offers great potential for additional storage or could easily be transformed into finished living space—plus, it features an exterior door leading to a beautifully hardscaped patio, ideal for relaxation or entertaining. Additional highlights include a garage, a two-car driveway, and a tankless water heater for efficient, on-demand hot water. This home is vacant and ready for immediate move-in, so don't miss out on this fantastic opportunity. With a little personal touch, this blank canvas can be transformed into your dream home!
Sold for $265,000
$265,000
6240 Pebblebrook Dr, Milford, DE 19963
3beds
1,220sqft
Townhouse
Built in 2020
2,613 Square Feet Lot
$264,900 Zestimate®
$217/sqft
$1,997 Estimated rent
Home value
$264,900
$252,000 - $278,000
$1,997/mo
Zestimate® history
Owner options
List your home for rent
$1,997/mo
Rent Zestimate®
Find your next renter with Zillow Rental Manager. Plus, with online applications, you can quickly screen prospective tenants – for free.
$1,997/mo
Rent Zestimate®
Refinance and save
$1,373/mo
Est. payment
Refinancing to a lower rate could help reduce your monthly payments and save thousands over the life of the loan.
$1,373/mo
Est. payment
Explore your selling options
Work with a Zillow partner agent
Leverage their expertise and Zillow's premium Showcase listings to get your home seen by more buyers.
Get startedList with your own agent
Get your home in front of millions of buyers by listing it on Zillow.
Learn how to do itSell it yourself
Take full control of how buyers see your home on Zillow by listing For Sale by Owner (FSBO).
List your homeWhat's special
Open main levelBeautifully hardscaped patioSpacious townhomeFull en-suite bathroomTwo additional bedroomsTwo-car driveway
Zillow last checked:
Listing updated:
Listed by:
ADRIENNE KLASE 302-753-2240,
Berkshire Hathaway HomeServices PenFed Realty
Bought with:
Debbi Cadwallader, RS-0019196
RE/MAX Horizons
Source: Bright MLS,MLS#: DESU2101046
Facts & features
Interior
Bedrooms & bathrooms
- Bedrooms: 3
- Bathrooms: 2
- Full bathrooms: 2
Rooms
- Room types: Living Room, Primary Bedroom, Bedroom 2, Bedroom 3, Kitchen, Basement, Foyer, Laundry
Primary bedroom
- Features: Attached Bathroom, Walk-In Closet(s)
- Level: Upper
- Area: 143 Square Feet
- Dimensions: 13 X 11
Bedroom 2
- Level: Upper
- Area: 90 Square Feet
- Dimensions: 10 X 9
Bedroom 3
- Level: Upper
- Area: 90 Square Feet
- Dimensions: 10 X 9
Basement
- Level: Main
- Area: 228 Square Feet
- Dimensions: 12 X 19
Foyer
- Level: Main
- Area: 50 Square Feet
- Dimensions: 10 X 5
Kitchen
- Level: Upper
- Area: 228 Square Feet
- Dimensions: 19 X 12
Laundry
- Level: Upper
Living room
- Level: Upper
- Area: 256 Square Feet
- Dimensions: 16 X 16
Heating
- Forced Air, Natural Gas
Cooling
- Central Air, Electric
Appliances
- Included: Microwave, Disposal, Dishwasher, Dryer, Refrigerator, Tankless Water Heater, Washer, Oven/Range - Electric, Gas Water Heater
- Laundry: Upper Level, Laundry Room
Features
- Eat-in Kitchen
- Flooring: Carpet, Vinyl
- Basement: Garage Access,Heated,Exterior Entry,Partial
- Has fireplace: No
Interior area
- Total structure area: 1,220
- Total interior livable area: 1,220 sqft
- Finished area above ground: 1,220
Property
Parking
- Total spaces: 1
- Parking features: Garage Faces Front, Inside Entrance, Driveway, Attached
- Attached garage spaces: 1
- Has uncovered spaces: Yes
Accessibility
- Accessibility features: None
Features
- Levels: Three
- Stories: 3
- Pool features: None
Lot
- Size: 2,613 Square Feet
- Dimensions: 20.00 x 120.00
Details
- Additional structures: Above Grade
- Parcel number: 13003.00530.00
- Zoning: RES
- Special conditions: Standard
Construction
Type & style
- Home type: Townhouse
- Architectural style: Traditional
- Property subtype: Townhouse
Materials
- Vinyl Siding
- Foundation: Concrete Perimeter
Condition
- Good
- New construction: No
- Year built: 2020
Utilities & green energy
- Electric: 200+ Amp Service
- Sewer: Public Sewer
- Water: Public
Community & HOA
Community
- Subdivision: Brookstone Trace
HOA
- Has HOA: Yes
- HOA fee: $180 quarterly
- HOA name: PREMIER
Location
- Region: Milford
Financial & listing details
- Price per square foot: $217/sqft
- Tax assessed value: $208,700
- Annual tax amount: $600
- Date on market: 12/1/2025
- Listing agreement: Exclusive Right To Sell
- Listing terms: Cash,Conventional
- Ownership: Fee Simple
Price history
| Date | Event | Price |
|---|---|---|
| 6/17/2026 | Sold | $265,000-1.9%$217/sqft |
Source:  Bright MLS #DESU2101046 Report a problem Bright MLS #DESU2101046 Report a problem | ||
| 6/8/2026 | Contingent | $269,999$221/sqft |
Source: Bright MLS #DESU2101046 Report a problem | ||
| 4/14/2026 | Price change | $269,999-2.1%$221/sqft |
Source: Bright MLS #DESU2101046 Report a problem | ||
| 3/10/2026 | Price change | $275,900-3.9%$226/sqft |
Source: Bright MLS #DESU2101046 Report a problem | ||
| 12/1/2025 | Listed for sale | $287,000+27.6%$235/sqft |
Source: Bright MLS #DESU2101046 Report a problem | ||
| 3/1/2022 | Sold | $225,000-6.3%$184/sqft |
Source: Bright MLS #DESU2000167 Report a problem | ||
| 2/18/2022 | Pending sale | $240,000$197/sqft |
Source: Bright MLS #DESU2000167 Report a problem | ||
| 1/19/2022 | Contingent | $240,000$197/sqft |
Source: Bright MLS #DESU2000167 Report a problem | ||
| 12/18/2021 | Listed for sale | $240,000-2%$197/sqft |
Source: Bright MLS #DESU2000167 Report a problem | ||
| 12/12/2021 | Contingent | $245,000$201/sqft |
Source: Bright MLS #DESU2000167 Report a problem | ||
| 11/25/2021 | Price change | $245,000-2%$201/sqft |
Source: Bright MLS #DESU2000167 Report a problem | ||
| 10/8/2021 | Listed for sale | $250,000+32.6%$205/sqft |
Source: Bright MLS #DESU2000167 Report a problem | ||
| 3/10/2020 | Sold | $188,580$155/sqft |
Source: Public Record Report a problem | ||
| 2/21/2020 | Listing removed | $1,325$1/sqft |
Source: Harrington Realty #DESU150868 Report a problem | ||
| 1/28/2020 | Price change | $1,325-1.9%$1/sqft |
Source: Harrington Realty #DESU150868 Report a problem | ||
| 11/19/2019 | Price change | $1,350-3.6%$1/sqft |
Source: ERA Harrington Realty, Inc. #DESU150868 Report a problem | ||
| 10/31/2019 | Listed for rent | $1,400$1/sqft |
Source: ERA Harrington Realty, Inc. #DESU150868 Report a problem | ||
Public tax history
| Year | Property taxes | Tax assessment |
|---|---|---|
| 2025 | $640 -19.5% | $104,350 +602.7% |
| 2024 | $795 -3.7% | $14,850 |
| 2023 | $826 +1.5% | $14,850 |
| 2022 | $813 -1.1% | $14,850 |
| 2021 | $822 -0.3% | $14,850 +748.6% |
| 2020 | $825 | $1,750 |
| 2019 | $825 +737.9% | $1,750 |
| 2018 | $99 -1.2% | $1,750 |
| 2017 | $100 | $1,750 |
| 2016 | -- | $1,750 |
| 2015 | -- | $1,750 |
| 2014 | -- | $1,750 |
| 2012 | $73 -5.8% | $1,750 |
| 2011 | $77 | $1,750 |
| 2010 | $77 +4.5% | $1,750 |
| 2009 | $74 | $1,750 |
| 2008 | -- | -- |
| 2007 | -- | -- |
Find assessor info on the county website
Neighborhood: 19963
Nearby homes
- $279,2003 bd2 ba1.3k sqft6242 Pebblebrook Dr, Milford, DE 19963Off Market

- $283,4003 bd3 ba1.3k sqft6246 Pebblebrook Dr, Milford, DE 19963Off Market
- $284,4003 bd3 ba1.2k sqft6236 Pebblebrook Dr, Milford, DE 19963Off Market
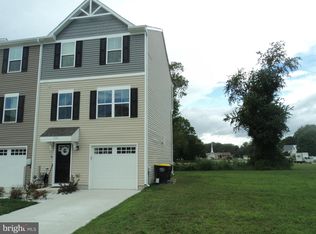
- $273,7003 bd-- ba1.2k sqft6248 Pebblebrook Dr, Milford, DE 19963Off Market
- $280,2003 bd2 ba1.3k sqft6250 Pebblebrook Dr, Milford, DE 19963Off Market
- $330,7003 bd-- ba1.2k sqft6241 Pebblebrook Dr, Milford, DE 19963Off Market
- $322,3003 bd-- ba1.2k sqft6239 Pebblebrook Dr, Milford, DE 19963Off Market
- $329,7003 bd3 ba1.2k sqft6237 Pebblebrook Dr, Milford, DE 19963Off Market
Nearby schools
GreatSchools rating
- 6/10Mispillion ElementaryGrades: 1-5Distance: 1.6 mi
- 3/10Milford Central AcademyGrades: 6-8Distance: 2.1 mi
- 5/10Milford Senior High SchoolGrades: 9-12Distance: 2 mi
Schools provided by the listing agent
- District: Milford
Source: Bright MLS. This data may not be complete. We recommend contacting the local school district to confirm school assignments for this home.


Get pre-qualified for a loan
At Zillow Home Loans, we can pre-qualify you in as little as 5 minutes with no impact to your credit score.An equal housing lender. NMLS #10287.
Sell for more on Zillow
Get a Zillow Showcase℠ listing at no additional cost and you could sell for .
$264,900
2% more
+$5,298
With Zillow Showcase(estimated)
$270,198
- Delaware
- Sussex County
- Milford
- 19963
- 6240 Pebblebrook Dr
Nearby cities
Nearby zip codes
Other Milford Topics
