Skip main navigation
Off market
  • Tax assessed value
    $690,200

    6240 Ryan Valley Dr NE, Belmont, MI 49306

    0beds
    0baths
    0.84Acres
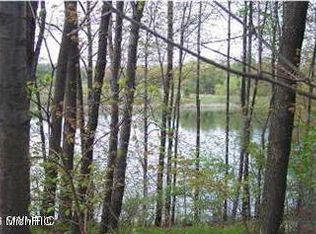
    VacantLand
    Built in 2015
    0.84 Acres Lot
    $-- Zestimate®
    $--/sqft
    $2,205 Estimated rent

    Home value

    Not available

    Estimated sales range

    Not available

    $2,205/mo

    Zestimate® history
    Loading
    Loading...

    Owner options

    List your home for rent

    $2,205/mo

    Rent Zestimate®

    Find your next renter with Zillow Rental Manager. Plus, with online applications, you can quickly screen prospective tenants – for free.

    Learn more

    $2,205/mo

    Rent Zestimate®

    Refinance and save

    $4,472/mo

    Est. payment

    Refinancing to a lower rate could help reduce your monthly payments and save thousands over the life of the loan.

    See today's rates

    $4,472/mo

    Est. payment

    Explore your selling options

    Work with a Zillow partner agent

    Leverage their expertise and Zillow's premium Showcase listings to get your home seen by more buyers.

    Get started

    List with your own agent

    Get your home in front of millions of buyers by listing it on Zillow.

    Learn how to do it

    Sell it yourself

    Take full control of how buyers see your home on Zillow by listing For Sale by Owner (FSBO).

    List your home

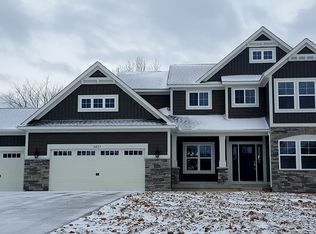
    What's special

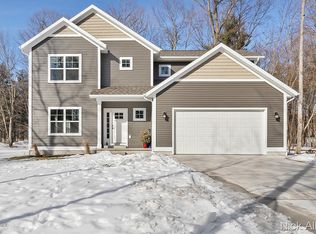
    This home is built with space and style with over 3,100 square feet!. You will love the main level featuring tons of functionality in two different layouts. You start with a gorgeous entry foyer, a mudroom off the garage, a den or office, formal dining room, powder room, an open kitchen with island, and huge great room. First floor also features tons of extras including covered porch, walk in closet in the mud room, and spacious pantry. Head upstairs for four bedrooms - each with a walk in closet standard! Relax in your master suite with private bath and walk in closet. Round out the second floor with a laundry room, another full bath, and beautiful staircase that is open to main level. This home is also packed with options including a second floor computer niche, junior suite option for fourth bedroom, second floor game room, sunroom off kitchen, gourmet kitchen, finished basement with additional bedroom and rec room and so much more!

    This property is not currently displayed as for sale or rent on Zillow. This may be different from what's on other websites or public sources.
    Facts & features

    Interior

    Bedrooms & bathrooms
    • Bedrooms: 0
    • Bathrooms: 0

    Property

    Lot
    • Size: 0.84 Acres
    Details
    • Parcel number: 411120250009

    Community & HOA

    HOA
    • Has HOA: Yes
    • HOA fee: $125 monthly
    Location
    • Region: Belmont

    Financial & listing details

    • Tax assessed value: $690,200
    • Annual tax amount: $7,941

    Price history

    DateEventPrice
    11/9/2016Sold$420,000+425.7%
    Source: Public Record Report a problem
    11/17/2014Listing removed$79,900
    Source: ALLEN EDWIN REALTY LLC #14051986 Report a problem
    9/10/2014Listed for sale$79,900
    Source: ALLEN EDWIN REALTY LLC #14051986 Report a problem
    4/10/2014Listing removed$79,900
    Source: ALLEN EDWIN REALTY LLC #13053300 Report a problem
    9/9/2013Listed for sale$79,900
    Source: ALLEN EDWIN REALTY LLC #13053300 Report a problem

    Public tax history

    YearProperty taxesTax assessment
    2025$7,941 $345,100 +9.2%
    2024-- $316,000 +41.7%
    2021$6,764 $223,000 +2.4%
    2020$6,764 -1.1%$217,800 -2.8%
    2019$6,841 -0.1%$224,000 +7.8%
    2018$6,847 -19.5%$207,700 -5.9%
    2017$8,508 $220,800 +612.3%
    2016$8,508 $31,000
    2015$8,508 $31,000
    2013-- $31,000
    2011-- $31,000 -26.2%
    2010-- $42,000
    2009-- $42,000 +100%
    2007-- $21,000 +11.2%
    2006-- $18,891 +3.7%
    2005-- $18,217
    2004-- --
    Find assessor info on the county website

    Neighborhood: 49306

    Nearby schools

    GreatSchools rating
    Schools provided by the listing agent
    • Elementary: Crestwood Elementary
    • Middle: East Rockford Middle School
    • High: Rockford High School/Freshman Center
    • District: Rockford

    Source: The MLS. This data may not be complete. We recommend contacting the local school district to confirm school assignments for this home.