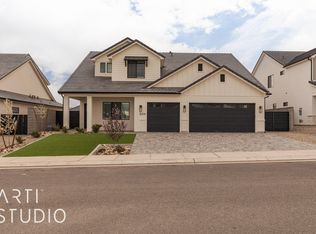
**Short sale NOT YET APPROVED by bank** Desert Living with Space for the Toys. Set in Desert Canyons near the Arizona line, this well-designed Jared West-built home combines open living spaces with thoughtful details throughout. Inside, 10-12 ft ceilings, 8 ft doors, and warm engineered hardwood floors create a bright, comfortable feel. The kitchen is built for both cooking and gathering, featuring stainless Bosch appliances, double ovens, quartz countertops, custom cabinetry, a large island, and a butler's pantry for extra storage and prep space. The great room stays light and welcoming with built-ins, a gas fireplace, and views into the landscaped backyard. A split floor plan adds privacy, while the oversized boat garage with epoxy floors offers plenty of room for vehicles, toys, and gear. Located just minutes from scenic hiking trails and outdoor recreation, this home delivers the space, comfort, and freedom that make Southern Utah living so appealing. No HOA.
Sold
Price history
| Date | Event | Price |
|---|---|---|
| 8/21/2026 | Sold | -- |
Source: WCBR #26-270143 Report a problem | ||
| 5/8/2026 | Pending sale | $699,900$290/sqft |
Source:  UtahRealEstate.com #2143538 Report a problem UtahRealEstate.com #2143538 Report a problem | ||
| 5/8/2026 | Contingent | $699,900$290/sqft |
Source: ICBOR #115240 Report a problem | ||
| 4/17/2026 | Pending sale | $699,900$290/sqft |
Source: WCBR #26-270143 Report a problem | ||
| 4/1/2026 | Price change | $699,900-3.5%$290/sqft |
Source: WCBR #26-270143 Report a problem | ||
| 3/19/2026 | Listed for sale | $725,000$300/sqft |
Source: WCBR #26-270143 Report a problem | ||
| 3/16/2026 | Contingent | $725,000$300/sqft |
Source: ICBOR #115240 Report a problem | ||
| 3/16/2026 | Pending sale | $725,000$300/sqft |
Source: WCBR #26-270143 Report a problem | ||
| 3/12/2026 | Listed for sale | $725,000-3.3%$300/sqft |
Source: WCBR #26-270143 Report a problem | ||
| 8/6/2024 | Listing removed | -- |
Source: WCBR #24-251437 Report a problem | ||
| 5/28/2024 | Listed for sale | $750,000$310/sqft |
Source: UtahRealEstate.com #2001525 Report a problem | ||
| 5/28/2024 | Listing removed | $750,000-1.2%$310/sqft |
Source: WCBR #24-251437 Report a problem | ||
| 2/25/2024 | Listing removed | -- |
Source: WCBR #23-245568 Report a problem | ||
| 2/17/2024 | Price change | $759,000-1.9%$314/sqft |
Source: WCBR #23-245568 Report a problem | ||
| 1/19/2024 | Price change | $774,000-1.9%$320/sqft |
Source: WCBR #23-245568 Report a problem | ||
| 1/1/2024 | Price change | $789,000-1.3%$326/sqft |
Source: WCBR #23-245568 Report a problem | ||
| 11/10/2023 | Price change | $799,000-2.4%$331/sqft |
Source: WCBR #23-245568 Report a problem | ||
| 10/18/2023 | Listed for sale | $819,000$339/sqft |
Source: WCBR #23-245568 Report a problem | ||
Sell for more on Zillow
Get a Zillow Showcase℠ listing at no additional cost and you could sell for .
$710,000
2% more
+$14,200
With Zillow Showcase(estimated)
$724,200
