Welcome to this serene 2 bed 2 bath condo in the wonderful Willmore Place community! This 2nd floor end unit with elevator, boasts lovely wood floors throughout the entire unit. More than ample kitchen with loads of cabinet space, all electric appliances and beautiful granite counter tops. Open floor plan with separate dining and warm and inviting living area. Covered deck overlooking newly landscaped private common area. Large primary bedroom suite with updated bathroom shower. Second bedroom and bath conveniently located on opposite sides of the unit. Washer and Dryer in unit. Wonderful quiet community with secure entrance and private security by St Louis finest security team. 1 car spot in heated garage with storage unit. Unit has been very well maintained, 200 amp electric service, 50 gallon hot water tank (10 years old) Roof replaced 3 years ago (see www.willmoreplacecondostl.com) for more information on condo rules and regulations. 2 pets allowed weight restriction of 30 lbs. Location: City, End Unit, Upper Level
Closed
Listed by: Realty Executives of St. Louis • Mary J Randazzo • 314-484-1350
Bought with: EXP Realty, LLC
Price Unknown
6240 Sunshine Dr APT 2C, Saint Louis, MO 63109
2beds
1,050sqft
Condominium
Built in 2004
-- sqft lot
$248,700 Zestimate®
$--/sqft
$1,734 Estimated rent
Home value
$248,700
$234,000 - $264,000
$1,734/mo
Zestimate® history
Owner options
List your home for rent
$1,734/mo
Rent Zestimate®
Find your next renter with Zillow Rental Manager. Plus, with online applications, you can quickly screen prospective tenants – for free.
$1,734/mo
Rent Zestimate®
Refinance and save
$204/mo
Est. payment
Refinancing to a lower rate could help reduce your monthly payments and save thousands over the life of the loan.
$204/mo
Est. payment
Explore your selling options
Work with a Zillow partner agent
Leverage their expertise and Zillow's premium Showcase listings to get your home seen by more buyers.
Get startedList with your own agent
Get your home in front of millions of buyers by listing it on Zillow.
Learn how to do itSell it yourself
Take full control of how buyers see your home on Zillow by listing For Sale by Owner (FSBO).
List your homeWhat's special
Zillow last checked:
Listing updated:
Listed by:
Mary J Randazzo 314-484-1350,
Realty Executives of St. Louis
Bought with:
Chrissy Sims, 2019044050
EXP Realty, LLC
Source: MARIS,MLS#: 24051058 Originating MLS: St. Louis Association of REALTORS
Originating MLS: St. Louis Association of REALTORSFacts & features
Interior
Bedrooms & bathrooms
- Bedrooms: 2
- Bathrooms: 2
- Full bathrooms: 2
- Main level bathrooms: 2
- Main level bedrooms: 2
Bedroom
- Features: Floor Covering: Wood, Wall Covering: Some
- Level: Main
- Area: 228
- Dimensions: 19x12
Bedroom
- Features: Floor Covering: Wood, Wall Covering: Some
- Level: Main
- Area: 187
- Dimensions: 17x11
Dining room
- Features: Floor Covering: Wood, Wall Covering: None
- Level: Main
- Area: 170
- Dimensions: 17x10
Kitchen
- Features: Floor Covering: Wood, Wall Covering: None
- Level: Main
- Area: 96
- Dimensions: 12x8
Living room
- Features: Floor Covering: Wood, Wall Covering: Some
- Level: Main
- Area: 187
- Dimensions: 17x11
Heating
- Forced Air, Electric
Cooling
- Central Air, Electric
Appliances
- Included: Dishwasher, Disposal, Dryer, Ice Maker, Microwave, Electric Range, Electric Oven, Refrigerator, Washer, Electric Water Heater
- Laundry: Washer Hookup, In Unit, Main Level
Features
- Kitchen/Dining Room Combo, Separate Dining, High Ceilings, Open Floorplan, Custom Cabinetry, Granite Counters, Shower, Elevator, High Speed Internet
- Flooring: Hardwood
- Doors: Sliding Doors
- Windows: Window Treatments
- Basement: None
- Has fireplace: No
Interior area
- Total structure area: 1,050
- Total interior livable area: 1,050 sqft
- Finished area above ground: 1,050
Property
Parking
- Total spaces: 1
- Parking features: RV Access/Parking, Assigned, Basement, Garage, Garage Door Opener, Off Street, Storage
- Garage spaces: 1
Features
- Patio & porch: Deck
Details
- Parcel number: 63520001810
- Special conditions: Standard
- Other equipment: Intercom
Construction
Type & style
- Home type: Condo
- Architectural style: Traditional,Mid-Rise 3or4 Story,Other
- Property subtype: Condominium
- Attached to another structure: Yes
Materials
- Brick Veneer, Vinyl Siding
Condition
- Updated/Remodeled
- New construction: No
- Year built: 2004
Utilities & green energy
- Sewer: Public Sewer
- Water: Public
Community & HOA
Community
- Features: Street Lights
- Subdivision: Willmore Place Condos
HOA
- Amenities included: Association Management
- Services included: Insurance, Maintenance Grounds, Security, Snow Removal, Trash, Water
- HOA fee: $204 monthly
Location
- Region: Saint Louis
Financial & listing details
- Tax assessed value: $28,920
- Annual tax amount: $2,204
- Date on market: 8/13/2024
- Cumulative days on market: 5 days
- Listing terms: Cash,Conventional,FHA,VA Loan
- Ownership: Private
Price history
| Date | Event | Price |
|---|---|---|
| 9/30/2024 | Sold | -- |
Source:  MARIS #24051058 Report a problem MARIS #24051058 Report a problem | ||
| 8/18/2024 | Pending sale | $249,900$238/sqft |
Source: MARIS #24051058 Report a problem | ||
| 8/13/2024 | Listed for sale | $249,900+72.3%$238/sqft |
Source: MARIS #24051058 Report a problem | ||
| 6/3/2014 | Sold | -- |
Source: Agent Provided Report a problem | ||
| 2/19/2014 | Price change | $145,000-7.6%$138/sqft |
Source: Owner Report a problem | ||
| 1/30/2014 | Listed for sale | $157,000$150/sqft |
Source: Owner Report a problem | ||
| 10/1/2013 | Listing removed | $157,000$150/sqft |
Source: Coldwell Banker Gundaker - Mehlville / South County #12057884 Report a problem | ||
| 6/30/2013 | Price change | $157,000-4.8%$150/sqft |
Source: Coldwell Banker Gundaker - Mehlville / South County #12057884 Report a problem | ||
| 10/10/2012 | Listed for sale | $165,000$157/sqft |
Source: Coldwell Banker Gundaker - #12057884 Report a problem | ||
Public tax history
| Year | Property taxes | Tax assessment |
|---|---|---|
| 2025 | $2,433 +5.1% | $28,920 +9% |
| 2024 | $2,314 +5% | $26,530 |
| 2023 | $2,204 +7.5% | $26,530 +7% |
| 2022 | $2,050 +0.1% | $24,800 |
| 2021 | $2,047 +1.1% | $24,800 |
| 2020 | $2,024 | $24,800 |
| 2019 | $2,024 | $24,800 |
| 2018 | $2,024 -3.1% | $24,800 |
| 2017 | $2,088 +0.5% | $24,800 |
| 2016 | $2,079 +10.4% | $24,800 |
| 2015 | $1,882 +0.1% | $24,800 |
| 2014 | $1,881 | $24,800 |
| 2013 | $1,881 | $24,800 -7.9% |
| 2012 | -- | $26,940 |
| 2011 | -- | $26,940 |
| 2010 | -- | $26,940 +1380.2% |
| 2005 | $126 | $1,820 |
| 2004 | -- | $1,820 |
Find assessor info on the county website
Neighborhood: St. Louis Hills
Nearby homes
- $--2 bd2 ba1.5k sqft6240 Sunshine Dr APT 3E, Saint Louis, MO 63109Sold

- $--2 bd2 ba1.5k sqft6240 Sunshine Dr APT 2A, Saint Louis, MO 63109Sold
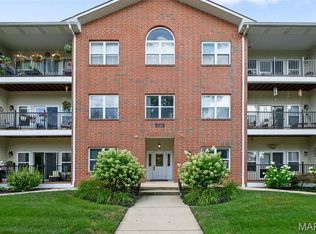
- $--2 bd2 ba1k sqft6240 Sunshine Dr APT 2F, Saint Louis, MO 63109Sold

- $166,700-- bd-- ba-- sqft6238-6248 Sunshine Dr, Saint Louis, MO 63109Off Market
- $274,7002 bd2 ba1.5k sqft6240 Sunshine Dr APT 2G, Saint Louis, MO 63109Off Market
- $328,300-- bd1 ba1.7k sqft6252-6254 Sunshine Dr, Saint Louis, MO 63109Off Market
- $--1 bd1 ba700 sqft7022 Jamieson Ave #H, Saint Louis, MO 63109Off Market
- $--1 bd1 ba750 sqft7022 Jamieson Ave #D, Saint Louis, MO 63109Off Market
Nearby schools
GreatSchools rating
- 4/10Buder Elementary SchoolGrades: PK-5Distance: 1.4 mi
- 3/10Long Middle Community Ed. CenterGrades: 6-8Distance: 1.8 mi
- 1/10Roosevelt High SchoolGrades: 9-12Distance: 3.9 mi
Schools provided by the listing agent
- Elementary: Buder Elem.
- Middle: Long Middle Community Ed. Center
- High: Roosevelt High
Source: MARIS. This data may not be complete. We recommend contacting the local school district to confirm school assignments for this home.
Get a cash offer in 3 minutes
Find out how much your home could sell for in as little as 3 minutes with a no-obligation cash offer.
Estimated market value
$248,700
Get a cash offer in 3 minutes
Find out how much your home could sell for in as little as 3 minutes with a no-obligation cash offer.
Estimated market value
$248,700
- Missouri
- Saint Louis City
- Saint Louis
- 63109
- St. Louis Hills
- 6240 Sunshine Dr Apartment 2C
Nearby cities
Nearby neighborhoods
Nearby zip codes
Other Saint Louis Topics
