Enjoy golf course living in this beautifully updated 3-bedroom, 3-bath site condominium offering more than 2,600 square feet, picturesque views of the ninth fairway at Timber Ridge Golf Club and a rare three-car garage. The light-filled great room features soaring ceilings, expansive windows, a fireplace framed by custom built-ins and maple hardwood flooring that flows throughout the main living area. The four-season room, complete with custom blinds and heated tile floors, provides a comfortable place to enjoy the views year-round. The spacious kitchen features granite countertops, a tile backsplash, stainless steel appliances and a generous pantry. The main-level primary suite offers a cathedral ceiling, walk-in closet, engineered hardwood flooring and an updated private bath with dual sinks and a tiled glass-enclosed shower. A second bedroom, additional full bath and remodeled laundry room with a custom-built mudroom complete the main level. The finished daylight lower level expands the living space with a family room, wine cellar, third bedroom, full bath and a versatile bonus room ideal for an office, exercise room or hobby space. Surround sound extends indoors and out, while the Trex deck and private patio create inviting places to relax and enjoy the natural setting. Additional features include a sprinkler system, roof replaced in 2016, furnace and AC replaced in 2022, and a sliding glass door in 2016. A gracious, thoughtfully updated home in one of the area's premier golf course communities. We welcome you HOME.
Accepting backups
$534,905
6240 Timber View Dr, East Lansing, MI 48823
3beds
2,616sqft
Condominium
Built in 2000
-- sqft lot
$538,200 Zestimate®
$204/sqft
$195/mo HOA
What's special
Third bedroomSprinkler systemLight-filled great roomGenerous pantryFinished daylight lower levelSoaring ceilingsWine cellar
- 11 days
- 670
- 24
Zillow last checked:
Listing updated:
Listed by:
Dana Costello 517-712-6624,
Berkshire Hathaway HomeServices 517-351-3617
Source: Greater Lansing AOR,MLS#: 298625
Facts & features
Interior
Bedrooms & bathrooms
- Bedrooms: 3
- Bathrooms: 3
- Full bathrooms: 3
Primary bedroom
- Description: ENGINEERED HARDWOOD
- Level: First
- Area: 209.25 Square Feet
- Dimensions: 13.5 x 15.5
Bedroom 2
- Description: CARPET
- Level: First
- Area: 143.75 Square Feet
- Dimensions: 11.5 x 12.5
Bedroom 3
- Description: CARPET
- Level: Basement
- Area: 108 Square Feet
- Dimensions: 10.8 x 10
Dining room
- Description: MAPLE HARDWOOD
- Level: First
- Area: 108 Square Feet
- Dimensions: 10 x 10.8
Gym
- Description: CARPET
- Level: Basement
- Area: 172.5 Square Feet
- Dimensions: 15 x 11.5
Kitchen
- Description: MAPLE HARDWOOD
- Level: First
- Area: 184.5 Square Feet
- Dimensions: 15 x 12.3
Living room
- Description: MAPLE HARDWOOD
- Level: First
- Area: 303.94 Square Feet
- Dimensions: 18.2 x 16.7
Other
- Description: RECREATION ROOM (LUXURY VINYL PLANK )
- Level: Basement
- Area: 439.9 Square Feet
- Dimensions: 16.6 x 26.5
Other
- Description: WINE CELLAR, CERAMIC TILE
- Level: Basement
- Area: 115 Square Feet
- Dimensions: 11.5 x 10
Other
- Description: FOYER, MAPLE HARDWOOD
- Level: First
- Area: 85 Square Feet
- Dimensions: 5 x 17
Other
- Description: 4 SEASONS, IN FLOOR HEATED CERAMIC TILE
- Level: First
- Area: 181.7 Square Feet
- Dimensions: 11.5 x 15.8
Heating
- Forced Air, Natural Gas
Cooling
- Central Air
Appliances
- Included: Built-In Gas Oven, Built-In Gas Range, Dishwasher, Disposal, Dryer, Microwave, Refrigerator, Stainless Steel Appliance(s), Washer, Water Heater
- Laundry: Main Level
Features
- Built-in Features, Chandelier, Double Vanity, Eat-in Kitchen, Entrance Foyer, Granite Counters, High Speed Internet, Kitchen Island, Open Floorplan, Pantry, Recessed Lighting, Walk-In Closet(s), Wired for Sound
- Flooring: Carpet, Ceramic Tile, Hardwood
- Windows: Blinds, Display Window(s), Double Pane Windows, Drapes, Screens
- Basement: Bath/Stubbed,Daylight,Egress Windows,Finished,Full,Sump Pump
- Number of fireplaces: 2
- Fireplace features: Gas, Electric, Basement, Living Room
Interior area
- Total structure area: 3,222
- Total interior livable area: 2,616 sqft
- Finished area above ground: 1,709
- Finished area below ground: 907
Property
Parking
- Total spaces: 3
- Parking features: Attached, Driveway, Garage, Garage Door Opener, Garage Faces Front
- Attached garage spaces: 3
- Has uncovered spaces: Yes
Features
- Levels: One
- Stories: 1
- Patio & porch: Deck, Front Porch, Patio
- Exterior features: Lighting, Private Yard, Rain Gutters
- Pool features: None
- Spa features: None
- Fencing: None
- Has view: Yes
- View description: Golf Course, Neighborhood, Trees/Woods
- Frontage type: Golf Course
Lot
- Size: 0.36 Acres
- Dimensions: 91 x 169
- Features: Back Yard, Front Yard, Landscaped, Native Plants, On Golf Course, Private, Sprinklers In Front, Sprinklers In Rear, Wooded
Details
- Additional structures: None
- Foundation area: 1513
- Parcel number: 01040500001600
- Zoning description: Zoning
- Other equipment: Irrigation Equipment
Construction
Type & style
- Home type: Condo
- Architectural style: Ranch,Traditional
- Property subtype: Condominium
Materials
- Brick, Vinyl Siding
- Foundation: Concrete Perimeter
- Roof: Shingle
Condition
- Updated/Remodeled
- New construction: No
- Year built: 2000
Utilities & green energy
- Electric: 200+ Amp Service
- Sewer: Public Sewer
- Water: Public
- Utilities for property: Water Connected, Sewer Connected, Phone Available, Natural Gas Connected, High Speed Internet Connected, Electricity Connected, Cable Available
Community & HOA
Community
- Features: Curbs, Golf, Sidewalks, Street Lights
- Security: Smoke Detector(s)
- Subdivision: Timber Ridge
HOA
- Has HOA: Yes
- Amenities included: Golf Course, Maintenance, Maintenance Grounds, Snow Removal, Trash
- Services included: Trash, Snow Removal, Maintenance Grounds
- HOA fee: $195 monthly
- HOA name: TIMBER RIDGE
Location
- Region: East Lansing
Financial & listing details
- Price per square foot: $204/sqft
- Tax assessed value: $506,200
- Annual tax amount: $8,366
- Date on market: 8/19/2026
- Listing terms: Cash,Conventional
- Road surface type: Paved
Estimated market value
$538,200
$511,000 - $565,000
$2,392/mo
Price history
| Date | Event | Price |
|---|---|---|
| 8/22/2026 | Contingent | $534,905$204/sqft |
Source: Berkshire Hathaway HomeServices Michigan and Northern Indiana Real Estate #298625 Report a problem | ||
| 8/19/2026 | Listed for sale | $534,905+72.5%$204/sqft |
Source:  Greater Lansing AOR #298625 Report a problem Greater Lansing AOR #298625 Report a problem | ||
| 9/2/2016 | Sold | $310,000-6%$119/sqft |
Source: Greater Lansing AOR #80778 Report a problem | ||
| 7/28/2016 | Pending sale | $329,800$126/sqft |
Source: Berkshire Hathaway HomeServices Tomie Raines #80776 Report a problem | ||
| 4/20/2016 | Listed for sale | $329,800+3.1%$126/sqft |
Source: Berkshire Hathaway HomeServices Tomie Raines #80778 Report a problem | ||
| 4/5/2004 | Sold | $320,000$122/sqft |
Source: Public Record Report a problem | ||
Public tax history
| Year | Property taxes | Tax assessment |
|---|---|---|
| 2025 | $8,133 | $253,100 +5.9% |
| 2024 | -- | $238,900 +5.4% |
| 2023 | -- | $226,700 +8.1% |
| 2022 | -- | $209,800 +5.2% |
| 2021 | -- | $199,400 +0.6% |
| 2020 | $6,810 +4.5% | $198,200 +5.8% |
| 2019 | $6,519 +2.4% | $187,300 +10% |
| 2018 | $6,366 +42.6% | $170,300 +8.8% |
| 2017 | $4,465 | $156,500 +7.3% |
| 2016 | $4,465 | $145,800 +9.3% |
| 2015 | $4,465 | $133,400 -7.3% |
| 2011 | -- | $143,900 -10.9% |
| 2009 | -- | $161,500 -4.8% |
| 2008 | -- | $169,600 -9.3% |
| 2007 | -- | $186,900 +4.3% |
| 2006 | -- | $179,200 +4% |
| 2005 | -- | $172,300 +8.4% |
| 2004 | -- | $159,000 |
Find assessor info on the county website
Monthly payment
Est. payment
Payment breakdown
Explore the cost of this home by adjusting the details. Changes won't be saved.Climate risks
Neighborhood: 48823
Nearby schools
Schools provided by the listing agent
- High: Haslett
Source: Greater Lansing AOR. This data may not be complete. We recommend contacting the local school district to confirm school assignments for this home.
- $462,0003 bd3 ba2.9k sqft6250 Timber View Dr, East Lansing, MI 48823Off Market
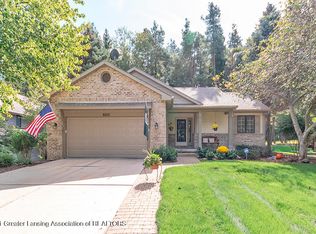
- $388,5003 bd2 ba1.2k sqft6230 Timber View Dr, East Lansing, MI 48823Off Market
- $99,3003 bd2 ba1.2k sqft16430 Park Lake Rd LOT 81, East Lansing, MI 48823Off Market

- $479,6003 bd3 ba2.2k sqft6260 Timber View Dr, East Lansing, MI 48823Off Market
Similar homes
- $449,9003 bd4 ba2.5k sqft15927 Pastoral Path, East Lansing, MI 48823For Sale
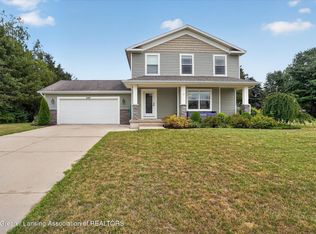 MLS ID #298361, Christopher Silker, Keller Williams Realty Lansing. Greater Lansing AOR
 - $459,9004 bd4 ba2.9k sqft2198 Quarry Rd, East Lansing, MI 48823For Sale
 MLS ID #298873, Mary Hovey Miller, RE/MAX Real Estate Professionals. Greater Lansing AOR
 - $559,9003 bd4 ba2.8k sqft6190 W Golfridge Dr, East Lansing, MI 48823For Sale
 MLS ID #297176, HBB Realtors, RE/MAX Real Estate Professionals. Greater Lansing AOR
 - $492,5003 bd3 ba2.5k sqft5310 Hawk Hollow Dr E, Bath, MI 48808For Sale
 MLS ID #298575, Jessica Maitland, RE/MAX Real Estate Professionals. Greater Lansing AOR
 - $549,9003 bd3 ba3.9k sqft12601 Angle Rd, Bath, MI 48808For Sale
 MLS ID #20261051292, Dawn M Muma, AAA McNamara Properties Inc. Realcomp II
 - $550,0005 bd2 ba3.6k sqft715 Buteo Dr, East Lansing, MI 48823For Sale
 MLS ID #26039850, Karen Fisher-Austin, Re/Max Real Estate Professionals. MichRIC
 - $435,0004 bd4 ba2.4k sqft5295 Bear Lake Dr, East Lansing, MI 48823For SaleMLS ID #26042038, Brett G Cosner, Jaqua REALTORS. MichRIC
- $409,0006 bd4 ba3.1k sqft1954-1964 E Saginaw St, East Lansing, MI 48823For SaleMLS ID #26024752, Jer-Waun Kirkland, 616 Realty LLC. MichRIC
