Skip main navigation
Sold for $450,000
  • $450,000

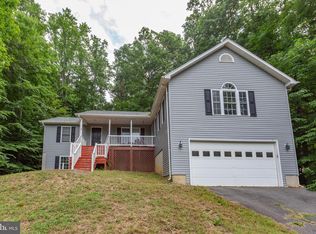
    6240 Wheeler Dr, King George, VA 22485

    4beds
    4,707sqft
    Single Family Residence
    Built in 2004
    0.77 Acres Lot
    $531,500 Zestimate®
    $96/sqft
    $3,282 Estimated rent

    Home value

    $531,500

    $505,000 - $558,000

    $3,282/mo

    Zestimate® history
    Loading
    Loading...

    Owner options

    List your home for rent

    $3,282/mo

    Rent Zestimate®

    Find your next renter with Zillow Rental Manager. Plus, with online applications, you can quickly screen prospective tenants – for free.

    Learn more

    $3,282/mo

    Rent Zestimate®

    Refinance and save

    $3,534/mo

    Est. payment

    Refinancing to a lower rate could help reduce your monthly payments and save thousands over the life of the loan.

    See today's rates

    $3,534/mo

    Est. payment

    Explore your selling options

    Work with a Zillow partner agent

    Leverage their expertise and Zillow's premium Showcase listings to get your home seen by more buyers.

    Get started

    List with your own agent

    Get your home in front of millions of buyers by listing it on Zillow.

    Learn how to do it

    Sell it yourself

    Take full control of how buyers see your home on Zillow by listing For Sale by Owner (FSBO).

    List your home

    What's special

    Wet barLake jeffersonHot tubPool tableLarge foyerHardwood floorsJetted tub
    Welcome to your dream home! This home has to be seen to be appreciated, there is so much room! A large foyer greets you as you enter with hardwood floors and so much natural light. A den to your right and to the left, a formal dining area next to the kitchen for those special dinners. Cathedral ceilings bring drama to the living room, which is just off of the kitchen. Cooking will be a joy in this kitchen with an island, room for a table, stainless steel appliances, pantry, and sliding doors onto the 15' X 13' deck. Main floor primary bedroom showcases bay windows, en suite with jetted tub, double sinks, stand alone shower and TWO walk-in closets. A half bath completes the main floor living. Upstairs are 2 nice sized bedrooms, full bath and a loft area open to main floor. Then you see the basement...... WOW! The game room has a pool table, wet bar, keg fridge and additional living area that walks out to the back patio where you find the hot tub! One not to code bedroom (window is too high) sits next to the bar. A full bath is conveniently next to this area also. A HUGE laundry room (5' x 20') includes a very large dog wash or large item wash station, cabinets and counters for laundry ease. In addition to all of that is a large bedroom with a sitting area and 10' x 5' walk in closet. This home is on Lake Jefferson and includes all the amenities of Presidential Lakes and is ready for its new owner!

    Zillow last checked:

    Listing updated:

    Listed by:

    Carol Sondrini 540-623-0017,

    Berkshire Hathaway HomeServices PenFed Realty

    Bought with:

    Lisa O'Connell, 0225202645

    Real Broker, LLC

    Source: Bright MLS,MLS#: VAKG2003996MLS Logo

    Facts & features

    Interior

    Bedrooms & bathrooms
    • Bedrooms: 4
    • Bathrooms: 4
    • Full bathrooms: 3
    • 1/2 bathrooms: 1
    • Main level bathrooms: 2
    • Main level bedrooms: 1
    Basement
    • Area: 1569
    Heating
    • Heat Pump, Electric
    Cooling
    • Central Air, Ceiling Fan(s), Heat Pump, Electric
    Appliances
    • Included: Microwave, Dishwasher, Disposal, Dryer, Oven/Range - Electric, Range Hood, Refrigerator, Stainless Steel Appliance(s), Water Heater, Electric Water Heater
    • Laundry: In Basement, Dryer In Unit, Laundry Room
    Features
    • Bar, Ceiling Fan(s), Dining Area, Entry Level Bedroom, Family Room Off Kitchen, Formal/Separate Dining Room, Eat-in Kitchen, Kitchen Island, Kitchen - Table Space, Pantry, Primary Bath(s), Recessed Lighting, Soaking Tub, Bathroom - Stall Shower, Walk-In Closet(s)
    • Flooring: Carpet, Ceramic Tile, Hardwood, Laminate, Vinyl, Wood
    • Windows: Bay/Bow, Energy Efficient, Screens, Window Treatments
    • Basement: Partial,Finished,Interior Entry,Exterior Entry,Rear Entrance,Walk-Out Access,Windows
    • Has fireplace: No
    Interior area
    • Total structure area: 4,707
    • Total interior livable area: 4,707 sqft
    • Finished area above ground: 3,138
    • Finished area below ground: 1,569

    Property

    Parking
    • Total spaces: 6
    • Parking features: Garage Faces Front, Attached, Driveway
    • Attached garage spaces: 2
    • Uncovered spaces: 4
    Accessibility
    • Accessibility features: None
    Features
    • Levels: Three
    • Stories: 3
    • Patio & porch: Deck
    • Pool features: Community
    • Spa features: Bath
    • Fencing: Full
    • Has view: Yes
    • View description: Water
    • Has water view: Yes
    • Water view: Water
    • Waterfront features: Lake
    Lot
    • Size: 0.77 Acres
    Details
    • Additional structures: Above Grade, Below Grade
    • Parcel number: 14B 1 240
    • Zoning: R1
    • Special conditions: Standard

    Construction

    Type & style
    • Home type: SingleFamily
    • Architectural style: Colonial
    • Property subtype: Single Family Residence
    Materials
    • Vinyl Siding
    • Foundation: Active Radon Mitigation, Permanent
    Condition
    • Very Good
    • New construction: No
    • Year built: 2004

    Utilities & green energy

    • Sewer: Public Sewer
    • Water: Public
    • Utilities for property: Broadband

    Community & neighborhood

    Security
    • Security features: Monitored
    Community
    • Community features: Pool
    Location
    • Region: King George
    • Subdivision: Presidential Lakes

    HOA & financial

    HOA
    • Has HOA: Yes
    • HOA fee: $905 annually
    • Services included: Common Area Maintenance, Management, Pier/Dock Maintenance, Pool(s), Recreation Facility, Road Maintenance, Snow Removal
    • Association name: PRESIDENTIAL LAKES PROPERTY OWNERS ASSOCIATION

    Other

    Other facts
    • Listing agreement: Exclusive Right To Sell
    • Listing terms: Cash,Conventional,FHA,VA Loan
    • Ownership: Fee Simple
    • Road surface type: Black Top

    Price history

    DateEventPrice
    1/10/2024Sold$450,000-5.3%$96/sqft
    Source: Bright MLS #VAKG2003996 Report a problem
    12/5/2023Contingent$475,000$101/sqft
    Source: Bright MLS #VAKG2003996 Report a problem
    10/28/2023Listed for sale$475,000$101/sqft
    Source: Bright MLS #VAKG2003996 Report a problem
    10/16/2023Contingent$475,000$101/sqft
    Source: Bright MLS #VAKG2003996 Report a problem
    9/28/2023Price change$475,000-3.1%$101/sqft
    Source: Bright MLS #VAKG2003996 Report a problem
    9/12/2023Listed for sale$490,000+67%$104/sqft
    Source: Bright MLS #VAKG2003996 Report a problem
    8/1/2020Listing removed$2,195
    Source: MacDoc Property Mangement LLC #VAKG119768 Report a problem
    6/18/2020Listed for rent$2,195
    Source: MacDoc Property Mangement LLC #VAKG119768 Report a problem
    1/7/2014Sold$293,500-0.5%$62/sqft
    Source: Public Record Report a problem
    11/26/2013Pending sale$294,900$63/sqft
    Source: MacDoc Realty LLC #KG8210786 Report a problem
    10/26/2013Price change$294,900-1.7%$63/sqft
    Source: MacDoc Realty LLC #KG8210786 Report a problem
    10/3/2013Price change$299,900-3.2%$64/sqft
    Source: MacDoc Realty LLC #KG8210786 Report a problem
    8/29/2013Price change$309,900-3.1%$66/sqft
    Source: MacDoc Realty LLC #KG8210786 Report a problem
    8/10/2013Price change$319,900-1.5%$68/sqft
    Source: MacDoc Realty LLC #KG8155774 Report a problem
    7/2/2013Listed for sale$324,900+39.4%$69/sqft
    Source: MacDoc Realty LLC #KG8155774 Report a problem
    6/10/2013Sold$233,000-19.3%$50/sqft
    Source: Public Record Report a problem
    12/23/2004Sold$288,595$61/sqft
    Source: Public Record Report a problem

    Public tax history

    YearProperty taxesTax assessment
    2025$2,713 $398,900
    2024$2,713 $398,900
    2023$2,713 -2.9%$398,900
    2022$2,792 +18.8%$398,900 +23.9%
    2021$2,351 +4.3%$322,000
    2020$2,254 $322,000
    2018$2,254 $322,000 +8.4%
    2017-- $297,000
    2016-- $297,000
    2015-- $297,000
    2014-- $297,000 -6.3%
    2013-- $317,100
    2012-- $317,100
    2011-- $317,100
    2010-- $317,100 -22.2%
    2009-- $407,600 +7.2%
    2007-- $380,100
    2006-- $380,100 +113.9%
    2005-- $177,700 +2121.3%
    2004-- $8,000
    2003-- $8,000
    2002-- $8,000 +6.7%
    2001-- $7,500
    2000-- $7,500

    Find assessor info on the county website

    Neighborhood: 22485

    Nearby schools

    GreatSchools rating
    Schools provided by the listing agent
    • Elementary: Sealston
    • Middle: King George
    • High: King George
    • District: King George County Schools

    Source: Bright MLS. This data may not be complete. We recommend contacting the local school district to confirm school assignments for this home.

    Get pre-qualified for a loan
    At Zillow Home Loans, we can pre-qualify you in as little as 5 minutes with no impact to your credit score.

    An equal housing lender. NMLS #10287.

    Sell for more on Zillow
    Get a Zillow Showcase℠ listing at no additional cost and you could sell for .
    $531,500
    2% more
    +$10,630
    With Zillow Showcase(estimated)
    $542,130