Skip main navigation
Sold for $800,000
  • $800,000

    6240 Woodwinds Ct, Mount Airy, MD 21771

    4beds
    3,584sqft
    Single Family Residence
    Built in 1999
    1.2 Acres Lot
    $879,100 Zestimate®
    $223/sqft
    $4,271 Estimated rent

    Home value

    $879,100

    $835,000 - $923,000

    $4,271/mo

    Zestimate® history
    Loading
    Loading...

    Owner options

    List your home for rent

    $4,271/mo

    Rent Zestimate®

    Find your next renter with Zillow Rental Manager. Plus, with online applications, you can quickly screen prospective tenants – for free.

    Learn more

    $4,271/mo

    Rent Zestimate®

    Refinance and save

    $4,831/mo

    Est. payment

    Refinancing to a lower rate could help reduce your monthly payments and save thousands over the life of the loan.

    See today's rates

    $4,831/mo

    Est. payment

    Explore your selling options

    Work with a Zillow partner agent

    Leverage their expertise and Zillow's premium Showcase listings to get your home seen by more buyers.

    Get started

    List with your own agent

    Get your home in front of millions of buyers by listing it on Zillow.

    Learn how to do it

    Sell it yourself

    Take full control of how buyers see your home on Zillow by listing For Sale by Owner (FSBO).

    List your home

    What's special

    Private home officeNew garage doorHeated swimming poolCozy gas fireplaceLinen closetLarge walk-in closetWater closet
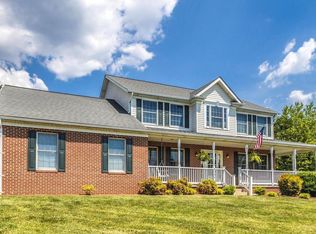
    Come enjoy the good life in Mount Airy in this gorgeous home situated on a level 1.20-acre private lot on a quiet cul-de-sac in a very desirable neighborhood! This pristine home is move-in-ready with numerous fresh updates throughout. The modern open floorplan is sure to please with newer luxury vinyl plank flooring on the main level and fresh neutral paint throughout. From the elegant two-story foyer enter the adjoining living and dining rooms where you can host the holidays and special meals in style. The private home office has a handy built-in bookshelf and is filled with windows and views of the front and back yards making working from home a pleasure. The fresh white kitchen offers a full view of the pool and the breakfast room sliding door opens to the deck that is perfect for grilling, dining, relaxing and entertaining! The family room features a cozy gas fireplace and offers more views of the backyard oasis. The laundry room and half bath complete the main level. Upstairs awaits the luxurious primary suite that features a sitting area and large walk-in closet with lots of space for your wardrobe and shoes. The primary bathroom offers separate vanities, soaking tub, separate shower, water closet and linen closet. There are three additional generous size bedrooms and hall bathroom. The finished basement features an expansive, open recreation room with media area, billiards/game area, storage, and walk-up sliding glass door to the backyard. Enjoy the best of summer in the backyard oasis complete with large deck, patio, hot tub, and heated swimming pool! The entire level backyard is fenced making it perfect for pets and play! There's NO HOA so your trailer, boat, RV, and recreational toys are welcome! This quiet and peaceful setting offers quick access to downtown Mount Airy, shopping, dining and is less than 4 miles to I-70! Some recent improvements include - fresh paint 2023; new water heater 2022; new flooring on main level 2021; new pool liner 2021; new garage door 2020; new carpet upper level 2019; new heat pump 2017; roof approx. 8 years age. This home has been lovingly maintained and is sure to go quick so schedule your showing today!

    Zillow last checked:

    Listing updated:

    Listed by:

    Carla Viviano 301-221-5379,

    Viviano Realty

    Bought with:

    Carla Viviano, 634942

    Viviano Realty

    Source: Bright MLS,MLS#: MDCR2015748MLS Logo

    Facts & features

    Interior

    Bedrooms & bathrooms
    • Bedrooms: 4
    • Bathrooms: 3
    • Full bathrooms: 2
    • 1/2 bathrooms: 1
    • Main level bathrooms: 1
    Rooms
    • Room types: Living Room, Dining Room, Primary Bedroom, Bedroom 2, Bedroom 3, Bedroom 4, Kitchen, Family Room, Foyer, Breakfast Room, Laundry, Office, Recreation Room, Storage Room, Utility Room, Bathroom 2, Primary Bathroom, Half Bath
    Basement
    • Description: Percent Finished: 85.0
    • Area: 1218
    Heating
    • Forced Air, Zoned, Natural Gas
    Cooling
    • Central Air, Electric
    Appliances
    • Included: Dishwasher, Microwave, Oven/Range - Gas, Dryer, Exhaust Fan, Refrigerator, Washer, Water Heater, Gas Water Heater
    • Laundry: Main Level, Laundry Room
    Features
    • Breakfast Area, Family Room Off Kitchen, Kitchen - Table Space, Dining Area, Primary Bath(s), Open Floorplan, Tray Ceiling(s), 9'+ Ceilings, Dry Wall
    • Flooring: Luxury Vinyl, Ceramic Tile, Carpet, Wood
    • Doors: French Doors, Six Panel, Sliding Glass
    • Windows: Double Pane Windows, Palladian, Screens
    • Basement: Full,Partial,Exterior Entry,Partially Finished,Sump Pump,Walk-Out Access,Windows
    • Number of fireplaces: 1
    • Fireplace features: Gas/Propane, Insert, Mantel(s), Heatilator
    Interior area
    • Total structure area: 3,802
    • Total interior livable area: 3,584 sqft
    • Finished area above ground: 2,584
    • Finished area below ground: 1,000

    Property

    Parking
    • Total spaces: 6
    • Parking features: Garage Faces Side, Garage Door Opener, Inside Entrance, Asphalt, Attached, Driveway
    • Attached garage spaces: 2
    • Uncovered spaces: 4
    Accessibility
    • Accessibility features: Other
    Features
    • Levels: Two
    • Stories: 2
    • Patio & porch: Deck, Patio
    • Exterior features: Lighting, Rain Gutters
    • Has private pool: Yes
    • Pool features: Heated, In Ground, Vinyl, Private
    • Has spa: Yes
    • Spa features: Heated
    • Fencing: Split Rail,Back Yard
    • Has view: Yes
    • View description: Mountain(s)
    Lot
    • Size: 1.2 Acres
    • Features: Cul-De-Sac, Flag Lot, Front Yard, Landscaped, Level, No Thru Street, Private, Rear Yard, SideYard(s)
    Details
    • Additional structures: Above Grade, Below Grade
    • Parcel number: 0713027226
    • Zoning: RESIDENTIAL
    • Special conditions: Standard

    Construction

    Type & style
    • Home type: SingleFamily
    • Architectural style: Colonial
    • Property subtype: Single Family Residence
    Materials
    • Brick Front, Vinyl Siding
    • Foundation: Concrete Perimeter
    • Roof: Shingle
    Condition
    • Very Good
    • New construction: No
    • Year built: 1999
    Details
    • Builder model: NEW CASTLE CUSTO

    Utilities & green energy

    • Sewer: Private Septic Tank
    • Water: Well
    • Utilities for property: Cable Available, Cable

    Community & HOA

    Community
    • Security: Smoke Detector(s)
    • Subdivision: Fair Winds Estates
    HOA
    • Has HOA: No
    Location
    • Region: Mount Airy

    Financial & listing details

    • Price per square foot: $223/sqft
    • Tax assessed value: $540,667
    • Annual tax amount: $5,871
    • Date on market: 8/3/2023
    • Listing agreement: Exclusive Right To Sell
    • Inclusions: Ring Doorbell And 2 Cameras
    • Ownership: Fee Simple
    • Road surface type: Paved

    Price history

    DateEventPrice
    9/8/2023Sold$800,000+0%$223/sqft
    Source: Bright MLS #MDCR2015748 Report a problem
    9/7/2023Pending sale$799,900$223/sqft
    Source: Bright MLS #MDCR2015748 Report a problem
    8/11/2023Contingent$799,900$223/sqft
    Source: Bright MLS #MDCR2015748 Report a problem
    8/3/2023Listed for sale$799,900+190.9%$223/sqft
    Source: Bright MLS #MDCR2015748 Report a problem
    1/1/2015Sold$275,000$77/sqft
    Source: Long & Foster Broker Feed #MDCR143682_100 Report a problem
    11/5/1999Sold$275,000$77/sqft
    Source: Public Record Report a problem

    Public tax history

    YearProperty taxesTax assessment
    2025$6,820 +6.4%$630,433 +11.2%
    2024$6,408 +4.9%$567,100 +4.9%
    2023$6,110 +5.1%$540,667 -4.7%
    2022$5,811 +5.4%$567,100 +16.3%
    2021$5,512 +3.6%$487,800 +3.6%
    2020$5,322 +3.7%$470,933 -3.5%
    2019$5,131 +3.9%$487,800 +11.6%
    2018$4,940 +1.1%$437,200 +1.1%
    2017$4,885 $432,267 +1.2%
    2016-- $427,333 +1.2%
    2015-- $422,400
    2014-- $422,400
    2013-- $422,400 -10.8%
    2012-- $473,600
    2011-- $473,600
    2010-- $473,600 -17.8%
    2009-- $576,270 +5.4%
    2008-- $546,776 +5.7%
    2007-- $517,283 +6%
    2006-- $487,790 +19.2%
    2005-- $409,322 +23.7%
    2004-- $330,856 +31.1%
    2003-- $252,390 +0.9%
    2002-- $250,120 +0.9%
    2001-- $247,850
    Find assessor info on the county website

    Neighborhood: 21771

    Nearby schools

    GreatSchools rating
    Schools provided by the listing agent
    • Elementary: Parr's Ridge
    • Middle: Mt. Airy
    • High: South Carroll
    • District: Carroll County Public Schools

    Source: Bright MLS. This data may not be complete. We recommend contacting the local school district to confirm school assignments for this home.

    Get a cash offer in 3 minutes
    Find out how much your home could sell for in as little as 3 minutes with a no-obligation cash offer.
    Estimated market value
    $879,100
    Get a cash offer in 3 minutes
    Find out how much your home could sell for in as little as 3 minutes with a no-obligation cash offer.
    Estimated market value
    $879,100