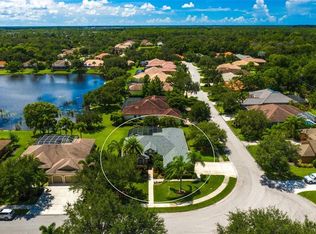
Welcome to Secluded Oaks, a quiet enclave of 104 homes centrally located but tucked away in the most tranquil setting. A custom home built by Maglich Homes is synonymous with craftsmanship, attention to detail, and personalized design. Located on a premium double ½ acre lot and backing to a beautiful large lake, the outdoor space boasts a full mansard screen enclosed saltwater pool, an outdoor gas kitchen, a full perimeter irrigation system run on a well, beautiful landscaping, and an electric fence is also in place. The open floor plan with luxurious hand-scraped, distressed wood floors, features 12’ coffered ceilings, disappearing pocket sliders, French doors throughout, and aquarium glass—a split plan designed with four bedrooms, 3 baths PLUS a den. The Master Suite is a true retreat with a bonus room within, leading to a full marble en-suite master bath. The architectural details in this impressive home include a gourmet chef’s kitchen with double sinks, 42" wood cabinets with crown molding and integrated lighting, beaded edges, arched doorways, refined lighting fixtures adorned with decorative medallions, 6” baseboards with double molding, crown molding throughout and a gas fireplace nested in stone. The home also has a central vac system, surround sound, AND comes with a BRAND-NEW GENERATOR. Secluded Oaks is a wonderful community with low HOA fees and a country feel. Excellent A-rated schools, close to shopping and dining, Rothenbach Park, and a Publix Plaza just 5 minutes away. This is a MUST SEE!
Sold for $960,000
$960,000
6240 YELLOW WOOD PLACE, SARASOTA, FL 34241
4beds
3,287sqft
Single Family Residence
Built in 2006
0.53 Acres Lot
$1,029,300 Zestimate®
$292/sqft
$4,695 Estimated rent
Home value
$1,029,300
$968,000 - $1.10M
$4,695/mo
Zestimate® history
Owner options
List your home for rent
$4,695/mo
Rent Zestimate®
Find your next renter with Zillow Rental Manager. Plus, with online applications, you can quickly screen prospective tenants – for free.
$4,695/mo
Rent Zestimate®
Refinance and save
$6,241/mo
Est. payment
Refinancing to a lower rate could help reduce your monthly payments and save thousands over the life of the loan.
$6,241/mo
Est. payment
Explore your selling options
Work with a Zillow partner agent
Leverage their expertise and Zillow's premium Showcase listings to get your home seen by more buyers.
Get startedList with your own agent
Get your home in front of millions of buyers by listing it on Zillow.
Learn how to do itSell it yourself
Take full control of how buyers see your home on Zillow by listing For Sale by Owner (FSBO).
List your homeWhat's special
Zillow last checked:
Listing updated:
Listed by:
Merryl Koven 941-526-5913,
COLDWELL BANKER REALTY 941-366-8070
Bought with:
Anne Eckerman, 3347846
COLDWELL BANKER REALTY
Source: Stellar MLS,MLS#: A4613611 Originating MLS: Sarasota - Manatee
Originating MLS: Sarasota - Manatee
Facts & features
Interior
Bedrooms & bathrooms
- Bedrooms: 4
- Bathrooms: 3
- Full bathrooms: 3
Rooms
- Room types: Den/Library/Office
Primary bedroom
- Features: Walk-In Closet(s)
- Level: First
- Dimensions: 20x17
Bedroom 2
- Features: Built-in Closet
- Level: First
- Dimensions: 14x12
Bedroom 3
- Features: Built-in Closet
- Level: First
- Dimensions: 14x12
Bedroom 4
- Features: Built-in Closet
- Level: First
- Dimensions: 12x14
Primary bathroom
- Features: Dual Sinks, En Suite Bathroom, Granite Counters, Makeup/Vanity Space, Split Vanities, Water Closet/Priv Toilet
- Level: First
Den
- Level: First
- Dimensions: 9x12
Dinette
- Level: First
- Dimensions: 13x14
Dining room
- Level: First
- Dimensions: 12x14
Family room
- Level: First
- Dimensions: 19x21
Great room
- Level: First
- Dimensions: 13x12
Kitchen
- Features: Pantry, Kitchen Island, Dual Sinks, Stone Counters
- Level: First
- Dimensions: 14x14
Living room
- Level: First
- Dimensions: 12x14
Heating
- Central, Electric
Cooling
- Central Air
Appliances
- Included: Oven, Dishwasher, Disposal, Dryer, Gas Water Heater, Kitchen Reverse Osmosis System, Microwave, Range, Range Hood, Refrigerator, Washer, Water Filtration System, Wine Refrigerator
- Laundry: Inside, Laundry Room
Features
- Ceiling Fan(s), Central Vacuum, Coffered Ceiling(s), Crown Molding, High Ceilings, Kitchen/Family Room Combo, Open Floorplan, Solid Surface Counters, Solid Wood Cabinets, Stone Counters, Walk-In Closet(s)
- Flooring: Carpet, Ceramic Tile, Marble, Hardwood
- Doors: Outdoor Grill, Outdoor Kitchen, Sliding Doors
- Windows: Blinds, Drapes, Rods, Shades, Hurricane Shutters
- Has fireplace: Yes
- Fireplace features: Family Room, Gas, Stone
Interior area
- Total structure area: 4,941
- Total interior livable area: 3,287 sqft
Property
Parking
- Total spaces: 3
- Parking features: Driveway, Garage Door Opener, Ground Level, Oversized, Workshop in Garage
- Attached garage spaces: 3
- Has uncovered spaces: Yes
Features
- Levels: One
- Stories: 1
- Patio & porch: Covered, Deck, Enclosed, Front Porch, Rear Porch, Screened
- Exterior features: Garden, Irrigation System, Lighting, Outdoor Grill, Outdoor Kitchen, Private Mailbox
- Has private pool: Yes
- Pool features: Child Safety Fence, Chlorine Free, Deck, In Ground, Salt Water, Screen Enclosure, Tile
- Fencing: Electric
- Has view: Yes
- View description: Lake
- Has water view: Yes
- Water view: Lake
- Waterfront features: Lake Privileges
Lot
- Size: 0.53 Acres
- Features: Cul-De-Sac, In County, Landscaped, Oversized Lot
- Residential vegetation: Mature Landscaping, Oak Trees, Trees/Landscaped
Details
- Parcel number: 0258140013
- Zoning: RSF1
- Special conditions: None
Construction
Type & style
- Home type: SingleFamily
- Architectural style: Custom
- Property subtype: Single Family Residence
Materials
- Block, Cement Siding, Stucco
- Foundation: Slab
- Roof: Tile
Condition
- New construction: No
- Year built: 2006
Details
- Builder name: Maglich Homes
Utilities & green energy
- Sewer: Public Sewer
- Water: Public
- Utilities for property: BB/HS Internet Available, Cable Available, Electricity Connected, Natural Gas Connected, Public
Green energy
- Water conservation: Irrigation-Reclaimed Water
Community & HOA
Community
- Features: Deed Restrictions
- Security: Smoke Detector(s)
- Pet fee: $0 monthly
- Senior community: Yes
- Subdivision: SECLUDED OAKS
HOA
- Has HOA: Yes
- Services included: Common Area Taxes, Reserve Fund
- HOA fee: $58 monthly
- HOA name: Lisa Taylor
- HOA phone: 941-870-5600
Location
- Region: Sarasota
Financial & listing details
- Price per square foot: $292/sqft
- Tax assessed value: $833,300
- Annual tax amount: $6,577
- Date on market: 7/5/2024
- Cumulative days on market: 3 days
- Listing terms: Cash,Conventional
- Ownership: Fee Simple
- Total actual rent: 0
- Electric utility on property: Yes
- Road surface type: Asphalt
Price history
| Date | Event | Price |
|---|---|---|
| 8/5/2024 | Sold | $960,000-0.5%$292/sqft |
Source:  Stellar MLS #A4613611 Report a problem Stellar MLS #A4613611 Report a problem | ||
| 7/8/2024 | Pending sale | $965,000$294/sqft |
Source: Stellar MLS #A4613611 Report a problem | ||
| 7/5/2024 | Listed for sale | $965,000+60.8%$294/sqft |
Source: Stellar MLS #A4613611 Report a problem | ||
| 4/1/2011 | Sold | $600,000-7.7%$183/sqft |
Source: Public Record Report a problem | ||
| 12/11/2010 | Listed for sale | $649,900-13.5%$198/sqft |
Source: SARASOTA FORECLOSURES.COM INC #A3936144 Report a problem | ||
| 12/2/2005 | Sold | $751,000+862.8%$228/sqft |
Source: Public Record Report a problem | ||
| 3/3/2005 | Sold | $78,000$24/sqft |
Source: Public Record Report a problem | ||
Public tax history
| Year | Property taxes | Tax assessment |
|---|---|---|
| 2025 | $9,611 +40.9% | $788,201 +41.1% |
| 2024 | $6,821 +3.7% | $558,769 +3% |
| 2023 | $6,578 +2.2% | $542,494 +3% |
| 2022 | $6,436 +0.9% | $526,693 +3% |
| 2021 | $6,377 -0.4% | $511,352 +1.4% |
| 2020 | $6,404 +3.2% | $504,292 +2.3% |
| 2019 | $6,204 | $492,954 +1.9% |
| 2018 | $6,204 +2.1% | $483,763 +2.1% |
| 2017 | $6,076 -2.1% | $473,813 -15.8% |
| 2016 | $6,206 +1.8% | $563,000 +5% |
| 2015 | $6,097 -1.4% | $536,300 +19.1% |
| 2014 | $6,184 +0% | $450,429 |
| 2013 | $6,183 +2.7% | $450,429 +1.7% |
| 2012 | $6,021 +10.7% | $442,900 +9.1% |
| 2011 | $5,437 -1.5% | $405,797 +1.5% |
| 2010 | $5,520 -26% | $399,800 -7.8% |
| 2009 | $7,462 | $433,500 -25.4% |
| 2008 | $7,462 -11.1% | $581,300 -9.3% |
| 2007 | $8,394 | $640,600 +393.5% |
| 2006 | -- | $129,800 +26.3% |
| 2005 | -- | $102,800 -1.8% |
| 2004 | $1,606 +28.6% | $104,700 +34.7% |
| 2003 | $1,249 -0.8% | $77,700 -2.9% |
| 2002 | $1,259 | $80,000 |
Find assessor info on the county website
Neighborhood: 34241
Nearby homes
- $705,3004 bd3 ba2.4k sqft6234 Yellow Wood Pl, Sarasota, FL 34241Off Market
- $736,1004 bd3 ba2.7k sqft6300 Yellow Wood Pl, Sarasota, FL 34241Off Market
- $683,1004 bd3 ba2.3k sqft6310 Yellow Wood Pl, Sarasota, FL 34241Off Market
- $717,7003 bd3 ba2.6k sqft6241 Yellow Wood Pl, Sarasota, FL 34241Off Market
- $649,1004 bd3 ba2.5k sqft6251 Yellow Wood Pl, Sarasota, FL 34241Off Market
- $587,2003 bd2 ba2k sqft6235 Yellow Wood Pl, Sarasota, FL 34241Off Market
- $841,3004 bd3 ba3k sqft6228 Yellow Wood Pl, Sarasota, FL 34241Off Market
- $619,8004 bd3 ba2.2k sqft6320 Yellow Wood Pl, Sarasota, FL 34241Off Market
Nearby schools
GreatSchools rating
- 10/10Lakeview Elementary SchoolGrades: PK-5Distance: 1 mi
- 9/10Sarasota Middle SchoolGrades: 6-8Distance: 3.7 mi
- 7/10Riverview High SchoolGrades: PK,9-12Distance: 6.6 mi
Schools provided by the listing agent
- Elementary: Lakeview Elementary
- Middle: Sarasota Middle
- High: Riverview High
Source: Stellar MLS. This data may not be complete. We recommend contacting the local school district to confirm school assignments for this home.
Get a cash offer in 3 minutes
Find out how much your home could sell for in as little as 3 minutes with a no-obligation cash offer.
Estimated market value
$1,029,300
Get a cash offer in 3 minutes
Find out how much your home could sell for in as little as 3 minutes with a no-obligation cash offer.
Estimated market value
$1,029,300
- Florida
- Sarasota County
- Sarasota
- 34241
- 6240 YELLOW WOOD PLACE
Nearby cities
Nearby neighborhoods
Nearby zip codes
Other Sarasota Topics
