No look further, this is it!!! Rare find End Unit Brick Front Three Level Fully Finished Townhouse with 3 Bedrooms and 2.2 Baths located in a serene setting with all greenery on the back with lots of privacy and fully Fenced Yard plus the spacious Deck, Box Window, Gable and much more!! Pride of Homeownership shows everywhere. Sellers really took a great care of their Home. In Seller's words: This property features New Roof, Upgraded New windows and a new mid-floor door. The home has been thoughtfully renovated, including a fully remodeled Primary Bathroom, second (main) Floor Powder Room, an upgraded basement half-bathroom PLUS New paints and New Carpets!! Enjoy modern convenience with a new Samsung washer and dryer, a new Samsung smart refrigerator, and an upgraded cooking range. Additional improvements include HVAC condenser replacement, New Thermostat and upgraded water heater tank. Exterior enhancements include a new garage door with motor, major deck maintenance, aluminum exterior wood covering, front siding replacement, new vents and gutters. Interior upgrades feature updated chandeliers and lighting fixtures, upgraded window blinds throughout, and upgraded doorknobs across the home with Entrance Door Electronic Lock. This move-in-ready property combines comfort, efficiency and style with substantial recent investments inside and out. Seeing is believing!! Thanks for visiting!!
Sold for $671,000
$671,000
6241 Clay Pipe Ct, Centreville, VA 20121
3beds
1,690sqft
Townhouse
Built in 1997
2,473 Square Feet Lot
$673,800 Zestimate®
$397/sqft
$3,146 Estimated rent
Home value
$673,800
$633,000 - $714,000
$3,146/mo
Zestimate® history
Owner options
List your home for rent
$3,146/mo
Rent Zestimate®
Find your next renter with Zillow Rental Manager. Plus, with online applications, you can quickly screen prospective tenants – for free.
$3,146/mo
Rent Zestimate®
Refinance and save
$4,484/mo
Est. payment
Refinancing to a lower rate could help reduce your monthly payments and save thousands over the life of the loan.
$4,484/mo
Est. payment
Explore your selling options
Work with a Zillow partner agent
Leverage their expertise and Zillow's premium Showcase listings to get your home seen by more buyers.
Get startedList with your own agent
Get your home in front of millions of buyers by listing it on Zillow.
Learn how to do itSell it yourself
Take full control of how buyers see your home on Zillow by listing For Sale by Owner (FSBO).
List your homeWhat's special
Upgraded basement half-bathroomMajor deck maintenanceEntrance door electronic lockFully fenced yardNew samsung smart refrigeratorFront siding replacementAluminum exterior wood covering
Zillow last checked:
Listing updated:
Listed by:
Rakesh Kumar 703-475-6673,
Samson Properties
Bought with:
Palmer Harned, 0225204652
Compass
Source: Bright MLS,MLS#: VAFX2295378
Facts & features
Interior
Bedrooms & bathrooms
- Bedrooms: 3
- Bathrooms: 4
- Full bathrooms: 2
- 1/2 bathrooms: 2
- Main level bathrooms: 1
Rooms
- Room types: Bedroom 2, Bedroom 3, Bedroom 1, Bathroom 1, Bathroom 2, Full Bath, Half Bath
Bedroom 1
- Level: Upper
Bedroom 2
- Level: Upper
Bedroom 3
- Level: Upper
Bathroom 1
- Level: Upper
Bathroom 2
- Level: Upper
Other
- Level: Upper
Other
- Level: Upper
Other
- Level: Upper
Other
- Level: Upper
Half bath
- Level: Main
Half bath
- Level: Lower
Heating
- Forced Air, Natural Gas
Cooling
- Central Air, Electric
Appliances
- Included: Dishwasher, Disposal, Dryer, Exhaust Fan, Ice Maker, Oven/Range - Gas, Refrigerator, Stainless Steel Appliance(s), Washer, Gas Water Heater
Features
- Attic, Soaking Tub, Bathroom - Walk-In Shower, Ceiling Fan(s), Dining Area, Open Floorplan, Upgraded Countertops
- Flooring: Wood, Carpet
- Basement: Full,Front Entrance,Finished,Heated,Garage Access,Exterior Entry,Rear Entrance,Walk-Out Access
- Number of fireplaces: 1
Interior area
- Total structure area: 1,690
- Total interior livable area: 1,690 sqft
- Finished area above ground: 1,690
- Finished area below ground: 0
Property
Parking
- Total spaces: 1
- Parking features: Garage Faces Front, Garage Door Opener, Inside Entrance, General Common Elements, Parking Space Conveys, Attached
- Attached garage spaces: 1
Accessibility
- Accessibility features: None
Features
- Levels: Three
- Stories: 3
- Pool features: Community
Lot
- Size: 2,473 Square Feet
Details
- Additional structures: Above Grade, Below Grade
- Parcel number: 0651 06 0258A
- Zoning: 312
- Special conditions: Standard
Construction
Type & style
- Home type: Townhouse
- Architectural style: Colonial
- Property subtype: Townhouse
Materials
- Brick Front, Vinyl Siding
- Foundation: Permanent
Condition
- New construction: No
- Year built: 1997
Utilities & green energy
- Sewer: Public Sewer
- Water: Public
Community & HOA
Community
- Subdivision: Centre Ridge
HOA
- Has HOA: Yes
- Amenities included: Clubhouse, Common Grounds, Community Center, Fitness Center, Tennis Court(s), Tot Lots/Playground
- Services included: Common Area Maintenance, Pool(s), Recreation Facility, Reserve Funds, Snow Removal, Trash
- HOA fee: $315 quarterly
- HOA name: CENTRE RIDGE REGENT
Location
- Region: Centreville
Financial & listing details
- Price per square foot: $397/sqft
- Tax assessed value: $635,570
- Annual tax amount: $7,347
- Date on market: 3/19/2026
- Listing agreement: Exclusive Right To Sell
- Ownership: Fee Simple
Price history
| Date | Event | Price |
|---|---|---|
| 4/14/2026 | Sold | $671,000+1.7%$397/sqft |
Source:  Bright MLS #VAFX2295378 Report a problem Bright MLS #VAFX2295378 Report a problem | ||
| 4/6/2026 | Pending sale | $659,900$390/sqft |
Source: Bright MLS #VAFX2295378 Report a problem | ||
| 3/24/2026 | Contingent | $659,900$390/sqft |
Source: Bright MLS #VAFX2295378 Report a problem | ||
| 3/19/2026 | Listed for sale | $659,900+66.2%$390/sqft |
Source: Bright MLS #VAFX2295378 Report a problem | ||
| 8/20/2015 | Sold | $397,000-2%$235/sqft |
Source: Public Record Report a problem | ||
| 7/14/2015 | Pending sale | $404,999$240/sqft |
Source: Samson Properties #FX8685433 Report a problem | ||
| 7/8/2015 | Listed for sale | $404,999+20200.7%$240/sqft |
Source: Samson Properties #FX8685433 Report a problem | ||
| 5/1/2015 | Listing removed | $2,150$1/sqft |
Source: Samson Properties #FX8522994 Report a problem | ||
| 12/24/2014 | Listed for rent | $2,150$1/sqft |
Source: Samson Properties #FX8522994 Report a problem | ||
| 9/18/2012 | Listing removed | $1,995$1/sqft |
Source: Search All Homes & Land #FX7921387 Report a problem | ||
| 9/17/2012 | Listed for sale | $1,995-99.5%$1/sqft |
Source: Search All Homes & Land #FX7921387 Report a problem | ||
| 7/28/2006 | Sold | $425,000+7.6%$251/sqft |
Source: Public Record Report a problem | ||
| 8/26/2004 | Sold | $395,000+24.2%$234/sqft |
Source: Public Record Report a problem | ||
| 5/24/2004 | Sold | $318,000+74.7%$188/sqft |
Source: Public Record Report a problem | ||
| 10/30/1997 | Sold | $182,000$108/sqft |
Source: Public Record Report a problem | ||
Public tax history
| Year | Property taxes | Tax assessment |
|---|---|---|
| 2025 | $7,045 +9.6% | $609,450 +9.9% |
| 2024 | $6,426 +12.6% | $554,660 +9.7% |
| 2023 | $5,708 +0.6% | $505,810 +1.9% |
| 2022 | $5,675 | $496,260 +9.7% |
| 2021 | -- | $452,350 +2.9% |
| 2020 | $5,203 +6.2% | $439,620 +6.2% |
| 2019 | $4,900 +5.1% | $413,990 +5.1% |
| 2018 | $4,660 +5.3% | $393,730 +3.3% |
| 2017 | $4,424 +0.2% | $381,060 |
| 2016 | $4,415 +4.9% | $381,060 +1% |
| 2015 | $4,209 +2.3% | $377,160 +2% |
| 2014 | $4,116 | $369,620 +9% |
| 2013 | -- | $339,080 +6.2% |
| 2012 | -- | $319,200 +2.5% |
| 2011 | -- | $311,380 +7.1% |
| 2010 | -- | $290,830 -8.1% |
| 2009 | -- | $316,350 -16.8% |
| 2008 | -- | $380,320 -6.4% |
| 2007 | -- | $406,210 +59.8% |
| 2003 | -- | $254,250 +11% |
| 2002 | -- | $229,055 +20% |
| 2001 | -- | $190,880 |
Find assessor info on the county website
Neighborhood: 20121
Nearby homes
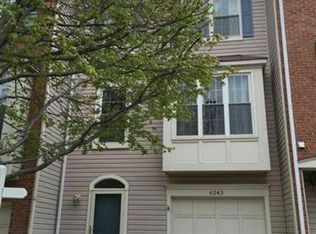
- $606,4003 bd4 ba1.7k sqft6243 Clay Pipe Ct, Centreville, VA 20121Off Market
- $601,5003 bd3 ba1.5k sqft6245 Clay Pipe Ct, Centreville, VA 20121Off Market
- $600,7003 bd4 ba1.5k sqft6247 Clay Pipe Ct, Centreville, VA 20121Off Market
- $621,4003 bd3 ba1.6k sqft6242 Clay Pipe Ct, Centreville, VA 20121Off Market
- $607,8003 bd4 ba1.7k sqft6249 Clay Pipe Ct, Centreville, VA 20121Off Market
- $577,3003 bd3 ba1.5k sqft6244 Clay Pipe Ct, Centreville, VA 20121Off Market
- $643,6003 bd4 ba2.1k sqft6251 Clay Pipe Ct, Centreville, VA 20121Off Market
- $568,9003 bd2 ba1.5k sqft6246 Clay Pipe Ct, Centreville, VA 20121Off Market
Nearby schools
GreatSchools rating
- 4/10Centre Ridge Elementary SchoolGrades: PK-6Distance: 0.5 mi
- 7/10Liberty Middle SchoolGrades: 7-8Distance: 2.4 mi
- 5/10Centreville High SchoolGrades: 9-12Distance: 2 mi
Schools provided by the listing agent
- District: Fairfax County Public Schools
Source: Bright MLS. This data may not be complete. We recommend contacting the local school district to confirm school assignments for this home.
Get a cash offer in 3 minutes
Find out how much your home could sell for in as little as 3 minutes with a no-obligation cash offer.
Estimated market value
$673,800
Get a cash offer in 3 minutes
Find out how much your home could sell for in as little as 3 minutes with a no-obligation cash offer.
Estimated market value
$673,800
- Virginia
- Fairfax County
- Centreville
- 20121
- 6241 Clay Pipe Ct
Nearby cities
Nearby neighborhoods
Nearby zip codes
Other Centreville Topics
