Skip main navigation
Sold
  • $260,000

    6241 E Ablington Ct, Camby, IN 46113

    4beds
    1,762sqft
    Residential, Single Family Residence
    Built in 2005
    10,018 Square Feet Lot
    $275,100 Zestimate®
    $148/sqft
    $2,110 Estimated rent

    Home value

    $275,100

    $261,000 - $289,000

    $2,110/mo

    Zestimate® history
    Loading
    Loading...

    Owner options

    List your home for rent

    $2,110/mo

    Rent Zestimate®

    Find your next renter with Zillow Rental Manager. Plus, with online applications, you can quickly screen prospective tenants – for free.

    Learn more

    $2,110/mo

    Rent Zestimate®

    Refinance and save

    $1,889/mo

    Est. payment

    Refinancing to a lower rate could help reduce your monthly payments and save thousands over the life of the loan.

    See today's rates

    $1,889/mo

    Est. payment

    Explore your selling options

    Work with a Zillow partner agent

    Leverage their expertise and Zillow's premium Showcase listings to get your home seen by more buyers.

    Get started

    List with your own agent

    Get your home in front of millions of buyers by listing it on Zillow.

    Learn how to do it

    Sell it yourself

    Take full control of how buyers see your home on Zillow by listing For Sale by Owner (FSBO).

    List your home

    What's special

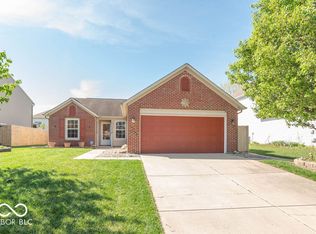
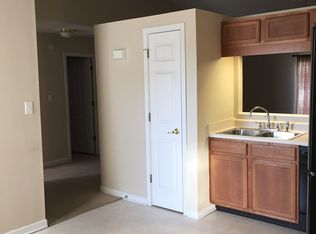
    Welcome to your dream home in Heartland Crossing! This impeccably maintained residence offers the perfect blend of comfort and style. Boasting 4 spacious bedrooms and 2.5 baths, this home is designed for modern living. Step inside to discover a welcoming atmosphere with an abundance of natural light. The main level features a thoughtfully designed open floor plan, ideal for entertaining and everyday living. A well-appointed kitchen awaits with sleek appliances and ample counter space. Adjacent to the kitchen, the dining area transitions seamlessly into the cozy family room, creating a perfect space for gathering. Upstairs, you'll find a serene master suite featuring a private bath and generous closet space. Three additional bedrooms provide plenty of room for family, guests, or a home office. Each bedroom offers comfort and privacy, ensuring everyone has their own sanctuary. Outside, an inviting open porch beckons you to relax and unwind. Overlooking a beautifully landscaped backyard, it's the perfect spot for morning coffee or evening gatherings with loved ones. Imagine hosting barbecues or enjoying peaceful moments surrounded by lush greenery and blooming flowers. Located in the sought-after community of Heartland Crossing, this home offers more than just a place to live-it provides a lifestyle. Enjoy access to parks, walking trails, and community amenities that enhance daily life. Conveniently situated near shopping, dining, and major highways, commuting is a breeze. Don't miss out on this rare opportunity to own a meticulously cared-for home in Heartland Crossing. Schedule your showing today and make this house your new home sweet home!

    Zillow last checked:

    Listing updated:

    Listed by:

    Katie Nelson 606-309-5087,

    Bennett Realty

    Bought with:

    Spencer Lindahl

    Main Street Renewal, LLC

    Source: MIBOR as distributed by MLS GRID,MLS#: 21987124MLS Logo

    Facts & features

    Interior

    Bedrooms & bathrooms
    • Bedrooms: 4
    • Bathrooms: 3
    • Full bathrooms: 2
    • 1/2 bathrooms: 1
    • Main level bathrooms: 1
    Primary bedroom
    • Features: Carpet
    • Level: Upper
    • Area: 165 Square Feet
    • Dimensions: 15x11
    Bedroom 2
    • Features: Carpet
    • Level: Upper
    • Area: 130 Square Feet
    • Dimensions: 13x10
    Bedroom 3
    • Features: Carpet
    • Level: Upper
    • Area: 110 Square Feet
    • Dimensions: 11x10
    Bedroom 4
    • Features: Laminate
    • Level: Upper
    • Area: 110 Square Feet
    • Dimensions: 11x10
    Breakfast room
    • Features: Laminate
    • Level: Main
    • Area: 100 Square Feet
    • Dimensions: 10x10
    Dining room
    • Features: Laminate
    • Level: Main
    • Area: 132 Square Feet
    • Dimensions: 12x11
    Great room
    • Features: Carpet
    • Level: Main
    • Area: 266 Square Feet
    • Dimensions: 19x14
    Kitchen
    • Features: Laminate
    • Level: Main
    • Area: 165 Square Feet
    • Dimensions: 15x11
    Laundry
    • Features: Laminate
    • Level: Upper
    • Area: 64 Square Feet
    • Dimensions: 08x08
    Heating
    • Forced Air, Heat Pump, Electric
    Cooling
    • Has cooling: Yes
    Appliances
    • Included: Dishwasher, Electric Water Heater, Disposal, MicroHood, Electric Oven, Refrigerator
    • Laundry: Upper Level
    Features
    • Attic Access, Entrance Foyer, Pantry, Walk-In Closet(s)
    • Windows: Windows Vinyl, Wood Work Painted
    • Has basement: No
    • Attic: Access Only
    Interior area
    • Total structure area: 1,762
    • Total interior livable area: 1,762 sqft

    Property

    Parking
    • Total spaces: 3
    • Parking features: Attached
    • Attached garage spaces: 3
    • Details: Garage Parking Other(Finished Garage, Garage Door Opener, Keyless Entry)
    Features
    • Levels: Two
    • Stories: 2
    • Patio & porch: Covered
    • Exterior features: Lighting
    • Fencing: Fenced,Fence Full Rear
    Lot
    • Size: 10,018 Square Feet
    • Features: Corner Lot, Sidewalks, Street Lights, Rural - Subdivision, Trees-Small (Under 20 Ft)
    Details
    • Parcel number: 550228264002000015
    • Special conditions: None
    • Horse amenities: None

    Construction

    Type & style
    • Home type: SingleFamily
    • Architectural style: Traditional
    • Property subtype: Residential, Single Family Residence
    Materials
    • Brick, Vinyl Siding
    • Foundation: Slab
    Condition
    • New construction: No
    • Year built: 2005

    Utilities & green energy

    • Electric: 200+ Amp Service
    • Water: Municipal/City
    • Utilities for property: Electricity Connected, Sewer Connected, Water Connected

    Community & HOA

    Community
    • Security: Security Service
    • Subdivision: The Mission At Heartland Crossing
    HOA
    • Has HOA: Yes
    • Amenities included: Pool
    • Services included: Entrance Common, Insurance, Maintenance, ParkPlayground, Snow Removal
    • HOA fee: $365 annually
    Location
    • Region: Camby

    Financial & listing details

    • Price per square foot: $148/sqft
    • Tax assessed value: $233,800
    • Annual tax amount: $1,084
    • Date on market: 6/26/2024
    • Cumulative days on market: 10 days
    • Electric utility on property: Yes

    Price history

    DateEventPrice
    3/18/2026Listing removed$2,300$1/sqft
    Source: Zillow Rentals Report a problem
    3/2/2026Listed for rent$2,300+7.7%$1/sqft
    Source: Zillow Rentals Report a problem
    3/4/2025Listing removed$2,135$1/sqft
    Source: Zillow Rentals Report a problem
    2/22/2025Price change$2,135-4.7%$1/sqft
    Source: Zillow Rentals Report a problem
    11/19/2024Price change$2,240-0.9%$1/sqft
    Source: Zillow Rentals Report a problem
    9/2/2024Listed for rent$2,260$1/sqft
    Source: Zillow Rentals Report a problem
    7/25/2024Sold$260,000-13.3%$148/sqft
    Source: MIBOR as distributed by MLS GRID #21987124 Report a problem
    7/9/2024Pending sale$300,000$170/sqft
    Source: MIBOR as distributed by MLS GRID #21987124 Report a problem
    6/26/2024Listed for sale$300,000+57.9%$170/sqft
    Source: MIBOR as distributed by MLS GRID #21987124 Report a problem
    10/4/2019Sold$190,000-2.6%$108/sqft
    Source: MIBOR as distributed by MLS GRID #21659756 Report a problem
    8/2/2019Pending sale$195,000$111/sqft
    Source: Keller Williams Indy Metro W #21659756 Report a problem
    8/2/2019Listed for sale$195,000$111/sqft
    Source: Keller Williams Indy Metro W #21659756 Report a problem
    8/2/2019Pending sale$195,000$111/sqft
    Source: Keller Williams Indy Metro W #21659756 Report a problem
    8/2/2019Listed for sale$195,000+19.3%$111/sqft
    Source: Keller Williams Indy Metro W #21659756 Report a problem
    4/14/2017Listing removed$163,500$93/sqft
    Source: RE/MAX Advanced Realty #21462608 Report a problem
    4/14/2017Pending sale$163,500$93/sqft
    Source: RE/MAX Advanced Realty #21462608 Report a problem
    3/2/2017Listed for sale$163,500+46%$93/sqft
    Source: RE/MAX Advanced Realty #21462608 Report a problem
    2/1/2017Sold$112,000-25.3%$64/sqft
    Source: Public Record Report a problem
    12/13/2016Listed for sale--
    Source: Auction.com Report a problem
    4/21/2016Listing removed$149,900$85/sqft
    Source: Keller Williams - Indy Metro South #21390710 Report a problem
    12/12/2015Price change$149,900+3.7%$85/sqft
    Source: Keller Williams - Indy Metro South #21390710 Report a problem
    9/6/2014Pending sale$144,500$82/sqft
    Source: RE/MAX Centerstone #21301465 Report a problem
    7/3/2014Price change$144,500-3.6%$82/sqft
    Source: RE/MAX Centerstone #21301465 Report a problem
    7/11/2013Price change$149,900-1.3%$85/sqft
    Source: Keller Williams Indy South #21240172 Report a problem
    7/5/2013Price change$151,900-1.9%$86/sqft
    Source: Keller Williams Indy South #21240172 Report a problem
    6/23/2013Listed for sale$154,900+45.9%$88/sqft
    Source: Keller Williams Indy South #21240172 Report a problem
    12/14/2009Sold$106,200$60/sqft
    Source: Public Record Report a problem

    Public tax history

    YearProperty taxesTax assessment
    2025$1,186 +17.9%$233,800 -2%
    2024$1,005 +9.3%$238,600 +5.9%
    2023$920 +28%$225,300 +13.4%
    2022$718 +28.9%$198,600 +13%
    2021$557 -7.5%$175,800 +20.6%
    2020$602 -16.8%$145,800 -0.9%
    2019$724 -50.2%$147,100 +3.1%
    2018$1,453 +5.8%$142,700 +13.4%
    2017$1,373 +18.6%$125,800 -0.9%
    2016$1,158 +3.6%$126,900 -0.5%
    2014$1,118 +162.5%$127,600 -1.4%
    2013$426 +10.4%$129,400 +1.1%
    2012$386 -12.4%$128,000 +2.9%
    2011$440 +14.3%$124,400 +11.8%
    2010$385 +0.3%$111,300 -2.1%
    2009$384 -63.7%$113,700 -9.2%
    2006$1,057 $125,200 +360.3%
    2005-- $27,200
    Find assessor info on the county website

    Neighborhood: 46113

    Nearby schools

    GreatSchools rating
    Get a cash offer in 3 minutes
    Find out how much your home could sell for in as little as 3 minutes with a no-obligation cash offer.
    Estimated market value
    $275,100
    Get a cash offer in 3 minutes
    Find out how much your home could sell for in as little as 3 minutes with a no-obligation cash offer.
    Estimated market value
    $275,100