ONE OF A KIND 4 BED + OFFICE 3 BATH POOL HOME IN THE HIGHLY DESIRED CHRISTINA WOODS COMMUNITY. This meticulously maintained Mediterranean style home with brand new Spanish tile roof sits on just under a half acre on a corner lot. The front courtyard, patios off the primary suite and rear of the home, along with large kidney shaped pool and fully privacy-fenced backyard make this home perfect for entertaining all year round. The floorplan is split with the Primary suite, 2 bedrooms and secondary bath on one side with your office, fourth bedroom and third bath on the other. This could be utilized as an in-law suite and wonderful option for multigeneration families under one roof. The kitchen boasts hard surface counters, stainless steel appliances, wine fridge and gas stove. Complete with radon mitigation system, this charming home has it all! Conveniently located in highly sought school district, near shopping, entertainment and the Polk Parkway. NEW ROOF 2023 TWO NEW AC UNITS 2022 NEW WATER HEATER 2024 ELECTRIC UPDATED 2024 WHOLE HOME WATER FILTRATION WITH RO SYSTEM AT KITCHEN SINK 2020 NEW FENCE 2023 RADON MITIGATION SYSTEM
Sold for $499,999
$499,999
6241 ELM SQUARE W, LAKELAND, FL 33813
4beds
2,243sqft
Single Family Residence
Built in 1975
0.39 Acres Lot
$479,000 Zestimate®
$223/sqft
$2,907 Estimated rent
Home value
$479,000
$431,000 - $532,000
$2,907/mo
Zestimate® history
Owner options
List your home for rent
$2,907/mo
Rent Zestimate®
Find your next renter with Zillow Rental Manager. Plus, with online applications, you can quickly screen prospective tenants – for free.
$2,907/mo
Rent Zestimate®
Refinance and save
$3,355/mo
Est. payment
Refinancing to a lower rate could help reduce your monthly payments and save thousands over the life of the loan.
$3,355/mo
Est. payment
Explore your selling options
Work with a Zillow partner agent
Leverage their expertise and Zillow's premium Showcase listings to get your home seen by more buyers.
Get startedList with your own agent
Get your home in front of millions of buyers by listing it on Zillow.
Learn how to do itSell it yourself
Take full control of how buyers see your home on Zillow by listing For Sale by Owner (FSBO).
List your homeWhat's special
In-law suiteLarge kidney shaped poolFront courtyardGas stoveHard surface countersCorner lotFully privacy-fenced backyard
Zillow last checked:
Listing updated:
Listed by:
Elizabeth Perez 863-608-1792,
LING REALTY, LLC 813-731-5415
Bought with:
Denise Cardiff, 3353824
KELLER WILLIAMS REALTY SMART
Source: Stellar MLS,MLS#: TB8329810 Originating MLS: Suncoast Tampa
Originating MLS: Suncoast Tampa
Facts & features
Interior
Bedrooms & bathrooms
- Bedrooms: 4
- Bathrooms: 3
- Full bathrooms: 3
Primary bedroom
- Features: Walk-In Closet(s)
- Level: First
- Area: 240 Square Feet
- Dimensions: 15x16
Bedroom 2
- Features: Built-in Closet
- Level: First
- Area: 130 Square Feet
- Dimensions: 10x13
Bedroom 3
- Features: Built-in Closet
- Level: First
- Area: 120 Square Feet
- Dimensions: 10x12
Bedroom 4
- Features: Built-in Closet
- Level: First
- Area: 120 Square Feet
- Dimensions: 10x12
Great room
- Level: First
- Area: 224 Square Feet
- Dimensions: 16x14
Kitchen
- Level: First
- Area: 224 Square Feet
- Dimensions: 14x16
Living room
- Level: First
- Area: 308 Square Feet
- Dimensions: 22x14
Office
- Level: First
- Area: 96 Square Feet
- Dimensions: 12x8
Heating
- Central
Cooling
- Central Air
Appliances
- Included: Electric Water Heater
- Laundry: Laundry Room
Features
- Cathedral Ceiling(s), Ceiling Fan(s), Eating Space In Kitchen, High Ceilings, Kitchen/Family Room Combo, Open Floorplan, Primary Bedroom Main Floor, Solid Surface Counters, Vaulted Ceiling(s), Walk-In Closet(s)
- Flooring: Vinyl
- Doors: French Doors
- Has fireplace: Yes
- Fireplace features: Family Room, Living Room, Wood Burning
Interior area
- Total structure area: 3,393
- Total interior livable area: 2,243 sqft
Property
Parking
- Total spaces: 2
- Parking features: Circular Driveway, Driveway, Garage Door Opener, Garage Faces Rear, Garage Faces Side
- Attached garage spaces: 2
- Has uncovered spaces: Yes
Features
- Levels: One
- Stories: 1
- Patio & porch: Covered, Enclosed, Patio, Porch, Rear Porch, Screened
- Exterior features: Courtyard, Irrigation System, Lighting, Sidewalk
- Has private pool: Yes
- Pool features: Gunite, In Ground, Screen Enclosure
- Fencing: Fenced
Lot
- Size: 0.39 Acres
- Features: Corner Lot
Details
- Parcel number: 232924141830000070
- Zoning: PUD
- Special conditions: None
Construction
Type & style
- Home type: SingleFamily
- Property subtype: Single Family Residence
Materials
- Stucco
- Foundation: Slab
- Roof: Tile
Condition
- New construction: No
- Year built: 1975
Utilities & green energy
- Sewer: Public Sewer
- Water: Public
- Utilities for property: Electricity Available
Community & HOA
Community
- Pet fee: $0 monthly
- Subdivision: CHRISTINA WOODS
HOA
- Has HOA: Yes
- HOA name: Holly Scarangella
Location
- Region: Lakeland
Financial & listing details
- Price per square foot: $223/sqft
- Tax assessed value: $412,106
- Annual tax amount: $4,020
- Date on market: 12/12/2024
- Cumulative days on market: 44 days
- Listing terms: Cash,Conventional,FHA,VA Loan
- Ownership: Fee Simple
- Total actual rent: 0
- Electric utility on property: Yes
- Road surface type: Paved
Price history
| Date | Event | Price |
|---|---|---|
| 2/25/2025 | Sold | $499,999$223/sqft |
Source:  Stellar MLS #TB8329810 Report a problem Stellar MLS #TB8329810 Report a problem | ||
| 1/25/2025 | Pending sale | $499,999$223/sqft |
Source: Stellar MLS #TB8329810 Report a problem | ||
| 1/23/2025 | Price change | $499,999-3.8%$223/sqft |
Source: Stellar MLS #TB8329810 Report a problem | ||
| 1/19/2025 | Price change | $520,000-1%$232/sqft |
Source: Stellar MLS #TB8329810 Report a problem | ||
| 1/3/2025 | Price change | $525,000-1.9%$234/sqft |
Source: Stellar MLS #TB8329810 Report a problem | ||
| 12/12/2024 | Listed for sale | $535,000+52.9%$239/sqft |
Source: Stellar MLS #TB8329810 Report a problem | ||
| 3/11/2020 | Sold | $349,900$156/sqft |
Source: Public Record Report a problem | ||
| 2/3/2020 | Pending sale | $349,900$156/sqft |
Source: S & D REAL ESTATE SERVICE LLC #L4913576 Report a problem | ||
| 1/30/2020 | Listed for sale | $349,900+45.8%$156/sqft |
Source: S & D REAL ESTATE SERVICE LLC #L4913576 Report a problem | ||
| 8/1/2012 | Sold | $240,000-2%$107/sqft |
Source: Public Record Report a problem | ||
| 6/7/2012 | Listed for sale | $245,000-3.9%$109/sqft |
Source: Smart Realty of Polk Inc dba Keller Williams Realty #L4636966 Report a problem | ||
| 12/13/2011 | Listing removed | $254,900$114/sqft |
Source: Smart Realty of Polk Inc dba Keller Williams Realty #L4631145 Report a problem | ||
| 10/22/2011 | Price change | $254,900-5.6%$114/sqft |
Source: Smart Realty of Polk Inc dba Keller Williams Realty #L4631145 Report a problem | ||
| 6/9/2011 | Listed for sale | $269,900+115.9%$120/sqft |
Source: Smart Realty of Polk Inc dba Keller Williams Realty #L4631145 Report a problem | ||
| 6/13/2000 | Sold | $125,000$56/sqft |
Source: Public Record Report a problem | ||
Public tax history
| Year | Property taxes | Tax assessment |
|---|---|---|
| 2025 | $3,655 +3.1% | $322,898 +2.9% |
| 2024 | $3,547 +2% | $313,798 +3% |
| 2023 | $3,476 +2.1% | $304,658 +3% |
| 2022 | $3,403 -0.8% | $295,784 +3% |
| 2021 | $3,432 +64.2% | $287,169 +52% |
| 2020 | $2,090 -0.1% | $188,925 +2.3% |
| 2019 | $2,091 -18% | $184,677 +1.9% |
| 2018 | $2,549 +1.8% | $181,234 +2.1% |
| 2017 | $2,505 +25.2% | $177,506 +2.1% |
| 2016 | $2,001 -1.8% | $173,855 +0.7% |
| 2015 | $2,037 -11.4% | $172,646 +0.8% |
| 2014 | $2,299 +13.1% | $171,276 +1.5% |
| 2013 | $2,033 +18.3% | $168,745 +12.9% |
| 2012 | $1,718 -26.4% | $149,527 -20.4% |
| 2011 | $2,335 -0.2% | $187,734 +1.5% |
| 2010 | $2,340 -2% | $184,960 +2.7% |
| 2009 | $2,389 +6.9% | $180,097 +0.1% |
| 2008 | $2,235 | $179,917 |
| 2007 | -- | -- |
| 2006 | $2,568 | -- |
| 2005 | -- | -- |
| 2004 | -- | -- |
| 2003 | $2,391 -2.4% | $168,520 -0.1% |
| 2002 | $2,451 +13.5% | $168,630 +11.3% |
| 2001 | $2,159 | $151,520 |
Find assessor info on the county website
Neighborhood: Lakeland Highlands
Nearby homes
- $413,7003 bd3 ba2k sqft6235 Elm Sq W, Lakeland, FL 33813Off Market
- $414,8003 bd3 ba2.2k sqft137 Elm Sq S, Lakeland, FL 33813Off Market

- $347,9003 bd3 ba1.9k sqft128 Elm Ct, Lakeland, FL 33813Off Market
- $383,4004 bd2 ba2k sqft134 Elm Sq S, Lakeland, FL 33813Off Market
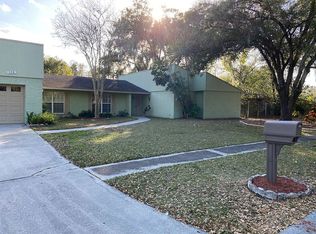
- $432,6004 bd3 ba2.3k sqft127 Elm Sq S, Lakeland, FL 33813Off Market
- $480,9004 bd2 ba2.1k sqft6304 Christina Pkwy, Lakeland, FL 33813Off Market
- $372,4003 bd2 ba1.9k sqft6220 Christina Pkwy, Lakeland, FL 33813Off Market
- $410,3004 bd2 ba2k sqft6215 Elm Sq W, Lakeland, FL 33813Off Market
Nearby schools
GreatSchools rating
- 4/10Scott Lake Elementary SchoolGrades: PK-5Distance: 0.9 mi
- 4/10Lakeland Highlands Middle SchoolGrades: 6-8Distance: 1.8 mi
- 5/10George W. Jenkins Senior High SchoolGrades: 9-12Distance: 2.4 mi
Schools provided by the listing agent
- Elementary: Scott Lake Elem
- Middle: Lakeland Highlands Middl
- High: George Jenkins High
Source: Stellar MLS. This data may not be complete. We recommend contacting the local school district to confirm school assignments for this home.
Get a cash offer in 3 minutes
Find out how much your home could sell for in as little as 3 minutes with a no-obligation cash offer.
Estimated market value
$479,000
Get a cash offer in 3 minutes
Find out how much your home could sell for in as little as 3 minutes with a no-obligation cash offer.
Estimated market value
$479,000
- Florida
- Polk County
- Lakeland
- 33813
- Lakeland Highlands
- 6241 ELM SQUARE W
Nearby cities
Nearby neighborhoods
Nearby zip codes
Other Lakeland Topics
