Welcome to this stunning 4-bedroom, 3 bath residence, where luxury and nature blend seamlessly. Two living areas provide a place to please everyone. Each bedroom is thoughtfully designed with ample natural light and generous closet space, offering both comfort and style. The primary suite serves as a private retreat, complete with a spa-like ensuite with dual dressing areas and an amazing shower. At the heart of the home lies a chef’s kitchen, meticulously crafted for both gourmet cooking and everyday convenience. Equipped with stainless steel appliances, custom cabinetry, and an expansive island with seating, this kitchen is perfect for entertaining or preparing family meals with ease. The open-concept layout flows effortlessly into the living area with WBFP, creating a perfect environment for gatherings. Outside, the property showcases a fenced turf lawn for family friendly play. Walk through the gate to a heavily treed, sloping yard that cascades gently down toward a picturesque creek. Mature trees provide shade and privacy, while adding to the sense of seclusion. Whether enjoying a morning coffee on the patio or exploring the natural surroundings, this outdoor space invites relaxation and connection with nature. This exceptional property truly offers a perfect blend of elegant living and serene landscapes, ideal for those seeking both comfort and a touch of the outdoors.
Sold
Price Unknown
6241 Fox Hollow Dr, Midlothian, TX 76065
4beds
2,591sqft
Single Family Residence
Built in 2014
0.79 Acres Lot
$502,200 Zestimate®
$--/sqft
$3,204 Estimated rent
Home value
$502,200
$477,000 - $532,000
$3,204/mo
Zestimate® history
Owner options
List your home for rent
$3,204/mo
Rent Zestimate®
Find your next renter with Zillow Rental Manager. Plus, with online applications, you can quickly screen prospective tenants – for free.
$3,204/mo
Rent Zestimate®
Refinance and save
Refinancing to a lower rate could help reduce your monthly payments and save thousands over the life of the loan.
Explore your selling options
Work with a Zillow partner agent
Leverage their expertise and Zillow's premium Showcase listings to get your home seen by more buyers.
Get startedList with your own agent
Get your home in front of millions of buyers by listing it on Zillow.
Learn how to do itSell it yourself
Take full control of how buyers see your home on Zillow by listing For Sale by Owner (FSBO).
List your homeWhat's special
Picturesque creekPrivate retreatOutdoor space invites relaxationStainless steel appliancesAmple natural lightFenced turf lawnSpa-like ensuite
Zillow last checked:
Listing updated:
Listed by:
Jan Davis 0342504 682-422-0333,
Ebby Halliday, REALTORS 682-422-0333
Bought with:
Addison Carey
Dynamic Real Estate Group
Source: NTREIS,MLS#: 20939191
Facts & features
Interior
Bedrooms & bathrooms
- Bedrooms: 4
- Bathrooms: 3
- Full bathrooms: 3
Primary bedroom
- Features: Ceiling Fan(s), Double Vanity, Separate Shower, Walk-In Closet(s)
- Level: First
- Dimensions: 17 x 16
Bedroom
- Features: Split Bedrooms, Walk-In Closet(s)
- Level: First
- Dimensions: 12 x 10
Bedroom
- Features: Ceiling Fan(s), Split Bedrooms, Walk-In Closet(s)
- Level: First
- Dimensions: 12 x 10
Bedroom
- Features: Ceiling Fan(s), Split Bedrooms, Walk-In Closet(s)
- Level: First
- Dimensions: 12 x 10
Breakfast room nook
- Level: First
- Dimensions: 10 x 8
Game room
- Level: First
- Dimensions: 17 x 14
Kitchen
- Features: Breakfast Bar, Built-in Features, Granite Counters, Pantry, Walk-In Pantry
- Level: First
- Dimensions: 16 x 15
Living room
- Features: Ceiling Fan(s), Fireplace
- Level: First
- Dimensions: 18 x 16
Utility room
- Level: First
- Dimensions: 11 x 5
Heating
- Central, Electric
Cooling
- Central Air, Ceiling Fan(s), Electric
Appliances
- Included: Dishwasher, Electric Range, Disposal, Microwave
- Laundry: Washer Hookup, Electric Dryer Hookup, Laundry in Utility Room
Features
- Decorative/Designer Lighting Fixtures, Granite Counters, High Speed Internet, Open Floorplan, Pantry
- Flooring: Carpet, Ceramic Tile
- Windows: Window Coverings
- Has basement: No
- Number of fireplaces: 1
- Fireplace features: Family Room, Wood Burning
Interior area
- Total interior livable area: 2,591 sqft
Property
Parking
- Total spaces: 3
- Parking features: Driveway
- Attached garage spaces: 3
- Has uncovered spaces: Yes
Features
- Levels: One
- Stories: 1
- Patio & porch: Covered
- Exterior features: Rain Gutters
- Pool features: None
- Fencing: Chain Link
Lot
- Size: 0.79 Acres
- Dimensions: 120 x 314 x 139 x 247
- Features: Back Yard, Interior Lot, Lawn, Landscaped, Many Trees, Subdivision, Sprinkler System
- Residential vegetation: Heavily Wooded
Details
- Additional structures: Other
- Parcel number: 227186
Construction
Type & style
- Home type: SingleFamily
- Architectural style: Traditional,Detached
- Property subtype: Single Family Residence
- Attached to another structure: Yes
Materials
- Brick, Rock, Stone
- Foundation: Slab
- Roof: Composition
Condition
- Year built: 2014
Utilities & green energy
- Sewer: Public Sewer
- Water: Community/Coop
- Utilities for property: Sewer Available, Separate Meters, Water Available
Community & HOA
Community
- Features: Curbs, Sidewalks
- Subdivision: Fox Run Add
HOA
- Has HOA: No
Location
- Region: Midlothian
Financial & listing details
- Tax assessed value: $585,000
- Annual tax amount: $9,678
- Date on market: 5/16/2025
- Cumulative days on market: 12 days
- Listing terms: Cash,Conventional,FHA,VA Loan
Price history
| Date | Event | Price |
|---|---|---|
| 6/24/2025 | Sold | -- |
Source: NTREIS #20939191 Report a problem | ||
| 6/5/2025 | Pending sale | $499,000$193/sqft |
Source: NTREIS #20939191 Report a problem | ||
| 5/29/2025 | Contingent | $499,000$193/sqft |
Source: NTREIS #20939191 Report a problem | ||
| 5/16/2025 | Listed for sale | $499,000+66.3%$193/sqft |
Source: NTREIS #20939191 Report a problem | ||
| 3/12/2017 | Listing removed | $300,000$116/sqft |
Source: Keller Williams Realty Arlington #13536560 Report a problem | ||
| 2/15/2017 | Pending sale | $300,000$116/sqft |
Source: Keller Williams - Arlington #13536560 Report a problem | ||
| 2/11/2017 | Listed for sale | $300,000$116/sqft |
Source: Keller Williams Realty Arlington #13536560 Report a problem | ||
| 6/30/2014 | Sold | -- |
Source: Agent Provided Report a problem | ||
Public tax history
| Year | Property taxes | Tax assessment |
|---|---|---|
| 2025 | $7,711 +3.9% | $532,058 +10% |
| 2024 | $7,419 +7.1% | $483,689 +10% |
| 2023 | $6,927 -11.8% | $439,717 +10% |
| 2022 | $7,855 | $399,743 +10% |
| 2021 | -- | $363,403 +1.5% |
| 2020 | -- | $358,050 +8.7% |
| 2019 | $7,413 +24% | $329,290 +8% |
| 2018 | $5,979 | $305,000 +18.8% |
| 2017 | $5,979 +8.3% | $256,690 +8.6% |
| 2016 | $5,521 +887.7% | $236,370 +3% |
| 2015 | $559 | $229,500 +992.9% |
| 2014 | $559 | $21,000 +36.4% |
| 2013 | -- | $15,400 |
| 2012 | -- | $15,400 -30% |
| 2011 | -- | $22,000 -15.4% |
| 2010 | -- | $26,000 -35% |
| 2009 | -- | $40,000 |
| 2008 | -- | $40,000 +53.8% |
| 2007 | -- | $26,000 |
Find assessor info on the county website
Neighborhood: 76065
Nearby homes
- $525,2003 bd2 ba2.4k sqft6231 Fox Hollow Dr, Midlothian, TX 76065Off Market
- $502,3003 bd2 ba2.3k sqft6251 Fox Hollow Dr, Midlothian, TX 76065Off Market
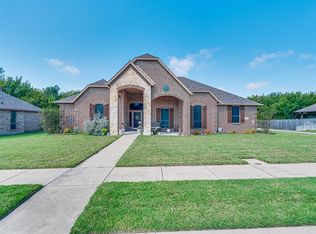
- $510,7004 bd3 ba2.6k sqft6221 Fox Hollow Dr, Midlothian, TX 76065Off Market
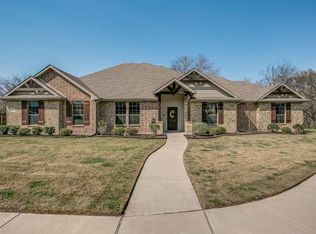
- $334,5003 bd2 ba1.4k sqft1761 Pine Dr, Midlothian, TX 76065Off Market
- $566,8003 bd2 ba2.3k sqft6261 Fox Hollow Dr, Midlothian, TX 76065Off Market
- $--3 bd2 ba1.9k sqft1760 Pine Dr, Midlothian, TX 76065Sold
- $492,5004 bd3 ba2.1k sqft1760 Windswept Dr, Midlothian, TX 76065Off Market
- $443,5003 bd2 ba2.3k sqft1751 Pine Dr, Midlothian, TX 76065Off Market
Nearby schools
GreatSchools rating
- 8/10Mount Peak Elementary SchoolGrades: PK-5Distance: 1.2 mi
- 7/10Earl & Marthalu Dieterich MiddleGrades: 6-8Distance: 3.7 mi
- 7/10Midlothian High SchoolGrades: 9-12Distance: 4.1 mi
Schools provided by the listing agent
- Elementary: Mtpeak
- Middle: Dieterich
- High: Midlothian
- District: Midlothian ISD
Source: NTREIS. This data may not be complete. We recommend contacting the local school district to confirm school assignments for this home.
Get a cash offer in 3 minutes
Find out how much your home could sell for in as little as 3 minutes with a no-obligation cash offer.
Estimated market value
$502,200
Get a cash offer in 3 minutes
Find out how much your home could sell for in as little as 3 minutes with a no-obligation cash offer.
Estimated market value
$502,200
- Texas
- Ellis County
- Midlothian
- 76065
- 6241 Fox Hollow Dr
Nearby cities
Nearby neighborhoods
Nearby zip codes
Other Midlothian Topics
