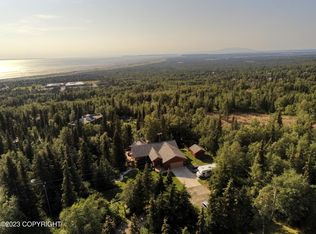
Panoramic VIEWS & Multigenerational Living in Golden View with NO HOA!Nestled on over 2 acres of serene, tree-lined property, this unique Golden View home offers breathtaking panoramic views, multigenerational living potential & a BONUS SUBDIVIVIDED LOT with NO HOA!Main level - Step into the spacious entry that leads to a large kitchen featuring quartz counters, SS appliances, a breakfast bar & ample storage. Choose between a formal dining room or second bonus area, while the family room opens to the back deck through sliding glass doors. A convenient ½ bath completes this level. Upper Level (Kitchen Side) - Upstairs you'll find 2 bedrooms, including the primary suite with a beauty parlor/ additional walk-in closet space brimming with possibilities. The ensuite bathroom boasts double sinks, granite countertops, & a walk-in shower. This level also offers a bonus office space & a spacious laundry room ready for your custom touches. Lower Level (Kitchen Side) - Downstairs, discover four additional bedrooms & three full bathrooms, each featuring beautifully tiled walk-in showers. A flex space provides room for gatherings, or remove the temporary wall in the fourth bedroom to create and expansive family room. A built-in safe with 4 ft wide door keeps your valuables secure! Bonus Entertainment Space & Rooftop Deck - From the main-level family room, ascend to an INCREDIBLE entertainment space perfect for game nights, movie marathons a wedding reception or hosting unforgettable gatherings. Take the stairs to the rooftop deck, where you can enjoy stunning sunsets from your private wood-burning sauna! Garage & Workshop Space - This property is a dream for car enthusiasts, hobbyists, or those in need of extra storage! *Attached 3+ car garage * Detached 32x38 shop with two sections & a brand-new roof (2025!) *4 1/2 year old 6 bedroom septic, COSA is ready to go. Separate Turn-Key Guest House - Need extra space for guests, a rental opportunity, or a private retreat for a family member? The fully furnished, turn-key 1-bedroom, 1-bathroom guest house includes a living area, kitchen and a charming rocking-chair front porch. Fetch fresh eggs from your chicken coop or bring home that dream horse you've always wanted. This one-of-a-kind property offers unparalleled space, flexibility, and potential. Schedule a showing today and experience Golden View living at its finest!
Sold
Price Unknown
6241 Golden Wood Ln, Anchorage, AK 99516
6beds
5,094sqft
Single Family Residence
Built in 1977
2.82 Acres Lot
$974,800 Zestimate®
$--/sqft
$7,605 Estimated rent
Home value
$974,800
$848,000 - $1.12M
$7,605/mo
Zestimate® history
Owner options
List your home for rent
$7,605/mo
Rent Zestimate®
Find your next renter with Zillow Rental Manager. Plus, with online applications, you can quickly screen prospective tenants – for free.
$7,605/mo
Rent Zestimate®
Refinance and save
Refinancing to a lower rate could help reduce your monthly payments and save thousands over the life of the loan.
Explore your selling options
Work with a Zillow partner agent
Leverage their expertise and Zillow's premium Showcase listings to get your home seen by more buyers.
Get startedList with your own agent
Get your home in front of millions of buyers by listing it on Zillow.
Learn how to do itSell it yourself
Take full control of how buyers see your home on Zillow by listing For Sale by Owner (FSBO).
List your homeWhat's special
Zillow last checked:
Listing updated:
Listed by:
Wolf Real Estate,
Herrington and Company, LLC
Bought with:
Hunter Burton
RE/MAX Dynamic Properties
Source: AKMLS,MLS#: 25-1971
Facts & features
Interior
Bedrooms & bathrooms
- Bedrooms: 6
- Bathrooms: 7
- Full bathrooms: 6
- 1/2 bathrooms: 1
Heating
- Forced Air
Appliances
- Included: Dishwasher, Microwave, Range/Oven, Refrigerator, Washer &/Or Dryer
Features
- Basement, Ceiling Fan(s), Family Room, Sauna, Storage
- Flooring: Carpet, Ceramic Tile, Laminate
- Has basement: No
- Common walls with other units/homes: No Common Walls
Interior area
- Total structure area: 5,094
- Total interior livable area: 5,094 sqft
Property
Parking
- Total spaces: 5
- Parking features: Garage Door Opener, RV Access/Parking, Attached, Detached, Heated Garage, No Carport
- Attached garage spaces: 5
Features
- Levels: Multi/Split
- Patio & porch: Deck/Patio
- Exterior features: Private Yard
- Has view: Yes
- View description: Inlet, Mountain(s)
- Has water view: Yes
- Water view: Inlet
- Waterfront features: None, No Access
Lot
- Size: 2.82 Acres
- Features: Covenant/Restriction, Fire Service Area, Horse Property, City Lot, Poultry Allowed, Views
- Topography: Gently Rolling
Details
- Additional structures: Barn/Shop, Poultry Coop
- Parcel number: 0200425500001
- Zoning: R7
- Zoning description: Intermediate Rural Residential
- Horses can be raised: Yes
Construction
Type & style
- Home type: SingleFamily
- Architectural style: Cabin
- Property subtype: Single Family Residence
Materials
- Concrete, Frame, Wood Siding
- Foundation: Concrete Perimeter
- Roof: Metal
Condition
- New construction: No
- Year built: 1977
- Major remodel year: 2024
Utilities & green energy
- Sewer: Septic Tank
- Water: Private, Well
- Utilities for property: Electric
Community & HOA
Location
- Region: Anchorage
Financial & listing details
- Tax assessed value: $969,900
- Annual tax amount: $14,539
- Date on market: 2/28/2025
Price history
| Date | Event | Price |
|---|---|---|
| 5/23/2025 | Sold | -- |
Source:  AKMLS #25-1971 Report a problem AKMLS #25-1971 Report a problem | ||
| 4/17/2025 | Pending sale | $199,000$39/sqft |
Source: AKMLS #25-1974 Report a problem | ||
| 4/11/2025 | Price change | $199,000-77.9%$39/sqft |
Source: AKMLS #25-1974 Report a problem | ||
| 4/11/2025 | Price change | $899,000-8.3%$176/sqft |
Source: AKMLS #25-1973 Report a problem | ||
| 4/11/2025 | Listed for sale | $980,000$192/sqft |
Source: AKMLS #25-1971 Report a problem | ||
| 4/10/2025 | Pending sale | $980,000+392.5%$192/sqft |
Source: AKMLS #25-1971 Report a problem | ||
| 3/5/2025 | Price change | $199,000-77.9%$39/sqft |
Source: AKMLS #25-1974 Report a problem | ||
| 3/5/2025 | Price change | $899,000-8.3%$176/sqft |
Source: AKMLS #25-1973 Report a problem | ||
| 3/5/2025 | Listed for sale | $980,000-10.9%$192/sqft |
Source: AKMLS #25-1971 Report a problem | ||
| 12/2/2024 | Listing removed | $1,100,000$216/sqft |
Source: AKMLS #24-9754 Report a problem | ||
| 9/21/2024 | Price change | $1,100,000-18.5%$216/sqft |
Source: AKMLS #24-9754 Report a problem | ||
| 8/9/2024 | Listed for sale | $1,350,000$265/sqft |
Source: AKMLS #24-9754 Report a problem | ||
| 8/29/2018 | Listing removed | $2,600$1/sqft |
Source: Homes Unlimited #18-12586 Report a problem | ||
| 6/5/2018 | Listed for rent | $2,600-11.9%$1/sqft |
Source: Homes Unlimited #18-9258 Report a problem | ||
| 12/12/2017 | Listing removed | $2,950$1/sqft |
Source: Owner Report a problem | ||
| 11/12/2017 | Listed for rent | $2,950-10.6%$1/sqft |
Source: Owner Report a problem | ||
| 8/19/2017 | Listing removed | $3,300$1/sqft |
Source: Owner Report a problem | ||
| 5/20/2017 | Listed for rent | $3,300+3.1%$1/sqft |
Source: Owner Report a problem | ||
| 7/30/2014 | Sold | -- |
Source: Agent Provided Report a problem | ||
| 1/7/2014 | Listing removed | $3,200$1/sqft |
Source: Owner Report a problem | ||
| 10/10/2013 | Listed for rent | $3,200$1/sqft |
Source: Owner Report a problem | ||
Public tax history
| Year | Property taxes | Tax assessment |
|---|---|---|
| 2025 | $14,539 -2.1% | $969,900 +0.5% |
| 2024 | $14,843 +4.4% | $964,800 +8.2% |
| 2023 | $14,223 +3.7% | $891,700 +4.7% |
| 2022 | $13,716 | $851,900 +3.9% |
| 2021 | -- | $820,300 +2.1% |
| 2020 | -- | $803,500 -0.4% |
| 2019 | -- | $806,400 |
| 2018 | -- | $806,400 +2.3% |
| 2017 | $11,189 | $788,300 -2.5% |
| 2016 | $11,189 | $808,600 +3.9% |
| 2015 | $11,189 | $778,300 -1.6% |
| 2014 | $11,189 | $790,600 -0.5% |
| 2013 | -- | $794,200 +0.9% |
| 2012 | -- | $786,900 +1.4% |
| 2011 | -- | $776,400 +1.5% |
| 2010 | -- | $764,700 |
| 2009 | -- | -- |
| 2008 | -- | -- |
| 2007 | -- | -- |
| 2006 | -- | -- |
| 2005 | -- | -- |
| 2004 | -- | -- |
| 2003 | -- | -- |
| 2002 | -- | -- |
| 2001 | -- | -- |
Find assessor info on the county website
Neighborhood: Rabbit Creek
Nearby homes
- $63,600-- bd-- ba-- sqft6241 Golden Wood Ln, Anchorage, AK 99516Off Market
- $788,3005 bd2 ba2.9k sqft15735 Amberwood Cir, Anchorage, AK 99516Off Market
- $477,4003 bd2 ba1.4k sqft15721 Amberwood Cir, Anchorage, AK 99516Off Market
- $--4 bd3 ba3k sqft15700 Wind Song Dr, Anchorage, AK 99516Sold
- $878,3003 bd3 ba3.9k sqft15740 Wind Song Dr, Anchorage, AK 99516Off Market
- $92,700-- bd-- ba-- sqft15631 Jadewood Cir, Anchorage, AK 99516Off Market
- $645,000-- bd-- ba-- sqft15630 Jadewood Cir, Anchorage, AK 99516Off Market
- $645,6003 bd2 ba2k sqft15801 Amberwood Cir, Anchorage, AK 99516Off Market
Nearby schools
GreatSchools rating
- 10/10Bear Valley Elementary SchoolGrades: PK-6Distance: 0.7 mi
- 9/10Goldenview Middle SchoolGrades: 6-8Distance: 0.4 mi
- 10/10South Anchorage High SchoolGrades: 9-12Distance: 2.1 mi
Schools provided by the listing agent
- Elementary: Bear Valley
- Middle: Goldenview
- High: South Anchorage
Source: AKMLS. This data may not be complete. We recommend contacting the local school district to confirm school assignments for this home.
Sell for more on Zillow
Get a Zillow Showcase℠ listing at no additional cost and you could sell for .
$974,800
2% more
+$19,496
With Zillow Showcase(estimated)
$994,296
- Alaska
- Anchorage Borough
- Anchorage
- 99516
- Rabbit Creek
- 6241 Golden Wood Ln
Nearby cities
Nearby neighborhoods
Nearby zip codes
Other Anchorage Topics
