Skip main navigation
Pending
  • $600,000

    6241 Jonathans Way, Trussville, AL 35173

    4beds
    2,660sqft
    : 
    Loading
    Get pre-qualified
    SingleFamily
    Built in 2013
    0.54 Acres Lot
    $-- Zestimate®
    $226/sqft
    $10/mo HOA

    What's special

    Attached two-car garagePrivate patioStunning curb appealLarge corner lotCharming bay windowUpdated high-quality bosch appliancesLush fully sodded grounds
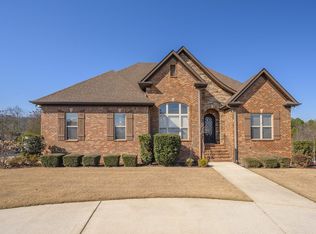
    Welcome to a truly one-of-a-kind 4-bedroom, 3 full bath home that perfectly blends space, comfort, and versatility in an unbeatable location. Situated on a beautifully maintained large corner lot, this 2,660 sq ft property offers stunning curb appeal with lush, fully sodded grounds, mature trees, and thoughtfully designed landscaping featuring new oaks and Japanese maples. Inside, you'll find spacious living areas, including a large bonus room filled with natural light, complete with its own private patio and charming bay window, perfect for relaxing, entertaining, or creating your ideal flex space. The cozy living room fireplace adds warmth and charm, while smart lighting throughout the home provides modern convenience. The kitchen is equally impressive, featuring updated high-quality Bosch appliances. Step outside and enjoy an exceptional outdoor living setup featuring a double deck and patio combination designed for both entertaining and unwinding. The back deck is highlighted by a real wood-burning fireplace, creating a warm and inviting atmosphere year-round, perfect for hosting guests or enjoying peaceful evenings at home. The expansive yard offers plenty of room to enjoy the outdoors, with beautiful trees and pristine grass surrounding you. This property truly shines with its additional detached building, constructed in 2021. It features a second two-car garage with impressive 11-foot ceilings and a 16x9 door, currently used as a workshop. The shop is fully finished with sheetrock walls and ceilings, complete with dedicated shop lighting, making it a clean, functional, and highly versatile space. Above it, you'll find a finished 430 sq ft bonus area that is perfect for a large home office, additional bonus room, kids' space, or man cave. Combined with the attached two-car garage and three separate driveways, there is no shortage of parking or storage. Both the main home and detached building have newly installed HVAC systems, offering efficiency and peace of mind. Entertainment takes center stage with a professionally built, approximately 289 sq ft home theater featuring a massive 120" screen and an incredible Dolby Atmos surround sound, delivering a true cinematic experience right at home. Located in a beautiful, friendly neighborhood within the highly sought-after Trussville school system, and just off Deerfoot Parkway for easy access without being tucked deep into a subdivision, this home offers the perfect balance of privacy, convenience, and lifestyle. And let's not forget one of the most unique features of this home--John, quite possibly the best neighbor in the world. John is the kind of neighbor people dream about: he'll take your trash to the curb, bring your bin back, and might even tidy up your yard just because he's that kind of guy. He's included, seriously, not even joking!
    91 days
    |
    41
    |
    0
    |
    Listed by:

    Property Owner (205) 655-8823

    This property is for sale by owner and Zillow, Inc. is displaying it at the owner's request. It is not subject to a listing agreement with Zillow, Inc. or its affiliates.

      Facts & features

      Interior

      Bedrooms & bathrooms
      • Bedrooms: 4
      • Bathrooms: 3
      • Full bathrooms: 3
      Heating
      • Heat pump, Electric, Gas
      Cooling
      • Central
      Appliances
      • Included: Dishwasher, Microwave, Range / Oven, Refrigerator
      Features
      • Flooring: Tile, Other, Carpet, Hardwood
      • Basement: Finished
      • Has fireplace: Yes
      Interior area
      • Total interior livable area: 2,660 sqft

      Property

      Parking
      • Total spaces: 6
      • Parking features: Garage - Attached, Garage - Detached
      Features
      • Exterior features: Wood, Brick
      Lot
      • Size: 0.54 Acres
      Details
      • Parcel number: 0900363000005000

      Construction

      Type & style
      • Home type: SingleFamily
      Materials
      • Wood
      • Foundation: Slab
      • Roof: Asphalt
      Condition
      • New construction: No
      • Year built: 2013

      Community & HOA

      HOA
      • Has HOA: Yes
      • HOA fee: $10 monthly
      Location
      • Region: Trussville

      Financial & listing details

      • Price per square foot: $226/sqft
      • Tax assessed value: $436,200
      • Annual tax amount: $2,656
      • Date on market: 4/17/2026

        Estimated market value

        Not available

        Estimated sales range

        Not available

        $2,632/mo

        Price history

        DateEventPrice
        4/25/2026Pending sale$600,000$226/sqft
        Source: Owner Report a problem
        4/17/2026Listed for sale$600,000+100%$226/sqft
        Source: Owner Report a problem
        10/15/2013Sold$300,000$113/sqft
        Source: GALMLS #574973 Report a problem
        9/5/2013Listed for sale$300,000+1400%$113/sqft
        Source: RE/MAX MarketPlace #574973 Report a problem
        6/26/2012Sold$20,000-33.3%$8/sqft
        Source: Public Record Report a problem
        6/20/2003Sold$30,000-84.6%$11/sqft
        Source: Public Record Report a problem
        4/7/1999Sold$195,000$73/sqft
        Source: Public Record Report a problem

        Public tax history

        YearProperty taxesTax assessment
        2025$2,656 -1%$43,620 -1%
        2024$2,683 -1.1%$44,060 -1%
        2023$2,712 +31.3%$44,520 +30.5%
        2022$2,066 $34,120
        2021$2,066 $34,120
        2020$2,066 $34,120
        2019$2,066 +15.5%$34,120 +15%
        2018$1,789 $29,660
        2017$1,789 +0.1%$29,660 +0.1%
        2016$1,788 -51.4%$29,640 -50%
        2015$3,681 +770.8%$59,280 +1.6%
        2014$423 -67.4%$58,320 +688.1%
        2013$1,297 $7,400 -68.6%
        2012$1,297 -1.6%$23,530 -1.6%
        2011$1,317 $23,910
        2010$1,317 +11%$23,910 +11%
        2009$1,187 -2.3%$21,540 -2.3%
        2008$1,214 +1.3%$22,040 +1.3%
        2007$1,199 -0.1%$21,760 -0.1%
        2006$1,201 +8.1%$21,790 +8.1%
        2005$1,111 -0.5%$20,160 -50.3%
        2004$1,117 +7.7%$40,540 +7.7%
        2003$1,037 +2.6%$37,640 +105.2%
        2002$1,011 +0%$18,340
        2001$1,010 0%$18,340
        2000$1,011 $18,340
        Find assessor info on the county website

        Monthly payment

        Est. payment

        Payment breakdown

        Explore the cost of this home by adjusting the details. Changes won't be saved.
        All calculations are estimates and provided by Zillow, Inc. for informational purposes only. Actual amounts may vary.
        HOA fees may include property taxes on listings classified as Co-Ops. Contact the listing agent and/or owner for fee details.
        Mortgage interest rates are dependent on a number of factors, including credit score, down payment, and repayment length. Interest rate data provided by Zillow Group Marketplace, Inc. as of 1/1/1970 from various mortgage lenders with which we have lead or other similar arrangements; the Estimated Payment is an average of those rates.
        See how much you could borrow to make a competitive offer.

        Climate risks

        Neighborhood: 35173

        Getting around

        1 / 100
        Car-Dependent

        Nearby schools

        GreatSchools rating

        A local agent can set up tours, give advice and negotiate with sellers.

        A local lender can help you make sure your offer is ready when you are.

        Browse local experts

        Similar homes