Charming, spacious, and full of character, this 4-bedroom, 2 full-bath home in the Mentor School District offers the perfect blend of timeless charm and modern updates. A bright and welcoming breezeway leads into the open kitchen, while the dining room features beautiful built-in cabinetry and abundant storage. The front entry opens to a warm and inviting living room showcasing the charm of both old and new. The main level includes a first-floor bedroom and a beautifully remodeled full bathroom. Relax and unwind in the sunporch with screens and enclosures, offering peaceful views of the surrounding nature. Upstairs, you'll find two additional bedrooms and a cozy loft area, perfect for a reading nook, play space, home office, or flex area to fit your lifestyle. Off the attached 2-car garage, you'll find a utility room and a versatile fourth bedroom, office, or game room complete with its own full bathroom and enclosed porch, creating an ideal guest suite or private workspace. Beautiful new wood flooring flows throughout the home, enhancing its warmth and appeal. Outside, enjoy the fenced backyard featuring two storage sheds, a fire pit, and plenty of space for entertaining, gardening, or simply enjoying the outdoors. This unique property offers flexible living spaces, abundant character, and a welcoming setting with views of nature all around. A wonderful place to call home! A 1-year home warranty is included for added peace of mind.
Closed
$245,000
6241 Mentor Park Blvd, Mentor, OH 44060
3beds
1,548sqft
Single Family Residence
Built in 1947
0.41 Acres Lot
$245,100 Zestimate®
$158/sqft
$2,120 Estimated rent
Home value
$245,100
$230,000 - $260,000
$2,120/mo
Zestimate® history
Owner options
List your home for rent
$2,120/mo
Rent Zestimate®
Find your next renter with Zillow Rental Manager. Plus, with online applications, you can quickly screen prospective tenants – for free.
$2,120/mo
Rent Zestimate®
Refinance and save
$1,701/mo
Est. payment
Refinancing to a lower rate could help reduce your monthly payments and save thousands over the life of the loan.
$1,701/mo
Est. payment
Explore your selling options
Work with a Zillow partner agent
Leverage their expertise and Zillow's premium Showcase listings to get your home seen by more buyers.
Get startedList with your own agent
Get your home in front of millions of buyers by listing it on Zillow.
Learn how to do itSell it yourself
Take full control of how buyers see your home on Zillow by listing For Sale by Owner (FSBO).
List your homeWhat's special
First-floor bedroomBright and welcoming breezewayOpen kitchenUtility room
Zillow last checked:
Listing updated:
Listed by:
Ann E Blair 440-682-0155 ablair@remax.net,
RE/MAX Rising
Bought with:
Gregory J Kotoch, 2004004352
HomeSmart Real Estate Momentum LLC
Source: MLS Now,MLS#: 5217806 Originating MLS: Lake Geauga Area Association of REALTORS
Originating MLS: Lake Geauga Area Association of REALTORSFacts & features
Interior
Bedrooms & bathrooms
- Bedrooms: 3
- Bathrooms: 2
- Full bathrooms: 2
- Main level bathrooms: 1
- Main level bedrooms: 1
Bedroom
- Description: Flooring: Wood
- Features: Built-in Features
- Level: Second
- Dimensions: ND x ND
Bedroom
- Description: Flooring: Wood
- Features: Sauna
- Level: First
- Dimensions: ND x ND
Bedroom
- Description: Flooring: Wood
- Features: Built-in Features
- Level: Second
- Dimensions: ND x ND
Bathroom
- Level: First
- Dimensions: ND x ND
Bathroom
- Description: Flooring: Ceramic Tile
- Features: Built-in Features
- Level: First
- Dimensions: ND x ND
Other
- Description: Flooring: Carpet
- Level: First
- Dimensions: ND x ND
Dining room
- Description: Flooring: Wood
- Level: First
- Dimensions: ND x ND
Kitchen
- Description: Flooring: Wood
- Level: First
- Dimensions: ND x ND
Living room
- Description: Flooring: Wood
- Level: First
- Dimensions: ND x ND
Sunroom
- Level: First
- Dimensions: ND x ND
Heating
- Gas, Hot Water, Radiator(s), Steam
Cooling
- Ceiling Fan(s), Wall/Window Unit(s)
Appliances
- Included: Dryer, Range, Refrigerator, Washer
- Laundry: Other
Features
- Built-in Features, Entrance Foyer, In-Law Floorplan, Other
- Basement: Crawl Space
- Has fireplace: No
Interior area
- Total structure area: 1,548
- Total interior livable area: 1,548 sqft
- Finished area above ground: 1,548
Property
Parking
- Total spaces: 2
- Parking features: Attached, Driveway, Electricity, Garage Faces Front, Garage, Heated Garage, Inside Entrance, Paved
- Attached garage spaces: 2
Features
- Levels: Two
- Stories: 2
- Patio & porch: Rear Porch, Enclosed, Patio, Porch, Screened
- Exterior features: Fire Pit, Private Yard
- Fencing: Chain Link,Privacy
- Has view: Yes
- View description: Panoramic
Lot
- Size: 0.41 Acres
- Features: Few Trees
Details
- Additional structures: Outbuilding, Shed(s)
- Parcel number: 16C082E000100
- Special conditions: Standard
Construction
Type & style
- Home type: SingleFamily
- Architectural style: Bungalow,Conventional
- Property subtype: Single Family Residence
Materials
- Vinyl Siding
- Foundation: Block
- Roof: Asphalt,Fiberglass
Condition
- Updated/Remodeled
- Year built: 1947
Details
- Warranty included: Yes
Utilities & green energy
- Sewer: Public Sewer
- Water: Public
Community & HOA
Community
- Security: Smoke Detector(s)
- Subdivision: Mentor Park Acres
HOA
- Has HOA: No
Location
- Region: Mentor
Financial & listing details
- Price per square foot: $158/sqft
- Tax assessed value: $214,810
- Annual tax amount: $3,003
- Date on market: 6/23/2026
- Cumulative days on market: 55 days
- Listing terms: Cash,Conventional,FHA,VA Loan
Price history
| Date | Event | Price |
|---|---|---|
| 8/17/2026 | Pending sale | $250,000+2%$161/sqft |
Source:  MLS Now #5217806 Report a problem MLS Now #5217806 Report a problem | ||
| 8/14/2026 | Sold | $245,000-2%$158/sqft |
Source: MLS Now #5217806 Report a problem | ||
| 7/22/2026 | Price change | $250,000-5.7%$161/sqft |
Source: MLS Now #5217806 Report a problem | ||
| 7/8/2026 | Price change | $265,000-3.6%$171/sqft |
Source: MLS Now #5217806 Report a problem | ||
| 6/23/2026 | Listed for sale | $275,000+46.7%$178/sqft |
Source: MLS Now #5217806 Report a problem | ||
| 3/3/2022 | Sold | $187,500+1.5%$121/sqft |
Source: MLS Now #4341100 Report a problem | ||
| 1/13/2022 | Pending sale | $184,700$119/sqft |
Source: MLS Now #4341100 Report a problem | ||
| 1/6/2022 | Listed for sale | $184,700$119/sqft |
Source: MLS Now #4341100 Report a problem | ||
Public tax history
| Year | Property taxes | Tax assessment |
|---|---|---|
| 2025 | $3,003 -0.2% | $75,190 |
| 2024 | $3,009 -3.1% | $75,190 +16.4% |
| 2023 | $3,105 +17.3% | $64,570 |
| 2022 | $2,648 +0.2% | $64,570 |
| 2021 | $2,644 +6.2% | $64,570 +18% |
| 2020 | $2,489 -0.1% | $54,710 |
| 2019 | $2,492 +19.7% | $54,710 +17.9% |
| 2018 | $2,081 | $46,410 |
| 2017 | $2,081 +0.6% | $46,410 |
| 2016 | $2,069 +9.7% | $46,410 |
| 2015 | $1,886 +1.6% | $46,410 +2.5% |
| 2014 | $1,857 -0.1% | $45,290 |
| 2013 | $1,859 -0.4% | $45,290 |
| 2012 | $1,867 -9.6% | $45,290 -12.8% |
| 2011 | $2,066 -1.2% | $51,950 |
| 2010 | $2,090 +5.6% | $51,950 0% |
| 2009 | $1,979 -4.6% | $51,958 -10% |
| 2008 | $2,075 +2.6% | $57,729 |
| 2007 | $2,023 -64.1% | $57,729 +3.1% |
| 2006 | $5,629 +8.5% | $55,979 +5.9% |
| 2005 | $5,186 -0.2% | $52,861 |
| 2004 | $5,195 +8.7% | $52,861 |
| 2003 | $4,781 +24.1% | $52,861 +20.2% |
| 2002 | $3,852 0% | $43,978 |
| 2001 | $3,853 -0.1% | $43,978 |
| 2000 | $3,856 +40% | $43,978 +40.1% |
| 1999 | $2,754 | $31,399 |
Find assessor info on the county website
Neighborhood: 44060
Nearby homes
- $256,1003 bd2 ba1.4k sqft6233 Mentor Park Blvd, Mentor, OH 44060Off Market
- $203,3003 bd1 ba1k sqft6251 Mentor Park Blvd, Mentor, OH 44060Off Market
- $230,0003 bd2 ba1.4k sqft6229 Mentor Park Blvd, Mentor, OH 44060Sold
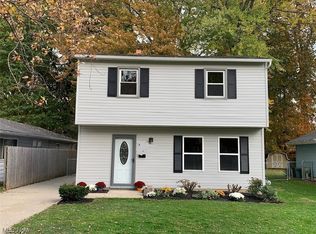
- $213,3003 bd1 ba1.2k sqft6223 Mentor Park Blvd, Mentor, OH 44060Off Market
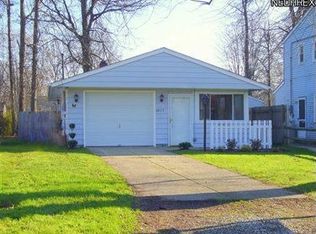
- $359,3004 bd4 ba2.8k sqft6250 Carolyn Dr, Mentor, OH 44060Off Market
- $228,0003 bd2 ba1.3k sqft6242 Carolyn Dr, Mentor, OH 44060Off Market
- $248,6003 bd2 ba1.3k sqft6258 Carolyn Dr, Mentor, OH 44060Off Market
- $209,4003 bd2 ba984 sqft6219 Mentor Park Blvd, Mentor, OH 44060Off Market
Nearby schools
GreatSchools rating
- 7/10Bellflower Elementary SchoolGrades: K-5Distance: 1.2 mi
- 7/10Shore Middle SchoolGrades: 6-8Distance: 1.3 mi
- 8/10Mentor High SchoolGrades: 9-12Distance: 1.3 mi
Schools provided by the listing agent
- District: Mentor EVSD - 4304
Source: MLS Now. This data may not be complete. We recommend contacting the local school district to confirm school assignments for this home.
Get a cash offer in 3 minutes
Find out how much your home could sell for in as little as 3 minutes with a no-obligation cash offer.
Estimated market value
$245,100
Get a cash offer in 3 minutes
Find out how much your home could sell for in as little as 3 minutes with a no-obligation cash offer.
Estimated market value
$245,100
- Ohio
- Lake County
- Mentor
- 44060
- 6241 Mentor Park Blvd
Nearby cities
Nearby zip codes
Other Mentor Topics
