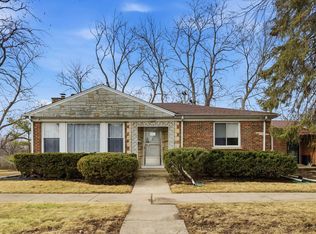
A true treasure, this classic stone and brick 1940s home is nestled on a tree-lined street in the highly sought-after Edgebrook neighborhood. Lovingly cared for by the same family for 52 years, this home is filled with timeless character, including arched doorways, original built-ins, and beautiful architectural details throughout.The bright living room features a bay window and a classic wood-burning fireplace with a custom mantel. The formal dining room opens through French doors to a rare breakfast room and kitchen. A second French door leads to a charming three-season room surrounded by windows, offering peaceful views of the backyard.The main level also includes three generous sized bedrooms and a full bath. The basement is full of vintage charm, featuring original knotty pine paneling, a checkered floor, and a spacious recreation room. You'll also find a second full bath, laundry room with the original deep utility sink, workshop, and plenty of storage with built-in shelving. A true showstopper is the oversized unfinished attic. With soaring angled ceilings, paneled walls, and original pine floors that evoke the feel of a Northwoods cottage, this incredible space, not seen very often, is truly special. Whether you envision a spacious primary suite, additional bedrooms, a playroom, home office, or creative studio, the possibilities are endless. Outside, enjoy a large partially fenced backyard with a brick paver patio, space for gardening, and a one-car garage with access from both the alley and driveway. Conveniently located and walkable to Edgebrook School, neighborhood shops and restaurants, the Metra, Caldwell Woods, and with easy access to I-90/94, downtown Chicago, and O'Hare, this well-loved home is ready for its next owners to make it their own. **This home features HW floors beneath the existing carpeting which has been in place for 50+ years. Pictures virtually staged to showcase that potential.
Contingent
$599,900
6241 N Leroy Ave, Chicago, IL 60646
3beds
1,472sqft
Single Family Residence
Built in 1941
6,541 Square Feet Lot
$-- Zestimate®
$408/sqft
$-- HOA
What's special
Three generous sized bedroomsLarge partially fenced backyardOriginal built-insBeautiful architectural details throughoutOriginal knotty pine panelingSpacious recreation roomBay window
- 14 days |
- 632 |
- 59 |
Likely to sell faster than
Zillow last checked:
Listing updated:
Listed by:
Nicole Flores 773-816-9264,
Baird & Warner
Source: MRED as distributed by MLS GRID,MLS#: 12694386
Facts & features
Interior
Bedrooms & bathrooms
- Bedrooms: 3
- Bathrooms: 2
- Full bathrooms: 2
Rooms
- Room types: Breakfast Room, Workshop, Foyer, Utility Room-Lower Level, Storage, Enclosed Porch
Primary bedroom
- Features: Flooring (Carpet), Window Treatments (Blinds)
- Level: Main
- Area: 154 Square Feet
- Dimensions: 11X14
Bedroom 2
- Features: Flooring (Carpet), Window Treatments (Blinds)
- Level: Main
- Area: 132 Square Feet
- Dimensions: 11X12
Bedroom 3
- Features: Flooring (Carpet), Window Treatments (Blinds)
- Level: Main
- Area: 132 Square Feet
- Dimensions: 11X12
Breakfast room
- Features: Flooring (Laminate)
- Level: Main
- Area: 110 Square Feet
- Dimensions: 10X11
Dining room
- Features: Flooring (Carpet), Window Treatments (Blinds)
- Level: Main
- Area: 168 Square Feet
- Dimensions: 12X14
Enclosed porch
- Features: Flooring (Laminate), Window Treatments (Blinds)
- Level: Main
- Area: 110 Square Feet
- Dimensions: 10X11
Foyer
- Features: Flooring (Linoleum)
- Level: Main
- Area: 36 Square Feet
- Dimensions: 6X6
Kitchen
- Features: Kitchen (Pantry-Closet), Flooring (Vinyl), Window Treatments (Blinds)
- Level: Main
- Area: 88 Square Feet
- Dimensions: 11X8
Laundry
- Features: Flooring (Vinyl)
- Level: Basement
- Area: 150 Square Feet
- Dimensions: 10X15
Living room
- Features: Flooring (Carpet), Window Treatments (Blinds)
- Level: Main
- Area: 368 Square Feet
- Dimensions: 16X23
Storage
- Features: Flooring (Other)
- Level: Basement
- Area: 77 Square Feet
- Dimensions: 7X11
Other
- Features: Flooring (Other)
- Level: Basement
- Area: 54 Square Feet
- Dimensions: 6X9
Other
- Features: Flooring (Other)
- Level: Basement
- Area: 104 Square Feet
- Dimensions: 8X13
Other
- Features: Flooring (Other)
- Level: Basement
- Area: 120 Square Feet
- Dimensions: 10X12
Heating
- Natural Gas, Forced Air
Cooling
- Central Air
Appliances
- Included: Range, Microwave, Dishwasher, Refrigerator, Washer, Dryer
- Laundry: Gas Dryer Hookup, Sink
Features
- 1st Floor Bedroom, 1st Floor Full Bath
- Flooring: Hardwood
- Doors: French Doors
- Windows: All
- Basement: Finished,Full
- Attic: Full,Interior Stair
- Number of fireplaces: 1
- Fireplace features: Wood Burning, Living Room
Interior area
- Total structure area: 3,295
- Total interior livable area: 1,472 sqft
- Finished area below ground: 1,251
Property
Parking
- Total spaces: 1
- Parking features: Concrete, Garage Door Opener, Yes, Garage Owned, Detached, Garage
- Garage spaces: 1
- Has uncovered spaces: Yes
Accessibility
- Accessibility features: No Disability Access
Features
- Stories: 1
- Patio & porch: Patio
Lot
- Size: 6,541 Square Feet
- Dimensions: 52.5 x 124.6
- Features: Garden
Details
- Additional structures: Shed(s)
- Parcel number: 13042040040000
- Special conditions: List Broker Must Accompany
Construction
Type & style
- Home type: SingleFamily
- Architectural style: Traditional
- Property subtype: Single Family Residence
Materials
- Brick, Stone
- Foundation: Concrete Perimeter
- Roof: Asphalt
Condition
- New construction: No
- Year built: 1941
Details
- Builder model: Classic 1940s Home
Utilities & green energy
- Electric: Circuit Breakers, 100 Amp Service
- Sewer: Public Sewer
- Water: Lake Michigan
Community & HOA
Community
- Features: Curbs, Sidewalks, Street Lights, Street Paved
- Subdivision: Edgebrook
HOA
- Services included: None
Location
- Region: Chicago
Financial & listing details
- Price per square foot: $408/sqft
- Tax assessed value: $500,000
- Annual tax amount: $8,854
- Date on market: 7/7/2026
- Ownership: Fee Simple
Estimated market value
Not available
Estimated sales range
Not available
Not available
Price history
| Date | Event | Price |
|---|---|---|
| 7/14/2026 | Contingent | $599,900$408/sqft |
Source:  MRED as distributed by MLS GRID #12694386 Report a problem MRED as distributed by MLS GRID #12694386 Report a problem | ||
| 7/7/2026 | Listed for sale | $599,900$408/sqft |
Source: MRED as distributed by MLS GRID #12694386 Report a problem | ||
Public tax history
| Year | Property taxes | Tax assessment |
|---|---|---|
| 2024 | -- | $50,000 +5.6% |
| 2023 | $5,440 -0.6% | $47,361 |
| 2022 | $5,471 +5% | $47,361 |
| 2021 | $5,208 -33.5% | $47,361 +16.3% |
| 2020 | $7,828 +2.3% | $40,724 -8% |
| 2019 | $7,653 +45% | $44,266 -19.2% |
| 2018 | $5,277 -6.6% | $54,781 +60.3% |
| 2017 | $5,651 -5.6% | $34,164 |
| 2016 | $5,985 +10.1% | $34,164 |
| 2015 | $5,436 -5.3% | $34,164 -3.3% |
| 2014 | $5,738 +2.4% | $35,332 |
| 2013 | $5,606 +0.6% | $35,332 |
| 2012 | $5,573 -7.5% | $35,332 -12.8% |
| 2011 | $6,021 +17.5% | $40,525 |
| 2010 | $5,123 +14.3% | $40,525 |
| 2009 | $4,481 +3.1% | $40,525 -7.3% |
| 2008 | $4,346 +2.9% | $43,727 |
| 2007 | $4,224 -2.7% | $43,727 |
| 2006 | $4,342 -10.3% | $43,727 +15% |
| 2005 | $4,840 +2.8% | $38,037 |
| 2004 | $4,708 +3% | $38,037 |
| 2003 | $4,571 +4.2% | $38,037 +39.5% |
| 2002 | $4,388 +5.1% | $27,259 |
| 2001 | $4,175 +11% | $27,259 |
| 2000 | $3,761 +0% | $27,259 +20.1% |
| 1999 | $3,761 | $22,689 |
Find assessor info on the county website
Monthly payment
Est. payment
Payment breakdown
Explore the cost of this home by adjusting the details. Changes won't be saved.Climate risks
Neighborhood: Edgebrook
Nearby schools
GreatSchools rating
- 8/10Edgebrook Elementary SchoolGrades: PK-8Distance: 0.4 mi
- 6/10Taft High SchoolGrades: 7-12Distance: 1.9 mi
Schools provided by the listing agent
- Elementary: Edgebrook Elementary School
- Middle: Edgebrook Elementary School
- High: William Howard Taft High School
- District: 299
Source: MRED as distributed by MLS GRID. This data may not be complete. We recommend contacting the local school district to confirm school assignments for this home.
- $500,5003 bd1 ba1.4k sqft6237 N Leroy Ave, Chicago, IL 60646Off Market
- $672,9003 bd1 ba1.4k sqft6247 N Leroy Ave, Chicago, IL 60646Off Market
- $653,8004 bd1 ba1.7k sqft6233 N Leroy Ave, Chicago, IL 60646Off Market
- $661,0004 bd2 ba1.7k sqft6251 N Leroy Ave, Chicago, IL 60646Off Market
- $677,7003 bd2 ba1.7k sqft6229 N Leroy Ave, Chicago, IL 60646Off Market
- $655,1003 bd1 ba2.2k sqft6230 N Leona Ave, Chicago, IL 60646Off Market
- $742,0003 bd1 ba1.9k sqft6234 N Leona Ave, Chicago, IL 60646Off Market
- $634,5003 bd1 ba1.8k sqft6228 N Leona Ave, Chicago, IL 60646Off Market
A local agent can set up tours, give advice and negotiate with sellers.
A local lender can help you make sure your offer is ready when you are.
Similar homes
- $540,0002 bd2 ba1.2k sqft6310 N La Crosse Ave, Chicago, IL 60646Price Change
 MLS ID #12693573, Rima Muthana, Rima Realty LLC. MRED as distributed by MLS GRID
 - $659,8003 bd3 ba1.7k sqft6043 N Keeler Ave, Chicago, IL 60646Active
 MLS ID #12675445, Mike Checuga, RE/MAX Premier. MRED as distributed by MLS GRID
 - $619,0003 bd2 ba1.4k sqft532 N Redfield Ct, Park Ridge, IL 60068New
 MLS ID #12708606, Pepa Filtcheva, @properties Christie's International Real Estate. MRED as distributed by MLS GRID
 - $650,0004 bd2 ba1.2k sqft1901 Newton Ave, Park Ridge, IL 60068New
 MLS ID #12684513, Dave Blum, Baird & Warner. MRED as distributed by MLS GRID
 - $559,9006 bd3 ba1.1k sqft4918 W Winnemac Ave, Chicago, IL 60630ActiveMLS ID #12695346, Pedro Astudillo, RE/MAX City. MRED as distributed by MLS GRID
- $659,0004 bd2 ba1.6k sqft5810 N East Circle Ave, Chicago, IL 60631Price ChangeMLS ID #12696724, Daniel Pyne, Pyne Properties, LLC. MRED as distributed by MLS GRID
- $625,0005 bd3 ba2.2k sqft5230 N McVicker Ave, Chicago, IL 60630ActiveMLS ID #12680589, Chuck Saldana, Baird & Warner. MRED as distributed by MLS GRID
- $549,9003 bd3 ba1.9k sqft6040 N Niagara Ave, Chicago, IL 60631ActiveMLS ID #12672041, John Fleming, Baird & Warner. MRED as distributed by MLS GRID
- $595,0003 bd2 ba1.8k sqft2009 Keeney St, Evanston, IL 60202ActiveMLS ID #12683349, Mary Tolford, Baird & Warner. MRED as distributed by MLS GRID
- $699,9003 bd1 ba2k sqft6317 Kirschoff St, Rosemont, IL 60018NewMLS ID #12690653, Yvonne Carns, Real People Realty. MRED as distributed by MLS GRID
- $549,5004 bd3 ba1.9k sqft6705 N Olympia Ave, Chicago, IL 60631Price ChangeMLS ID #12684147, Carol Kollar, Coldwell Banker Realty. MRED as distributed by MLS GRID
- $475,0003 bd3 ba1.4k sqft7419 W Howard St, Chicago, IL 60631ActiveMLS ID #12678321, Maria DelBoccio, @properties Christie's International Real Estate. MRED as distributed by MLS GRID
- $499,9994 bd3 ba1.4k sqft4818 N Sayre Ave, Chicago, IL 60656ActiveMLS ID #12705780, Matt Laricy, Americorp, Ltd. MRED as distributed by MLS GRID
- $585,0004 bd3 ba1.5k sqft9414 Ozanam Ave, Morton Grove, IL 60053ActiveMLS ID #12704872, Danny Lewis, Baird & Warner. MRED as distributed by MLS GRID
- $525,0005 bd2 ba2.1k sqft4128 N Ottawa Ave, Norridge, IL 60706NewMLS ID #12659850, Izabella Fil-Krol, @properties Christie's International Real Estate. MRED as distributed by MLS GRID
- $599,0004 bd2 ba1.8k sqft552 Burton Ave, Highland Park, IL 60035ActiveMLS ID #12706025, Jeanine Shimer, Baird & Warner. MRED as distributed by MLS GRID
- $619,0004 bd3 ba1.8k sqft8936 N Elmore St, Niles, IL 60714ActiveMLS ID #12702411, Jeffrey Sklar, Beycome Brokerage Realty LLC. MRED as distributed by MLS GRID
- $489,0003 bd2 ba1k sqft7535 N Octavia Ave, Chicago, IL 60631ActiveMLS ID #12682776, Eric Luchinski, Baird & Warner. MRED as distributed by MLS GRID
- $425,0002 bd1 ba1.2k sqft3831 Kirk St, Skokie, IL 60076NewMLS ID #12711933, Jim Moore, Coldwell Banker Real Estate Group. MRED as distributed by MLS GRID
- $650,0005 bd3 ba2k sqft3044 N Octavia Ave, Chicago, IL 60707ActiveMLS ID #11994301, Christopher Doyle, RLTR MBA, Inc.. MRED as distributed by MLS GRID
