Skip main navigation
Closed
  • $765,000

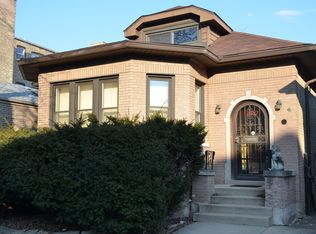
    6241 N Rockwell St, Chicago, IL 60659

    6beds
    4,530sqft
    Single Family Residence
    Built in 1927
    4,125 Square Feet Lot
    $929,900 Zestimate®
    $169/sqft
    $3,910 Estimated rent

    Home value

    $929,900

    $874,000 - $995,000

    $3,910/mo

    Zestimate® history
    Loading
    Loading...

    Owner options

    List your home for rent

    $3,910/mo

    Rent Zestimate®

    Find your next renter with Zillow Rental Manager. Plus, with online applications, you can quickly screen prospective tenants – for free.

    Learn more

    $3,910/mo

    Rent Zestimate®

    Refinance and save

    $4,503/mo

    Est. payment

    Refinancing to a lower rate could help reduce your monthly payments and save thousands over the life of the loan.

    See today's rates

    $4,503/mo

    Est. payment

    Explore your selling options

    Work with a Zillow partner agent

    Leverage their expertise and Zillow's premium Showcase listings to get your home seen by more buyers.

    Get started

    List with your own agent

    Get your home in front of millions of buyers by listing it on Zillow.

    Learn how to do it

    Sell it yourself

    Take full control of how buyers see your home on Zillow by listing For Sale by Owner (FSBO).

    List your home

    What's special

    Wide plank flooring throughoutLarge recreation roomWalk-in closetsFunctional open layoutWhite quartz counter topsMassive islandNew kitchen
    Step into this stunning 6BR/4BA Chicago bungalow nestled in West Ridge. This home has a new FULL second floor expansion and was also expanded back in the 1930's for an extra deep build. This makes for an incredibly spacious floorplan with the functional open layout that today's buyers want. As you enter this home, you have a covered foyer/mudroom. As you enter into spacious living room/dining room combo, you will see light pouring in from the 7 front windows. This home has wide plank flooring throughout the main level with wainscoting. This level features a bedroom, full bathroom, and a new kitchen with family room that leads to a back deck. The kitchen is super functional with 42 inch white cabinets, massive island, white quartz counter tops and stainless-steel appliances including a range and a double oven. There is a ton of cabinet space as well. The second level features 3 bedrooms, 2 baths, and 2nd floor laundry room. The primary bedroom has room for a King bed & nightstands and has (2) walk-in closets. The primary bathroom has a deep soaking tub and shower along with a double vanity. The other 2 bedrooms are also spacious, and both have walk-in closets as well. The lower level features a large recreation room, two more bedrooms, full bathroom, additional laundry zone, and a few storage areas. A two-car garage provides additional parking and storage. This charming bungalow is nestled between Sauganash to the West & Andersonville/Edgewater to the East and Lincoln Square to the South. You will be 1.4 miles to new Metra stop on Peterson. Don't miss this rare opportunity to own this remarkable home!

    Zillow last checked:

    Listing updated:

    Listed by:

    Ken Jungwirth 773-398-5585,

    @properties Christie's International Real Estate

    Bought with:

    Katie Keating

    Berkshire Hathaway HomeServices Chicago

    Source: MRED as distributed by MLS GRID,MLS#: 11830940MLS Logo

    Facts & features

    Interior

    Bedrooms & bathrooms
    • Bedrooms: 6
    • Bathrooms: 4
    • Full bathrooms: 4
    Rooms
    • Room types: Bedroom 5, Bedroom 6, Family Room, Walk In Closet
    Primary bedroom
    • Features: Bathroom (Full, Double Sink, 34 Inch or Lower Vanity, Tub & Separate Shwr)
    • Level: Second
    • Area: 270 Square Feet
    • Dimensions: 18X15
    Bedroom 2
    • Level: Second
    • Area: 308 Square Feet
    • Dimensions: 22X14
    Bedroom 3
    • Level: Second
    • Area: 198 Square Feet
    • Dimensions: 18X11
    Bedroom 4
    • Level: Main
    • Area: 132 Square Feet
    • Dimensions: 12X11
    Bedroom 5
    • Level: Basement
    • Area: 182 Square Feet
    • Dimensions: 14X13
    Bedroom 6
    • Level: Basement
    • Area: 180 Square Feet
    • Dimensions: 15X12
    Dining room
    • Level: Main
    • Area: 130 Square Feet
    • Dimensions: 13X10
    Family room
    • Level: Main
    • Area: 350 Square Feet
    • Dimensions: 25X14
    Other
    • Level: Basement
    • Area: 396 Square Feet
    • Dimensions: 22X18
    Kitchen
    • Features: Kitchen (Eating Area-Breakfast Bar, Eating Area-Table Space, Island, SolidSurfaceCounter, Updated Kitchen)
    • Level: Main
    • Area: 220 Square Feet
    • Dimensions: 20X11
    Laundry
    • Level: Second
    • Area: 84 Square Feet
    • Dimensions: 14X6
    Living room
    • Level: Main
    • Area: 494 Square Feet
    • Dimensions: 26X19
    Walk in closet
    • Level: Second
    • Area: 100 Square Feet
    • Dimensions: 10X10
    Heating
    • Natural Gas, Forced Air
    Cooling
    • Central Air
    Appliances
    • Included: Double Oven, Range, Microwave, Dishwasher, Refrigerator, Washer, Dryer, Disposal, Stainless Steel Appliance(s), Gas Oven
    • Laundry: Upper Level, Gas Dryer Hookup, In Unit, Multiple Locations
    Features
    • 1st Floor Bedroom, Walk-In Closet(s), Open Floorplan
    • Flooring: Hardwood
    • Basement: Finished,Full
    Interior area
    • Total structure area: 0
    • Total interior livable area: 4,530 sqft

    Property

    Parking
    • Total spaces: 2
    • Parking features: Off Alley, Garage Door Opener, On Site, Garage Owned, Detached, Garage
    • Garage spaces: 2
    • Has uncovered spaces: Yes
    Accessibility
    • Accessibility features: No Disability Access
    Features
    • Stories: 2
    Lot
    • Size: 4,125 Square Feet
    • Dimensions: 33 X 125
    Details
    • Parcel number: 13012120050000
    • Special conditions: None

    Construction

    Type & style
    • Home type: SingleFamily
    • Architectural style: Bungalow
    • Property subtype: Single Family Residence
    Materials
    • Vinyl Siding, Brick
    Condition
    • New construction: No
    • Year built: 1927
    • Major remodel year: 2019

    Utilities & green energy

    • Sewer: Public Sewer
    • Water: Lake Michigan, Public

    Community & HOA

    HOA
    • Services included: None
    Location
    • Region: Chicago

    Financial & listing details

    • Price per square foot: $169/sqft
    • Tax assessed value: $760,010
    • Annual tax amount: $9,154
    • Date on market: 7/14/2023
    • Listing terms: Cash
    • Ownership: Fee Simple

    Price history

    DateEventPrice
    8/23/2023Sold$765,000-1.3%$169/sqft
    Source: MRED as distributed by MLS GRID #11830940 Report a problem
    8/16/2023Pending sale$775,000$171/sqft
    Source: MRED as distributed by MLS GRID #11830940 Report a problem
    7/22/2023Contingent$775,000$171/sqft
    Source: MRED as distributed by MLS GRID #11830940 Report a problem
    7/14/2023Listed for sale$775,000+1007.1%$171/sqft
    Source: MRED as distributed by MLS GRID #11830940 Report a problem
    1/17/2014Sold$70,000$15/sqft
    Source: Public Record Report a problem

    Public tax history

    YearProperty taxesTax assessment
    2024-- $76,001 +55.6%
    2023$9,608 +2.8%$48,853
    2022$9,345 +2.1%$48,853
    2021$9,154 +20.9%$48,853 +31.7%
    2020$7,574 +7.5%$37,103 -3.6%
    2019$7,043 -7.4%$38,484
    2018$7,602 +22.8%$38,484 +33.8%
    2017$6,190 +238.4%$28,755 +214.8%
    2016$1,829 +9.3%$9,133
    2015$1,674 +16.8%$9,133 +18.2%
    2014$1,433 -63.5%$7,725 -64.2%
    2013$3,923 +183%$21,568 +179.2%
    2012$1,386 -34.9%$7,725 -53.2%
    2011$2,128 -58.3%$16,500 -47.4%
    2010$5,104 +35%$31,364
    2009$3,780 -13.7%$31,364 -18.8%
    2008$4,383 +9.3%$38,610
    2007$4,010 +23.9%$38,610
    2006$3,236 +10.2%$38,610 +46.3%
    2005$2,938 +4%$26,399
    2004$2,826 -2.2%$26,399
    2003$2,891 +4.8%$26,399 +53.7%
    2002$2,758 +5.1%$17,173
    2001$2,623 +7.9%$17,173
    2000$2,432 $17,173 +17.1%
    1999$2,432 $14,660
    Find assessor info on the county website

    Neighborhood: West Ridge

    Nearby schools

    GreatSchools rating
    Schools provided by the listing agent
    • Elementary: Dewitt Clinton Elementary School
    • Middle: Dewitt Clinton Elementary School
    • High: Mather High School
    • District: 299

    Source: MRED as distributed by MLS GRID. This data may not be complete. We recommend contacting the local school district to confirm school assignments for this home.

    Get a cash offer in 3 minutes
    Find out how much your home could sell for in as little as 3 minutes with a no-obligation cash offer.
    Estimated market value
    $929,900
    Get a cash offer in 3 minutes
    Find out how much your home could sell for in as little as 3 minutes with a no-obligation cash offer.
    Estimated market value
    $929,900