Skip main navigation
Sold for $1,660,000
  • $1,660,000

    6241 S Crescent Park W #101, Playa Vista, CA 90094

    2beds
    1,790sqft
    Residential, Condominium
    Built in 2007
    -- sqft lot
    $1,612,000 Zestimate®
    $927/sqft
    $6,498 Estimated rent

    Home value

    $1,612,000

    $1.50M - $1.74M

    $6,498/mo

    Zestimate® history
    Loading
    Loading...

    Owner options

    List your home for rent

    $6,498/mo

    Rent Zestimate®

    Find your next renter with Zillow Rental Manager. Plus, with online applications, you can quickly screen prospective tenants – for free.

    Learn more

    $6,498/mo

    Rent Zestimate®

    Refinance and save

    $11,494/mo

    Est. payment

    Refinancing to a lower rate could help reduce your monthly payments and save thousands over the life of the loan.

    See today's rates

    $11,494/mo

    Est. payment

    Explore your selling options

    Work with a Zillow partner agent

    Leverage their expertise and Zillow's premium Showcase listings to get your home seen by more buyers.

    Get started

    List with your own agent

    Get your home in front of millions of buyers by listing it on Zillow.

    Learn how to do it

    Sell it yourself

    Take full control of how buyers see your home on Zillow by listing For Sale by Owner (FSBO).

    List your home

    What's special

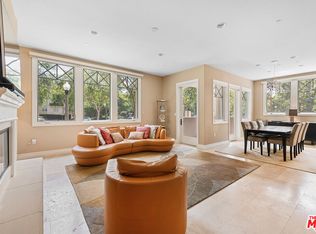
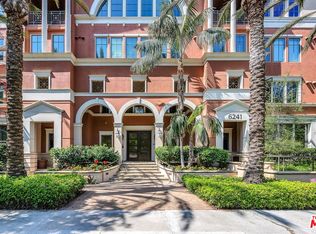
    *** THIS PROPERTY IS ALSO AVAILABLE FOR LEASE PURCHASE OPTION*** Welcome to this luxurious single-level home at The Dorian, one of Playa Vista's most prestigious buildings. This previous model corner unit offers the privacy of a standalone house, boasting extra-high ceilings, minimal shared walls, and splendid views from every room. With 2 bedrooms, 2 bathrooms, and approximately 1,800 sq. ft. of living space, this previous model home epitomizes elegance. Immerse yourself in the beauty of high-end finishes and abundant natural light streaming through expansive windows. Enjoy seamless indoor-outdoor living with breathtaking views of the surrounding parks visible from every corner. This previous model home has been kept in pristine condition offering designer upgrades and finishing touches throughout, discover a haven of comfort with natural stone flooring, stainless steel appliances (including a wine cooler), granite countertops, and recessed lighting. Step onto the private patio from the dining area to indulge in panoramic views of Crescent Park. Cozy up by the fireplace in the living room and bask in the splendor of the surroundings. Each bathroom is equipped with a smart toilet bidet with remote control. The primary bedroom features high-end oak flooring an en-suite bath with dual vanity, marble finishes, a spacious shower area, and an oversized soaking tub, providing the ultimate retreat. The Dorian offers a sophisticated lifestyle with amenities such as a gym, pool table room, a delightful fountain in an attractive garden, fireplaces, an outdoor Wolf Grill BBQ set, and a club room. Enjoy easy access to Playa Vista Centerpointe Club's amenities, including a gym, pool, spa, internet business conference room, and screening room. The nearby Runway at Playa Vista offers an array of conveniences, such as a Cinemark Movie Theater, Whole Foods, CVS Store, a farmer's market, restaurants, shops, Cedars Sinai Clinic, Urgent Care, and more. Plus, residents have exclusive access to the state-of-the-art Resort Fitness Center.

    Zillow last checked:

    Listing updated:

    Listed by:

    Tami Humphrey DRE # 01745122 310-889-0212,

    Palm Realty Boutique Inc. 424-304-2079

    Bought with:

    Edward Kaminsky, DRE # 00958114

    eXp Realty of California, Inc

    Christina Kaminsky Phillips, DRE # 01828048

    eXp Realty of California, Inc

    Source: CLAW,MLS#: 24-386025MLS Logo

    Facts & features

    Interior

    Bedrooms & bathrooms
    • Bedrooms: 2
    • Bathrooms: 2
    • Full bathrooms: 2
    Rooms
    • Room types: Living Room, Patio Covered, Walk-In Closet, Dining Area
    Bedroom
    • Features: Walk-In Closet(s)
    Bathroom
    • Features: Bidet, Double Vanity(s), Shower and Tub, Shower Over Tub
    Kitchen
    • Features: Bar
    Heating
    • Central
    Cooling
    • Air Conditioning, Central Air
    Appliances
    • Included: Microwave, Oven, Refrigerator, Range/Oven, Dishwasher, Washer, Disposal, Dryer
    • Laundry: Inside, Laundry Room
    Features
    • Turnkey, Dining Area
    • Flooring: Engineered Hardwood, Stone Tile
    • Has fireplace: Yes
    • Fireplace features: Living Room
    Interior area
    • Total structure area: 1,790
    • Total interior livable area: 1,790 sqft

    Property

    Parking
    • Total spaces: 2
    • Parking features: Subterranean, On Site
    • Garage spaces: 2
    Features
    • Levels: One
    • Stories: 4
    • Patio & porch: Covered Porch
    • Exterior features: Balcony
    • Pool features: Association
    • Spa features: Association Spa
    • Has view: Yes
    Lot
    • Size: 1.38 Acres
    • Features: Corner Lot
    Details
    • Parcel number: 4211035094
    • Zoning: LAC2(PV)
    • Special conditions: Standard

    Construction

    Type & style
    • Home type: Condo
    • Architectural style: Contemporary
    • Property subtype: Residential, Condominium
    • Attached to another structure: Yes
    Condition
    • Year built: 2007

    Utilities & green energy

    • Water: Public
    • Utilities for property: Cable Available

    Community & HOA

    Community
    • Security: 24 Hour Security, Secured Community, Fire and Smoke Detection System, Card/Code Access, Carbon Monoxide Detector(s), Fire Sprinkler System, Alarm System
    • Subdivision: The Dorian
    HOA
    • Has HOA: Yes
    • Amenities included: Security, Spa/Hot Tub, Pool, Playground, Picnic Area, Pickleball, Fitness Center, Controlled Access, Clubhouse, Basketball Court, Landscaping, Assoc Barbecue, Tennis Court(s), Billiard Room, Exercise Room, Elevator(s), Rec Multipurpose Rm
    • Services included: Clubhouse, Cable TV, Building and Grounds, Alarm System, Earthquake Insurance, Water, Trash
    • HOA fee: $996 monthly
    • Second HOA fee: $300 monthly
    Location
    • Region: Playa Vista

    Financial & listing details

    • Price per square foot: $927/sqft
    • Date on market: 12/10/2025

    Price history

    DateEventPrice
    11/27/2024Sold$1,660,000-1.8%$927/sqft
    Source: CLAW #24-386025 Report a problem
    11/11/2024Pending sale$1,690,000$944/sqft
    Source: CLAW #24-386025 Report a problem
    10/24/2024Contingent$1,690,000$944/sqft
    Source: CLAW #24-386025 Report a problem
    7/10/2024Listed for sale$1,690,000$944/sqft
    Source: CLAW #24-386025 Report a problem

    Public tax history

    Tax history is unavailable.

    Neighborhood: Playa Vista

    Nearby schools

    GreatSchools rating
    Get a cash offer in 3 minutes
    Find out how much your home could sell for in as little as 3 minutes with a no-obligation cash offer.
    Estimated market value
    $1,612,000
    Get a cash offer in 3 minutes
    Find out how much your home could sell for in as little as 3 minutes with a no-obligation cash offer.
    Estimated market value
    $1,612,000