Charming Traditional Home in Sought-After Compass Pointe Welcome to 6241 Saturn Drive, a beautifully maintained 3-bedroom, 3-bathroom 3 car garage home offering comfort, space, and timeless appeal in the highly desirable Compass Pointe community. Set on a generous 0.39-acre lot, this 1,924 sq ft residence features a spacious living room with vaulted ceilings and a cozy fireplace that creates a warm and inviting atmosphere from the moment you walk in. The well-appointed kitchen boasts solid surface countertops, abundant cabinetry, and a bright breakfast area—perfect for casual meals—while the adjacent formal dining room sets the scene for memorable gatherings. The oversized primary suite includes a walk-in closet and a luxurious en-suite bath with dual vanities, a garden tub, and a separate shower. Two additional bedrooms share a full bath, providing flexibility for family, guests, or a home office. Step outside to enjoy a private, level backyard with a patio ideal for entertaining, grilling, or simply relaxing. The home's brick-accented exterior and well-manicured landscaping offer outstanding curb appeal, while the quiet neighborhood provides access to community amenities such as a swimming pool, playground, and picnic area. Located just minutes from Lake Lanier, top-rated schools, shopping, and dining, this home delivers a perfect blend of peaceful suburban living and everyday convenience.
Sold for $372,000
$372,000
6241 Saturn Drive, Flowery Branch, GA 30542
3beds
1,924sqft
Single Family Residence
Built in 2000
0.39 Acres Lot
$377,700 Zestimate®
$193/sqft
$2,215 Estimated rent
Home value
$377,700
$347,000 - $412,000
$2,215/mo
Zestimate® history
Owner options
List your home for rent
$2,215/mo
Rent Zestimate®
Find your next renter with Zillow Rental Manager. Plus, with online applications, you can quickly screen prospective tenants – for free.
$2,215/mo
Rent Zestimate®
Refinance and save
$2,619/mo
Est. payment
Refinancing to a lower rate could help reduce your monthly payments and save thousands over the life of the loan.
$2,619/mo
Est. payment
Explore your selling options
Work with a Zillow partner agent
Leverage their expertise and Zillow's premium Showcase listings to get your home seen by more buyers.
Get startedList with your own agent
Get your home in front of millions of buyers by listing it on Zillow.
Learn how to do itSell it yourself
Take full control of how buyers see your home on Zillow by listing For Sale by Owner (FSBO).
List your homeWhat's special
Zillow last checked:
Listing updated:
Listed by:
Kevin Payne 470-244-2290,
Cozart Realty, LLC
Bought with:
NONMLS Sale, NMLS
NON MLS MEMBER
Source: Hive MLS,MLS#: CM1025329 Originating MLS: Athens Area Association of REALTORS
Originating MLS: Athens Area Association of REALTORSFacts & features
Interior
Bedrooms & bathrooms
- Bedrooms: 3
- Bathrooms: 3
- Full bathrooms: 3
- Main level bathrooms: 2
- Main level bedrooms: 3
Rooms
- Room types: Exercise Room
Bedroom 1
- Level: Main
- Dimensions: 0 x 0
Bedroom 2
- Level: Main
- Dimensions: 0 x 0
Bedroom 3
- Level: Main
- Dimensions: 0 x 0
Bathroom 1
- Level: Main
- Dimensions: 0 x 0
Bathroom 1
- Level: Lower
- Dimensions: 0 x 0
Bathroom 2
- Level: Main
- Dimensions: 0 x 0
Heating
- Central
Cooling
- Central Air, Electric
Appliances
- Included: Dishwasher, Microwave, Refrigerator
Features
- Ceiling Fan(s), Pantry
- Flooring: Carpet
- Basement: Full,Partially Finished
- Number of fireplaces: 1
Interior area
- Total interior livable area: 1,924 sqft
Property
Parking
- Total spaces: 3
- Parking features: Attached, Garage Door Opener, Off Street, Parking Available
- Garage spaces: 3
Features
- Patio & porch: Deck
- Exterior features: Deck, Other
Lot
- Size: 0.39 Acres
- Features: Level
Details
- Additional structures: Shed(s)
- Parcel number: 080134A00111
- Zoning: PRD
Construction
Type & style
- Home type: SingleFamily
- Property subtype: Single Family Residence
Materials
- Brick, Vinyl Siding
Condition
- Year built: 2000
Utilities & green energy
- Sewer: Septic Tank
- Water: Public
Community & HOA
Community
- Features: Street Lights
- Security: Security Service
- Subdivision: Compass Pointe
HOA
- Has HOA: Yes
- HOA fee: $300 annually
Location
- Region: Flowery Branch
Financial & listing details
- Price per square foot: $193/sqft
- Tax assessed value: $380,190
- Annual tax amount: $1,283
- Date on market: 5/3/2025
- Cumulative days on market: 143 days
- Listing agreement: Exclusive Right To Sell
- Inclusions: Ceiling Fans
Price history
| Date | Event | Price |
|---|---|---|
| 9/23/2025 | Sold | $372,000-3.4%$193/sqft |
Source:  Hive MLS #CM1025329 Report a problem Hive MLS #CM1025329 Report a problem | ||
| 9/15/2025 | Pending sale | $385,000$200/sqft |
Source:  GAMLS #10501108 Report a problem GAMLS #10501108 Report a problem | ||
| 8/6/2025 | Price change | $385,000-1.3%$200/sqft |
Source: GAMLS #10501108 Report a problem | ||
| 6/25/2025 | Price change | $390,000-1.3%$203/sqft |
Source: GAMLS #10501108 Report a problem | ||
| 5/2/2025 | Price change | $395,000-2.5%$205/sqft |
Source: GAMLS #10501108 Report a problem | ||
| 4/16/2025 | Listed for sale | $405,000+181.3%$210/sqft |
Source: GAMLS #10501108 Report a problem | ||
| 8/28/2000 | Sold | $144,000+405.3%$75/sqft |
Source: Public Record Report a problem | ||
| 3/29/2000 | Sold | $28,500$15/sqft |
Source: Public Record Report a problem | ||
Public tax history
| Year | Property taxes | Tax assessment |
|---|---|---|
| 2025 | $1,240 -3.3% | $152,076 +2.8% |
| 2024 | $1,282 -58.4% | $147,876 +5.4% |
| 2023 | $3,085 +29.9% | $140,360 +30.4% |
| 2022 | $2,376 +4.7% | $107,600 +9.5% |
| 2021 | $2,270 -10.4% | $98,280 +9.8% |
| 2020 | $2,534 +2.2% | $89,480 +5.6% |
| 2019 | $2,479 +13.5% | $84,760 +13% |
| 2018 | $2,183 -1% | $75,040 +12.8% |
| 2017 | $2,206 +19.4% | $66,520 +3.2% |
| 2016 | $1,848 +25.1% | $64,480 +10.3% |
| 2015 | $1,477 | $58,440 +15.7% |
| 2014 | $1,477 | $50,496 |
| 2013 | -- | -- |
| 2012 | -- | -- |
| 2011 | -- | -- |
| 2010 | -- | -- |
| 2009 | $1,598 +17.3% | -- |
| 2007 | $1,362 +11.3% | -- |
| 2006 | $1,223 +3.6% | -- |
| 2005 | $1,181 +3.9% | -- |
| 2004 | $1,136 +3.8% | -- |
| 2003 | $1,094 -1.6% | -- |
| 2002 | $1,112 -4% | -- |
| 2001 | $1,159 | -- |
Find assessor info on the county website
Neighborhood: 30542
Nearby homes
- $424,3004 bd3 ba2.7k sqft6512 Flowery Way, Flowery Branch, GA 30542Off Market
- $374,3003 bd2 ba2.2k sqft6364 Compass Dr, Flowery Branch, GA 30542Off Market
- $378,8003 bd2 ba1.6k sqft6352 Compass Dr, Flowery Branch, GA 30542Off Market
- $338,0004 bd3 ba2.3k sqft6370 Compass Dr, Flowery Branch, GA 30542Sold
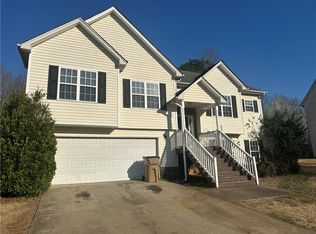
- $365,8004 bd2 ba1.8k sqft6506 Flowery Way, Flowery Branch, GA 30542Off Market
- $383,0003 bd2 ba1.8k sqft6318 Compass Dr, Flowery Branch, GA 30542Off Market
- $383,3003 bd3 ba1.5k sqft6511 Sundial Ave, Flowery Branch, GA 30542Off Market
- $388,8005 bd3 ba1.8k sqft6376 Compass Dr, Flowery Branch, GA 30542Off Market
Nearby schools
GreatSchools rating
- 4/10Flowery Branch Elementary SchoolGrades: PK-5Distance: 2.4 mi
- 3/10West Hall Middle SchoolGrades: 6-8Distance: 4 mi
- 4/10West Hall High SchoolGrades: 9-12Distance: 3.7 mi
Schools provided by the listing agent
- Elementary: Flowery Branch Elementary
- Middle: West Hall Middle
- High: West Hall High School
Source: Hive MLS. This data may not be complete. We recommend contacting the local school district to confirm school assignments for this home.
Get a cash offer in 3 minutes
Find out how much your home could sell for in as little as 3 minutes with a no-obligation cash offer.
Estimated market value
$377,700
Get a cash offer in 3 minutes
Find out how much your home could sell for in as little as 3 minutes with a no-obligation cash offer.
Estimated market value
$377,700
- Georgia
- Hall County
- Flowery Branch
- 30542
- 6241 Saturn Drive
Nearby cities
Nearby zip codes
Other Flowery Branch Topics
