Skip main navigation
Sold
  • $453,000

    6241 Saw Mill Dr, Noblesville, IN 46062

    4beds
    2,876sqft
    Residential, Single Family Residence
    Built in 2003
    9,583 Square Feet Lot
    $453,000 Zestimate®
    $158/sqft
    $2,746 Estimated rent

    Home value

    $453,000

    $430,000 - $476,000

    $2,746/mo

    Zestimate® history
    Loading
    Loading...

    Owner options

    List your home for rent

    $2,746/mo

    Rent Zestimate®

    Find your next renter with Zillow Rental Manager. Plus, with online applications, you can quickly screen prospective tenants – for free.

    Learn more

    $2,746/mo

    Rent Zestimate®

    Refinance and save

    $2,505/mo

    Est. payment

    Refinancing to a lower rate could help reduce your monthly payments and save thousands over the life of the loan.

    See today's rates

    $2,505/mo

    Est. payment

    Explore your selling options

    Work with a Zillow partner agent

    Leverage their expertise and Zillow's premium Showcase listings to get your home seen by more buyers.

    Get started

    List with your own agent

    Get your home in front of millions of buyers by listing it on Zillow.

    Learn how to do it

    Sell it yourself

    Take full control of how buyers see your home on Zillow by listing For Sale by Owner (FSBO).

    List your home

    What's special

    Updated bathCozy fireplaceExtra storageNew sliding glass doorFormal dining roomLuxury tile showerPlenty of cabinets

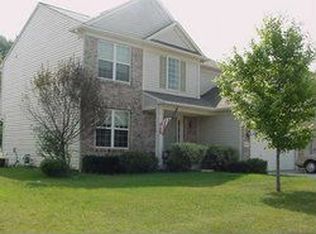
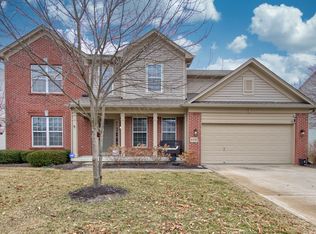
    Welcoming home full of updates! Large 2 story foyer with newly painted railing. Both an office & formal dining room off the foyer. Cozy fireplace in the living room. Kitchen features a huge custom island with room for seating, shelving, extra storage & beautiful granite! Newly painted grey cabinets with convenient pull out shelving. New sliding glass door leads out to a screened in porch. Built in cubbies and plenty of cabinets in the laundry room. Garage has a bump out at the back of the garage. Unfinished partial basement has a ton of possibilities & the concreted floor of the crawl space offers even more storage! Upstairs has 4 bedrooms, newly updated hall bath, & a huge master suite with updated bath offering a luxury tile shower!

    This property is not currently displayed as for sale or rent on Zillow. This may be different from what's on other websites or public sources.

    Zillow last checked:

    Listing updated:

    Listed by:

    Stacey Rohe 765-977-5266,

    F.C. Tucker Company

    Bought with:

    Stephanie Evelo

    Keller Williams Indy Metro NE

    Terrance Perkey

    Keller Williams Indy Metro NE

    Source: MIBOR as distributed by MLS GRID,MLS#: 21930493MLS Logo

    Facts & features

    Interior

    Bedrooms & bathrooms
    • Bedrooms: 4
    • Bathrooms: 3
    • Full bathrooms: 2
    • 1/2 bathrooms: 1
    • Main level bathrooms: 1
    Primary bedroom
    • Level: Upper
    • Area: 260 Square Feet
    • Dimensions: 20x13
    Bedroom 2
    • Level: Upper
    • Area: 132 Square Feet
    • Dimensions: 12x11
    Bedroom 3
    • Level: Upper
    • Area: 132 Square Feet
    • Dimensions: 12x11
    Bedroom 4
    • Level: Upper
    • Area: 121 Square Feet
    • Dimensions: 11x11
    Other
    • Features: Vinyl
    • Level: Main
    • Area: 84 Square Feet
    • Dimensions: 12x07
    Breakfast room
    • Features: Laminate
    • Level: Main
    • Area: 96 Square Feet
    • Dimensions: 12x08
    Dining room
    • Features: Laminate
    • Level: Main
    • Area: 132 Square Feet
    • Dimensions: 12x11
    Kitchen
    • Features: Laminate
    • Level: Main
    • Area: 120 Square Feet
    • Dimensions: 12x10
    Library
    • Features: Laminate
    • Level: Main
    • Area: 132 Square Feet
    • Dimensions: 12x11
    Living room
    • Features: Laminate
    • Level: Main
    • Area: 240 Square Feet
    • Dimensions: 16x15
    Heating
    • Forced Air
    Cooling
    • Has cooling: Yes
    Appliances
    • Included: Dishwasher, Disposal, Microwave, Electric Oven, Refrigerator, Gas Water Heater, Water Softener Owned
    • Laundry: Main Level
    Features
    • Attic Access, Walk-In Closet(s), Eat-in Kitchen, Entrance Foyer, Wired for Data, Kitchen Island, Pantry, Smart Thermostat
    • Windows: Screens, Windows Vinyl, Wood Work Painted
    • Basement: Ceiling - 9+ feet,Daylight,Partial,Unfinished
    • Attic: Access Only
    • Number of fireplaces: 1
    • Fireplace features: Family Room, Gas Log
    Interior area
    • Total structure area: 2,876
    • Total interior livable area: 2,876 sqft
    • Finished area below ground: 84

    Property

    Parking
    • Total spaces: 2
    • Parking features: Attached, Concrete, Garage Door Opener, Storage
    • Attached garage spaces: 2
    Features
    • Levels: Two
    • Stories: 2
    • Patio & porch: Covered, Screened
    • Pool features: Association
    • Fencing: Privacy
    • Has view: Yes
    • View description: None
    Lot
    • Size: 9,583 Square Feet
    • Features: Sidewalks, Street Lights, Mature Trees
    Details
    • Parcel number: 290627005039000013
    • Other equipment: Multiple Phone Lines, Radon System

    Construction

    Type & style
    • Home type: SingleFamily
    • Property subtype: Residential, Single Family Residence
    Materials
    • Vinyl With Brick
    • Foundation: Concrete Perimeter
    Condition
    • Updated/Remodeled
    • New construction: No
    • Year built: 2003

    Utilities & green energy

    • Water: Municipal/City

    Community & HOA

    Community
    • Subdivision: Mill Grove
    HOA
    • Has HOA: Yes
    • Amenities included: Basketball Court, Playground, Pool, Tennis Court(s)
    • Services included: Maintenance, ParkPlayground, Tennis Court(s), Walking Trails
    • HOA fee: $250 semi-annually
    • HOA phone: 317-253-1401
    Location
    • Region: Noblesville

    Financial & listing details

    • Price per square foot: $158/sqft
    • Tax assessed value: $370,500
    • Annual tax amount: $3,474
    • Date on market: 7/6/2023
    • Cumulative days on market: 1 day

    Price history

    DateEventPrice
    7/27/2023Sold$415,000+5.1%$144/sqft
    Source: MIBOR as distributed by MLS GRID #21930493 Report a problem
    7/7/2023Pending sale$394,900$137/sqft
    Source: MIBOR as distributed by MLS GRID #21930493 Report a problem
    7/6/2023Listed for sale$394,900+46.3%$137/sqft
    Source: MIBOR as distributed by MLS GRID #21930493 Report a problem
    9/6/2019Sold$270,000-1.8%$94/sqft
    Source: MIBOR as distributed by MLS GRID #21654661 Report a problem
    8/5/2019Pending sale$275,000$96/sqft
    Source: Highgarden Real Estate #21654661 Report a problem
    7/16/2019Listed for sale$275,000+34.9%$96/sqft
    Source: Highgarden Real Estate #21654661 Report a problem
    5/9/2008Listing removed$203,900$71/sqft
    Source: Century 21 Report a problem
    3/5/2008Listed for sale$203,900-0.5%$71/sqft
    Source: Century 21 Report a problem
    2/19/2008Sold$205,000$71/sqft
    Source: MIBOR as distributed by MLS GRID #2774606 Report a problem

    Public tax history

    YearProperty taxesTax assessment
    2025$4,400 +0.2%$370,500 +4.2%
    2024$4,390 +16.3%$355,400 -2%
    2023$3,774 +8.6%$362,600 +19.1%
    2022$3,474 +6.9%$304,500 +7.8%
    2021$3,251 +7%$282,400 +5.6%
    2020$3,039 -0.9%$267,300 +5.3%
    2019$3,066 +12.5%$253,800 +6.5%
    2018$2,725 -0.8%$238,200 +7.6%
    2017$2,748 +7.2%$221,400 -1.9%
    2016$2,563 +3.1%$225,600 +9.1%
    2014$2,485 +3%$206,700 -0.9%
    2013$2,413 -1.6%$208,500 -1.1%
    2012$2,453 -0.2%$210,800 -2.3%
    2011$2,459 +0.8%$215,800
    2010$2,438 +13%$215,800
    2009$2,158 -18%$215,800
    2007$2,632 -16.2%$215,800
    2006$3,140 $215,800 +0.8%
    2005-- $214,100
    Find assessor info on the county website

    Neighborhood: 46062

    Nearby schools

    GreatSchools rating
    Schools provided by the listing agent
    • Elementary: Hazel Dell Elementary School
    • Middle: Noblesville West Middle School
    • High: Noblesville High School

    Source: MIBOR as distributed by MLS GRID. This data may not be complete. We recommend contacting the local school district to confirm school assignments for this home.

    Get a cash offer in 3 minutes
    Find out how much your home could sell for in as little as 3 minutes with a no-obligation cash offer.
    Estimated market value
    $453,000
    Get a cash offer in 3 minutes
    Find out how much your home could sell for in as little as 3 minutes with a no-obligation cash offer.
    Estimated market value
    $453,000