Price JUST Reduced!...Largest Lower Level, Fully Renovated Unit Currently Available in Woodland Green!...Discover Your Private Golf Retreat...Just Moments From the Best of Lakewood Ranch, Sarasota, and the Stunning Gulf Beaches, This Impeccably Renovated Villa Offers a Rare Opportunity for Those Who Appreciate Luxury, Privacy, and an Unparalleled Lifestyle...Fully Renovated in 2022 Saving You Potentially Years of Construction Headaches and Never Lived-In Since the Remodel, This Like-New Residence Stands Apart with an Elegance and Sophistication That Feels Effortless Yet Unmistakable...Unlike Other Units, the Extended Lanai Provides a Private Sanctuary, Offering an Unmatched Sense of Seclusion While Showcasing Sweeping Views of the 5th Hole at Palm Aire Golf Course, Where Lush Greenery, Towering Trees, and Breathtaking Sunsets Create a Daily Masterpiece...Even if You’re Not a Golfer, the Surrounding Beauty Will Capture Your Heart—From the Graceful Sandhill Cranes and Majestic Ospreys to the Gentle Breezes That Drift Across the Fairways, This is a Home That Invites You to Slow Down and Savor Every Moment as You Elevate Your Life in Paradise...The Gourmet Chef’s Kitchen is a Statement of Both Style and Functionality, Featuring Sleek Quartz Countertops, Custom Cabinetry with Soft-Close Doors & Drawers, Top-of-the-Line Stainless Steel Appliances Including a Built-In Wolf Oven & Microwave, a Low-Profile Stovetop, and an LG Refrigerator with Advanced Cooling Technology...Thoughtfully Designed for Entertaining, Cooking, and Everyday Living, This Space Blends Elegance with Posh Comfort...Fresh, Light Coastal Chic Plank Flooring Flows Seamlessly Throughout, Enhancing the Airy Ambiance Created by Soaring Vaulted Ceilings in the Great Room, While the Expansive Primary Suite Provides a Private Oasis, Featuring a Spa-Like En-Suite Bathroom with Dual Vanities, Extended Quartz Counters, Custom-Built Walk-In Closet, and a Lavish Walk-In Shower with Designer Fixtures and Lighting...Designed for Ease and Sophistication, This Home Has Been Curated to Provide a Truly Turnkey Experience, from the Remodeled Laundry Room with Extra Storage to the Spacious 2-Vehicle Garage with Custom Epoxy Floor...a New Roof is Coming Soon, and the Assessment Has Been Paid in Full by the Unit Owners, Plus a Brand-New, Energy-Efficient HVAC System was Just Installed in 2024 Complete with a Fully Transferable Warranty for Ultimate Peace of Mind...Just Steps Away, the Clubhouse and Pool Provide the Perfect Setting to Socialize & Enjoy Community Events, While the Unbeatable Location Places You Minutes from World-Class Shopping & Fine Dining at UTC Mall and Lakewood Ranch Village...Woodland Green is a Brief Drive to Sarasota-Bradenton International Airport, the Ringling Museum, Theaters, Downtown Sarasota, and the Sparkling Turquoise Waters of the Gulf Beaches...With Sarasota’s Peak Season in Full Swing and Demand Reaching Levels We Haven’t Seen in Nearly Two Years, the Time to Secure This Exceptional Villa is Now...Don’t Let This Opportunity Pass You By—Schedule a Private Showing Today and Begin Your Journey to Live a Fuller Life!
Sold for $329,500
$329,500
6241 TIMBERLAKE DRIVE #D7, SARASOTA, FL 34243
2beds
1,312sqft
Villa
Built in 1985
-- sqft lot
$321,600 Zestimate®
$251/sqft
$2,858 Estimated rent
Home value
$321,600
$293,000 - $354,000
$2,858/mo
Zestimate® history
Owner options
List your home for rent
$2,858/mo
Rent Zestimate®
Find your next renter with Zillow Rental Manager. Plus, with online applications, you can quickly screen prospective tenants – for free.
$2,858/mo
Rent Zestimate®
Refinance and save
$2,537/mo
Est. payment
Refinancing to a lower rate could help reduce your monthly payments and save thousands over the life of the loan.
$2,537/mo
Est. payment
Explore your selling options
Work with a Zillow partner agent
Leverage their expertise and Zillow's premium Showcase listings to get your home seen by more buyers.
Get startedList with your own agent
Get your home in front of millions of buyers by listing it on Zillow.
Learn how to do itSell it yourself
Take full control of how buyers see your home on Zillow by listing For Sale by Owner (FSBO).
List your homeWhat's special
Extended lanaiPrivate sanctuaryPrivate golf retreatLush greeneryTowering treesSleek quartz countertopsAiry ambiance
Zillow last checked:
Listing updated:
Listed by:
Bo Fuller 941-961-3100,
FULLER GROUP 941-961-3100
Bought with:
Jennifer Ford, 3040066
HORIZON REALTY INTERNATIONAL
Source: Stellar MLS,MLS#: A4629708 Originating MLS: Sarasota - Manatee
Originating MLS: Sarasota - Manatee
Facts & features
Interior
Bedrooms & bathrooms
- Bedrooms: 2
- Bathrooms: 2
- Full bathrooms: 2
Rooms
- Room types: Attic, Florida Room
Primary bedroom
- Features: En Suite Bathroom, Walk-In Closet(s)
- Level: First
- Area: 180 Square Feet
- Dimensions: 12x15
Bedroom 2
- Features: Built-in Closet
- Level: First
- Area: 144 Square Feet
- Dimensions: 12x12
Balcony porch lanai
- Level: First
- Area: 112 Square Feet
- Dimensions: 14x8
Great room
- Features: Ceiling Fan(s)
- Level: First
- Area: 378 Square Feet
- Dimensions: 14x27
Kitchen
- Level: First
- Area: 162 Square Feet
- Dimensions: 9x18
Heating
- Central, Electric, Heat Pump
Cooling
- Central Air
Appliances
- Included: Oven, Cooktop, Dishwasher, Disposal, Electric Water Heater, Freezer, Ice Maker, Microwave, Range, Range Hood, Refrigerator
- Laundry: Electric Dryer Hookup, Inside, Laundry Room, Washer Hookup
Features
- Built-in Features, Cathedral Ceiling(s), Ceiling Fan(s), Eating Space In Kitchen, High Ceilings, Open Floorplan, Primary Bedroom Main Floor, Stone Counters, Thermostat, Vaulted Ceiling(s), Walk-In Closet(s)
- Flooring: Luxury Vinyl
- Windows: Blinds, Insulated Windows, Shades, Shutters
- Has fireplace: No
Interior area
- Total structure area: 1,638
- Total interior livable area: 1,312 sqft
Property
Parking
- Total spaces: 2
- Parking features: Driveway, Garage Door Opener, Golf Cart Garage, Golf Cart Parking, Ground Level, Guest, Workshop in Garage
- Attached garage spaces: 2
- Has uncovered spaces: Yes
Features
- Levels: One
- Stories: 1
- Patio & porch: Enclosed, Front Porch, Patio
- Exterior features: Irrigation System, Sidewalk, Tennis Court(s)
- Pool features: In Ground
- Has view: Yes
- View description: Golf Course, Park/Greenbelt, Pool, Trees/Woods
Lot
- Features: Landscaped, Level, Near Golf Course, On Golf Course, Sidewalk, Above Flood Plain
- Residential vegetation: Fruit Trees, Mature Landscaping, Oak Trees, Trees/Landscaped
Details
- Additional structures: Other, Storage, Tennis Court(s), Workshop
- Parcel number: 2051762207
- Zoning: RMF6/WPE
- Special conditions: None
Construction
Type & style
- Home type: SingleFamily
- Architectural style: Coastal,Custom,Florida,Other,Patio,Mediterranean,Traditional
- Property subtype: Villa
Materials
- Block, Stucco
- Foundation: Slab
- Roof: Shingle
Condition
- Completed
- New construction: No
- Year built: 1985
Utilities & green energy
- Sewer: Public Sewer
- Water: Public
- Utilities for property: Cable Connected, Electricity Connected, Public, Sewer Connected, Street Lights, Water Connected
Green energy
- Energy efficient items: Appliances, HVAC, Thermostat
Community & HOA
Community
- Features: Clubhouse, Community Mailbox, Deed Restrictions, Fitness Center, Golf, Pool, Racquetball, Restaurant, Sidewalks, Tennis Court(s)
- Security: Smoke Detector(s)
- Pet fee: $0 monthly
- Subdivision: WOODLAND GREEN
HOA
- Has HOA: Yes
- Amenities included: Clubhouse, Fitness Center, Golf Course, Maintenance, Pool, Racquetball, Tennis Court(s)
- Services included: Community Pool, Maintenance Structure, Maintenance Grounds, Pest Control, Pool Maintenance, Recreational Facilities
- HOA fee: $336 monthly
- HOA name: Rescom
- HOA phone: 941-800-3601
Location
- Region: Sarasota
Financial & listing details
- Price per square foot: $251/sqft
- Tax assessed value: $246,500
- Annual tax amount: $4,475
- Date on market: 11/19/2024
- Cumulative days on market: 134 days
- Listing terms: Cash,Conventional,FHA,VA Loan
- Ownership: Condominium
- Total actual rent: 0
- Electric utility on property: Yes
- Road surface type: Paved
Price history
| Date | Event | Price |
|---|---|---|
| 5/22/2025 | Sold | $329,500-1.5%$251/sqft |
Source:  Stellar MLS #A4629708 Report a problem Stellar MLS #A4629708 Report a problem | ||
| 4/7/2025 | Pending sale | $334,500$255/sqft |
Source: Stellar MLS #A4629708 Report a problem | ||
| 4/4/2025 | Price change | $334,500-1.5%$255/sqft |
Source: Stellar MLS #A4629708 Report a problem | ||
| 3/29/2025 | Listed for sale | $339,500$259/sqft |
Source: Stellar MLS #A4629708 Report a problem | ||
| 3/25/2025 | Pending sale | $339,500$259/sqft |
Source: Stellar MLS #A4629708 Report a problem | ||
| 3/16/2025 | Price change | $339,500-2.7%$259/sqft |
Source: Stellar MLS #A4629708 Report a problem | ||
| 2/13/2025 | Price change | $348,995-3.1%$266/sqft |
Source: Stellar MLS #A4629708 Report a problem | ||
| 1/25/2025 | Price change | $359,995-1.5%$274/sqft |
Source: Stellar MLS #A4629708 Report a problem | ||
| 1/7/2025 | Price change | $365,500-6.2%$279/sqft |
Source: Stellar MLS #A4629708 Report a problem | ||
| 12/9/2024 | Price change | $389,500-2.3%$297/sqft |
Source: Stellar MLS #A4629708 Report a problem | ||
| 11/19/2024 | Listed for sale | $398,500+0.9%$304/sqft |
Source: Stellar MLS #A4629708 Report a problem | ||
| 7/13/2024 | Listing removed | -- |
Source: Stellar MLS #A4615766 Report a problem | ||
| 7/2/2024 | Listed for sale | $395,000$301/sqft |
Source: Stellar MLS #A4615766 Report a problem | ||
| 1/8/2024 | Listing removed | -- |
Source: Stellar MLS #A4515858 Report a problem | ||
| 3/2/2023 | Sold | $395,000+1.5%$301/sqft |
Source: Public Record Report a problem | ||
| 2/5/2023 | Pending sale | $389,000$296/sqft |
Source: Stellar MLS #A4559334 Report a problem | ||
| 2/1/2023 | Listed for sale | $389,000+36.5%$296/sqft |
Source: Stellar MLS #A4559334 Report a problem | ||
| 1/11/2022 | Sold | $285,000+7.5%$217/sqft |
Source: Public Record Report a problem | ||
| 10/30/2021 | Pending sale | $265,000$202/sqft |
Source: Stellar MLS #A4515858 Report a problem | ||
| 10/27/2021 | Listed for sale | $265,000$202/sqft |
Source: Stellar MLS #A4515858 Report a problem | ||
Public tax history
| Year | Property taxes | Tax assessment |
|---|---|---|
| 2025 | $3,902 -17.3% | $246,500 -18.3% |
| 2024 | $4,719 +3.8% | $301,750 +6% |
| 2023 | $4,546 +39.7% | $284,750 +59% |
| 2022 | $3,255 +15.8% | $179,080 +10% |
| 2021 | $2,810 +10.3% | $162,800 +10% |
| 2020 | $2,547 0% | $148,000 +0.7% |
| 2019 | $2,548 +6.5% | $147,000 |
| 2018 | $2,392 | $147,000 +2.9% |
| 2017 | -- | $142,900 +3% |
| 2016 | $1,982 | $138,800 +8% |
| 2015 | $1,982 | $128,500 +13.9% |
| 2014 | $1,982 +9.7% | $112,838 +11.3% |
| 2013 | $1,807 +180626% | $101,365 -1% |
| 2012 | $1 | $102,389 -8% |
| 2011 | $1 | $111,292 +0% |
| 2010 | -- | $111,291 -7% |
| 2009 | $2,104 -27.8% | $119,668 -33% |
| 2008 | $2,914 -6.6% | $178,609 -5% |
| 2007 | $3,120 -4.4% | $188,010 +3% |
| 2006 | $3,263 +37.4% | $182,534 +40% |
| 2005 | $2,375 +126.3% | $130,382 +59.4% |
| 2004 | $1,049 +1.1% | $81,820 +1.9% |
| 2003 | $1,038 +7.6% | $80,294 +2.4% |
| 2002 | $965 +3.4% | $78,412 +1.6% |
| 2001 | $933 +2.4% | $77,177 +3% |
| 2000 | $910 | $74,929 |
Find assessor info on the county website
Neighborhood: 34243
Nearby homes
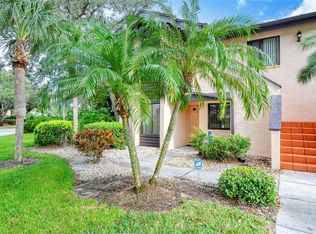
- $214,9002 bd2 ba1.1k sqft6191 Timber Lake Dr UNIT A1, Sarasota, FL 34243Off Market
- $204,2002 bd1 ba1.1k sqft6191 Timber Lake Dr UNIT A2, Sarasota, FL 34243Off Market

- $201,3002 bd2 ba1.1k sqft6191 Timber Lake Dr UNIT A3, Sarasota, FL 34243Off Market
- $228,9002 bd2 ba1.1k sqft6191 Timber Lake Dr UNIT A4, Sarasota, FL 34243Off Market
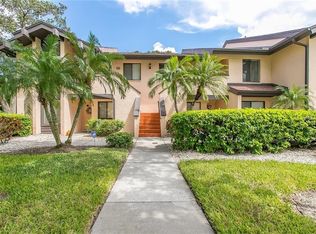
- $240,0002 bd2 ba1.1k sqft6191 Timber Lake Dr UNIT A5, Sarasota, FL 34243Sold
- $204,3002 bd2 ba1.1k sqft6191 Timber Lake Dr UNIT A6, Sarasota, FL 34243Off Market
- $276,1002 bd2 ba1.1k sqft6191 Timber Lake Dr UNIT A7, Sarasota, FL 34243Off Market
- $211,7002 bd2 ba1.1k sqft6191 Timber Lake Dr UNIT A8, Sarasota, FL 34243Off Market
- $220,9002 bd2 ba1.1k sqft6191 Timber Lake Dr UNIT A10, Sarasota, FL 34243Off Market
Nearby schools
GreatSchools rating
- 10/10Robert Willis Elementary SchoolGrades: PK-5Distance: 5.4 mi
- 4/10Braden River Middle SchoolGrades: 6-8Distance: 3.7 mi
- 4/10Braden River High SchoolGrades: 9-12Distance: 3.9 mi
Get a cash offer in 3 minutes
Find out how much your home could sell for in as little as 3 minutes with a no-obligation cash offer.
Estimated market value
$321,600
Get a cash offer in 3 minutes
Find out how much your home could sell for in as little as 3 minutes with a no-obligation cash offer.
Estimated market value
$321,600
- Florida
- Manatee County
- Sarasota
- 34243
- 6241 TIMBERLAKE DRIVE Unit D7
Nearby cities
Nearby neighborhoods
Nearby zip codes
Other Sarasota Topics
