Skip main navigation
Sold
  • Price Unknown

    6241 Trinity Creek Dr, Fort Worth, TX 76179

    3beds
    1,290sqft
    Single Family Residence
    Built in 2006
    5,662 Square Feet Lot
    $255,400 Zestimate®
    $--/sqft
    $1,845 Estimated rent

    Home value

    $255,400

    $243,000 - $268,000

    $1,845/mo

    Zestimate® history
    Loading
    Loading...

    Owner options

    List your home for rent

    $1,845/mo

    Rent Zestimate®

    Find your next renter with Zillow Rental Manager. Plus, with online applications, you can quickly screen prospective tenants – for free.

    Learn more

    $1,845/mo

    Rent Zestimate®

    Refinance and save

    $330/mo

    Est. payment

    Refinancing to a lower rate could help reduce your monthly payments and save thousands over the life of the loan.

    See today's rates

    $330/mo

    Est. payment

    Explore your selling options

    Work with a Zillow partner agent

    Leverage their expertise and Zillow's premium Showcase listings to get your home seen by more buyers.

    Get started

    List with your own agent

    Get your home in front of millions of buyers by listing it on Zillow.

    Learn how to do it

    Sell it yourself

    Take full control of how buyers see your home on Zillow by listing For Sale by Owner (FSBO).

    List your home

    What's special

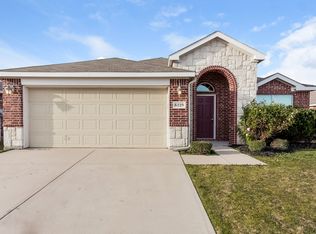
    Welcome to this charming, well-kept home that feels open and airy, filled with plenty of natural light. The living room seamlessly connects to the kitchen and dining area, creating a perfect flow for entertaining. A private primary bedroom, located at the rear of the house, features an ensuite bath with a sink vanity and a walk-in closet. Two additional bedrooms and a full bath round out the layout. Spacious backyard for an evening of grilling and entertaining. The interior was freshly painted in 2024, and the roof replaced in 2019, with gutters installed around the entire house. Situated close to Eagle Mountain Lake, this community also offers a pool and walking trails.

    Zillow last checked:

    Listing updated:

    Listed by:

    Maria Gonzalez 0679695 817-631-9803,

    6th Ave Homes 817-631-9803,

    Rey Mendez 0607488 817-307-6447,

    6th Ave Homes

    Bought with:

    Jkiaya Thompson

    DHS Realty

    Source: NTREIS,MLS#: 20737427

    Facts & features

    Interior

    Bedrooms & bathrooms
    • Bedrooms: 3
    • Bathrooms: 2
    • Full bathrooms: 2
    Primary bedroom
    • Features: Ceiling Fan(s)
    • Level: First
    Bedroom
    • Features: Ceiling Fan(s)
    • Level: First
    Bedroom
    • Features: Ceiling Fan(s)
    • Level: First
    Primary bathroom
    • Features: En Suite Bathroom, Garden Tub/Roman Tub, Separate Shower
    • Level: First
    Other
    • Level: First
    Kitchen
    • Features: Breakfast Bar, Eat-in Kitchen, Pantry, Walk-In Pantry
    • Level: First
    Living room
    • Features: Ceiling Fan(s)
    • Level: First
    Appliances
    • Included: Dishwasher, Electric Cooktop, Electric Oven, Disposal
    Features
    • Eat-in Kitchen, Open Floorplan, Pantry
    • Has basement: No
    • Has fireplace: No
    Interior area
    • Total interior livable area: 1,290 sqft

    Property

    Parking
    • Total spaces: 2
    • Parking features: Door-Single, Driveway, Garage, Garage Door Opener
    • Attached garage spaces: 2
    • Has uncovered spaces: Yes
    Features
    • Levels: One
    • Stories: 1
    • Pool features: None
    Lot
    • Size: 5,662 Square Feet
    Details
    • Parcel number: 40724026

    Construction

    Type & style
    • Home type: SingleFamily
    • Architectural style: Detached
    • Property subtype: Single Family Residence
    Materials
    • Brick
    • Foundation: Slab
    • Roof: Shingle
    Condition
    • Year built: 2006

    Utilities & green energy

    • Sewer: Public Sewer
    • Water: Public
    • Utilities for property: Sewer Available, Water Available

    Community & HOA

    Community
    • Subdivision: Stone Creek Ranch
    HOA
    • Has HOA: Yes
    • Services included: Maintenance Grounds
    • HOA fee: $330 annually
    • HOA name: Stone Creek Ranch HOA
    • HOA phone: 214-705-1615
    Location
    • Region: Fort Worth

    Financial & listing details

    • Tax assessed value: $240,070
    • Annual tax amount: $5,400
    • Date on market: 9/26/2024
    • Cumulative days on market: 14 days
    • Listing terms: Cash,Conventional,FHA,VA Loan

    Price history

    DateEventPrice
    10/31/2024Sold--
    Source: NTREIS #20737427 Report a problem
    10/12/2024Pending sale$260,000$202/sqft
    Source: NTREIS #20737427 Report a problem
    10/9/2024Contingent$260,000$202/sqft
    Source: NTREIS #20737427 Report a problem
    9/30/2024Price change$260,000+13%$202/sqft
    Source: NTREIS #20737427 Report a problem
    6/7/2021Pending sale$230,000$178/sqft
    Source: NTREIS #14589910 Report a problem
    6/3/2021Listed for sale$230,000+27.8%$178/sqft
    Source: NTREIS #14589910 Report a problem
    7/5/2019Sold--
    Source: Agent Provided Report a problem
    6/26/2019Pending sale$180,000$140/sqft
    Source: Kristen Correa #14115513 Report a problem
    6/14/2019Listed for sale$180,000$140/sqft
    Source: Kristen Correa #14115513 Report a problem

    Public tax history

    YearProperty taxesTax assessment
    2025$3,535 -39.3%$240,070
    2024$5,827 +54.8%$240,070 -1.8%
    2023$3,765 -19.2%$244,502 +19%
    2022$4,662 +4.1%$205,422 +12.7%
    2021$4,478 -6.8%$182,348 +8.5%
    2020$4,808 +21.7%$168,027 -0.3%
    2019$3,950 +9.1%$168,597 +17.1%
    2018$3,621 +9.9%$144,014 +3.5%
    2017$3,296 +9.4%$139,184 +1.5%
    2016$3,012 +4.2%$137,073 +26.7%
    2015$2,891 $108,200
    2014$2,891 $108,200 +8.7%
    2013-- $99,500 +7.5%
    2012-- $92,600 -8.4%
    2011-- $101,100 -0.1%
    2010-- $101,200 -2.4%
    2009-- $103,700 -1.7%
    2008-- $105,500 +3.4%
    2007-- $102,000 +366.4%
    2006-- $21,870
    Find assessor info on the county website

    Neighborhood: Stone Creek Ranch

    Nearby schools

    GreatSchools rating
    Schools provided by the listing agent
    • Elementary: Dozier
    • Middle: Ed Willkie
    • High: Chisholm Trail
    • District: Eagle MT-Saginaw ISD

    Source: NTREIS. This data may not be complete. We recommend contacting the local school district to confirm school assignments for this home.

    Get a cash offer in 3 minutes
    Find out how much your home could sell for in as little as 3 minutes with a no-obligation cash offer.
    Estimated market value
    $255,400
    Get a cash offer in 3 minutes
    Find out how much your home could sell for in as little as 3 minutes with a no-obligation cash offer.
    Estimated market value
    $255,400