Welcome to Lakeside Living! This wonderfully maintained lakefront home boasts an open concept floor plan with beautiful hardwood floors and drywall throughout. The spacious layout includes: A large great room with natural fireplace. Dining area with door to the side deck. Modern kitchen with appliances, an abundance of cabinets, walk-in pantry, island and coffee bar with adjoining morning room overlooking the lake. The primary bedroom allows for privacy with a full bathroom and walk-in closet. Attached Garage. Enjoy Crystral Lake from the deck, shore, dock, or while boating or fishing. Share the community pool, playground, fitness center, library, clubhouse or venture over to the Wadhams to Avoca Trail for a walk or bike ride.
Sold for $135,000
$135,000
6241 Twin Lakes Dr, Smiths Creek, MI 48074
3beds
1,600sqft
Manufactured Home
Built in 2004
-- sqft lot
$141,100 Zestimate®
$84/sqft
$1,868 Estimated rent
Home value
$141,100
$123,000 - $162,000
$1,868/mo
Zestimate® history
Owner options
List your home for rent
$1,868/mo
Rent Zestimate®
Find your next renter with Zillow Rental Manager. Plus, with online applications, you can quickly screen prospective tenants – for free.
$1,868/mo
Rent Zestimate®
Refinance and save
$891/mo
Est. payment
Refinancing to a lower rate could help reduce your monthly payments and save thousands over the life of the loan.
$891/mo
Est. payment
Explore your selling options
Work with a Zillow partner agent
Leverage their expertise and Zillow's premium Showcase listings to get your home seen by more buyers.
Get startedList with your own agent
Get your home in front of millions of buyers by listing it on Zillow.
Learn how to do itSell it yourself
Take full control of how buyers see your home on Zillow by listing For Sale by Owner (FSBO).
List your homeWhat's special
Natural fireplaceBeautiful hardwood floorsOpen concept floor planMorning roomWalk-in pantryModern kitchenAbundance of cabinets
Zillow last checked:
Listing updated:
Listed by:
Renee Keller 810-824-7404,
Real Estate One Port Huron
Bought with:
Cindy Davis, 6501408221
Berkshire Hathaway HomeServices Kee Realty Ft Gra
Source: MiRealSource,MLS#: 50189764 Originating MLS: MiRealSource
Originating MLS: MiRealSourceFacts & features
Interior
Bedrooms & bathrooms
- Bedrooms: 3
- Bathrooms: 2
- Full bathrooms: 2
Bedroom 1
- Features: Carpet
- Level: Entry
- Area: 182
- Dimensions: 14 x 13
Bedroom 2
- Features: Carpet
- Level: Entry
- Area: 130
- Dimensions: 13 x 10
Bedroom 3
- Features: Carpet
- Level: Entry
- Area: 96
- Dimensions: 12 x 8
Bathroom
- Features: Master Bedroom Bath
Bathroom 1
- Features: Ceramic
- Level: Entry
- Area: 88
- Dimensions: 11 x 8
Bathroom 2
- Features: Ceramic
- Level: Entry
- Area: 50
- Dimensions: 10 x 5
Dining room
- Features: Wood
- Level: Entry
- Area: 130
- Dimensions: 13 x 10
Great room
- Level: Entry
- Area: 350
- Dimensions: 25 x 14
Kitchen
- Features: Breakfast Nook
- Level: Entry
- Area: 252
- Dimensions: 18 x 14
Heating
- Forced Air
Cooling
- Ceiling Fan(s), Central Air
Appliances
- Included: Dishwasher, Disposal, Dryer, Microwave, Range/Oven, Refrigerator, Washer, Gas Water Heater
- Laundry: Entry
Features
- Walk-In Closet(s)
- Flooring: Hardwood, Carpet, Wood, Linoleum, Ceramic Tile
- Windows: Bay Window(s)
- Has basement: No
- Has fireplace: No
Interior area
- Total structure area: 1,600
- Total interior livable area: 1,600 sqft
Property
Parking
- Total spaces: 1.5
- Parking features: Attached
- Attached garage spaces: 1.5
Features
- Levels: One
- Stories: 1
- Patio & porch: Deck, Porch
- Exterior features: Lawn Sprinkler
- Has private pool: Yes
- Pool features: Community
- Spa features: Spa/Jetted Tub, Community
- On waterfront: Yes
- Waterfront features: Lake Front
- Body of water: Crystal Lake
Details
- Parcel number: 74259989150241
- Zoning description: Residential
- Special conditions: Private
Construction
Type & style
- Home type: MobileManufactured
- Property subtype: Manufactured Home
Materials
- Vinyl Siding
- Foundation: Pillar/Post/Pier
Condition
- Year built: 2004
Utilities & green energy
- Gas: Natural Gas
- Sewer: Public Sanitary
- Water: Public
- Utilities for property: Cable/Internet Avail.
Community & HOA
Community
- Features: Clubhouse, Fitness Center, Playground, Sidewalks, Street Lights
- Subdivision: The Lakes
Location
- Region: Smiths Creek
Financial & listing details
- Price per square foot: $84/sqft
- Tax assessed value: $12,000
- Annual tax amount: $161
- Date on market: 9/27/2025
- Cumulative days on market: 49 days
- Listing agreement: Exclusive Right To Sell
- Listing terms: Cash,Conventional
- Total actual rent: 646
- Body type: Double Wide
Price history
| Date | Event | Price |
|---|---|---|
| 12/8/2025 | Sold | $135,000-3.5%$84/sqft |
Source:  MiRealSource #50189764 Report a problem MiRealSource #50189764 Report a problem | ||
| 11/16/2025 | Pending sale | $139,900$87/sqft |
Source: MiRealSource #50189764 Report a problem | ||
| 11/3/2025 | Price change | $139,900-6.7%$87/sqft |
Source: MiRealSource #50189764 Report a problem | ||
| 9/27/2025 | Listed for sale | $149,900+58%$94/sqft |
Source: MiRealSource #50189764 Report a problem | ||
| 5/29/2019 | Listing removed | $94,900$59/sqft |
Source: Sine & Monaghan Realtors Real Living LLC SC #219036089 Report a problem | ||
| 4/23/2019 | Listed for sale | $94,900$59/sqft |
Source: Sine & Monaghan Realtors Real Living LLC SC #219036089 Report a problem | ||
Public tax history
| Year | Property taxes | Tax assessment |
|---|---|---|
| 2025 | $161 +7.7% | $6,000 -6.3% |
| 2024 | $149 +4% | $6,400 +1.6% |
| 2023 | $143 +29.5% | $6,300 +5% |
| 2022 | $111 | $6,000 +13.2% |
| 2021 | -- | $5,300 +8.2% |
| 2020 | -- | $4,900 -7.5% |
| 2019 | $125 | $5,300 +10.4% |
| 2018 | -- | $4,800 -14.3% |
| 2017 | -- | $5,600 |
| 2016 | -- | $5,600 +19.1% |
| 2015 | -- | $4,700 -26.6% |
| 2014 | -- | $6,400 -3% |
| 2013 | -- | $6,600 |
| 2012 | -- | $6,600 +46.7% |
| 2011 | -- | $4,500 |
| 2010 | -- | $4,500 -4.3% |
| 2009 | -- | $4,700 |
Find assessor info on the county website
Neighborhood: 48074
Nearby homes
- $90,5003 bd2 ba1.4k sqft6129 Twin Lakes Dr, Smiths Creek, MI 48074Sold

- $12,4002 bd2 ba1.3k sqft6179 Twin Lakes Dr, Smiths Creek, MI 48074Off Market

- $207,7003 bd2 ba1.8k sqft6189 Twin Lakes Dr, Kimball, MI 48074Off Market
- $91,1003 bd2 ba1.4k sqft6190 Twin Lakes Dr, Kimball, MI 48074Off Market
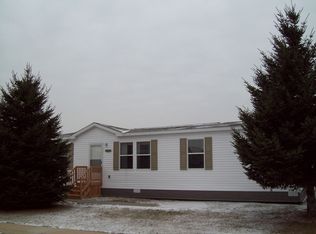
- $16,000-- bd1 ba-- sqft6243 Twin Lakes Dr, Kimball, MI 48074Off Market
- $89,0004 bd2 ba2.1k sqft6240 Twin Lakes Dr, Smiths Creek, MI 48074Off Market
- $138,4002 bd2 ba1.5k sqft6239 Twin Lakes Dr, Smiths Creek, MI 48074Off Market
- $12,400-- bd1 ba-- sqft6242 Twin Lakes Dr, Kimball, MI 48074Off Market
Nearby schools
GreatSchools rating
- 4/10Indian Woods Elementary SchoolGrades: PK-5Distance: 1.9 mi
- 4/10Central Middle SchoolGrades: 6-8Distance: 4.8 mi
- 5/10Port Huron High SchoolGrades: 9-12Distance: 5.6 mi
Schools provided by the listing agent
- District: Port Huron Area School District
Source: MiRealSource. This data may not be complete. We recommend contacting the local school district to confirm school assignments for this home.
Get a cash offer in 3 minutes
Find out how much your home could sell for in as little as 3 minutes with a no-obligation cash offer.
Estimated market value
$141,100
Get a cash offer in 3 minutes
Find out how much your home could sell for in as little as 3 minutes with a no-obligation cash offer.
Estimated market value
$141,100
- Michigan
- Saint Clair County
- Smiths Creek
- 48074
- 6241 Twin Lakes Dr
Nearby cities
Nearby zip codes
Other Smiths Creek Topics
