Beautiful Updated Home with Acreage in a Serene Country Setting! Enjoy an Open Concept Main Level with Multiple Living Spaces and Large Kitchen with an Island, Breakfast Bar, Granite Counter Tops and Stainless Steel Appliances. The Main Level also boasts the Gorgeous Primary Suite with a Large Walk-In Closet, Patio Access and Fully Updated Bathroom which includes a Double Vanity, Whirlpool Tub and Custom Tile Shower. The Three Extra Bedrooms are Upstairs along with the Updated Full Bath. Downstairs You are met with a Huge Living Area with Built-In Cabinets and Adjacent is the Beautiful and Relaxing Sunroom Which Also Leads Outside Where You Can Enjoy Country Living with Endless Opportunities for Entertaining and Family Fun!
Sold
$505,000
6241 W 200 N, Bargersville, IN 46106
4beds
3,352sqft
Residential, Single Family Residence
Built in 1963
1.45 Acres Lot
$571,400 Zestimate®
$151/sqft
$2,654 Estimated rent
Home value
$571,400
$531,000 - $623,000
$2,654/mo
Zestimate® history
Owner options
List your home for rent
$2,654/mo
Rent Zestimate®
Find your next renter with Zillow Rental Manager. Plus, with online applications, you can quickly screen prospective tenants – for free.
$2,654/mo
Rent Zestimate®
Refinance and save
$3,104/mo
Est. payment
Refinancing to a lower rate could help reduce your monthly payments and save thousands over the life of the loan.
$3,104/mo
Est. payment
Explore your selling options
Work with a Zillow partner agent
Leverage their expertise and Zillow's premium Showcase listings to get your home seen by more buyers.
Get startedList with your own agent
Get your home in front of millions of buyers by listing it on Zillow.
Learn how to do itSell it yourself
Take full control of how buyers see your home on Zillow by listing For Sale by Owner (FSBO).
List your homeWhat's special
Built-in cabinetsPatio accessFully updated bathroomCustom tile showerDouble vanityLarge kitchenWhirlpool tub
Zillow last checked:
Listing updated:
Listed by:
Jacob Duke 317-919-2687,
Duke Collective, Inc.
Bought with:
David Ebeyer
Ebeyer Realty, LLC
Source: MIBOR as distributed by MLS GRID,MLS#: 21930576
Facts & features
Interior
Bedrooms & bathrooms
- Bedrooms: 4
- Bathrooms: 3
- Full bathrooms: 2
- 1/2 bathrooms: 1
- Main level bathrooms: 2
- Main level bedrooms: 1
Primary bedroom
- Features: Laminate
- Level: Main
- Area: 224 Square Feet
- Dimensions: 16x14
Bedroom 2
- Level: Upper
- Area: 176 Square Feet
- Dimensions: 16x11
Bedroom 3
- Level: Upper
- Area: 90 Square Feet
- Dimensions: 10x9
Bedroom 4
- Level: Upper
- Area: 108 Square Feet
- Dimensions: 12x9
Other
- Features: Other
- Level: Basement
- Area: 99 Square Feet
- Dimensions: 11x9
Dining room
- Features: Hardwood
- Level: Main
- Area: 221 Square Feet
- Dimensions: 13x17
Family room
- Level: Main
- Area: 182 Square Feet
- Dimensions: 14x13
Great room
- Level: Basement
- Area: 480 Square Feet
- Dimensions: 24x20
Kitchen
- Features: Hardwood
- Level: Main
- Area: 255 Square Feet
- Dimensions: 17x15
Living room
- Level: Main
- Area: 156 Square Feet
- Dimensions: 12x13
Sun room
- Level: Main
- Area: 368 Square Feet
- Dimensions: 23x16
Heating
- Propane
Cooling
- Has cooling: Yes
Appliances
- Included: Dishwasher, Electric Water Heater, Disposal, Microwave, Electric Oven, Refrigerator
Features
- Breakfast Bar, Kitchen Island, Hardwood Floors, Pantry, Walk-In Closet(s)
- Flooring: Hardwood
- Windows: Windows Thermal, WoodWorkStain/Painted
- Basement: Daylight,Finished
Interior area
- Total structure area: 3,352
- Total interior livable area: 3,352 sqft
- Finished area below ground: 400
Property
Parking
- Total spaces: 2
- Parking features: Attached
- Attached garage spaces: 2
Features
- Levels: Multi/Split
- Patio & porch: Patio, Porch
- Exterior features: Fire Pit
- Fencing: Partial
Lot
- Size: 1.45 Acres
- Features: Partial Fencing, Mature Trees, Wooded
Details
- Additional structures: Barn Mini
- Additional parcels included: 410909022007.001036
- Parcel number: 410909022006000036
Construction
Type & style
- Home type: SingleFamily
- Property subtype: Residential, Single Family Residence
Materials
- Vinyl With Brick, Vinyl With Stone
- Foundation: Block
Condition
- New construction: No
- Year built: 1963
Utilities & green energy
- Water: Private Well
Community & HOA
Community
- Subdivision: No Subdivision
HOA
- Has HOA: No
Location
- Region: Bargersville
Financial & listing details
- Price per square foot: $151/sqft
- Tax assessed value: $498,400
- Annual tax amount: $3,572
- Date on market: 7/6/2023
- Cumulative days on market: 17 days
Price history
| Date | Event | Price |
|---|---|---|
| 8/21/2023 | Sold | $505,000+1.2%$151/sqft |
Source:  MIBOR as distributed by MLS GRID #21930576 Report a problem MIBOR as distributed by MLS GRID #21930576 Report a problem | ||
| 7/22/2023 | Pending sale | $499,000$149/sqft |
Source: MIBOR as distributed by MLS GRID #21930576 Report a problem | ||
| 7/6/2023 | Listed for sale | $499,000+8%$149/sqft |
Source: MIBOR as distributed by MLS GRID #21930576 Report a problem | ||
| 8/18/2021 | Sold | $462,000+40%$138/sqft |
Source: MIBOR as distributed by MLS GRID #21798004 Report a problem | ||
| 1/3/2020 | Sold | $330,000-2.7%$98/sqft |
Source: MIBOR as distributed by MLS GRID #21672839 Report a problem | ||
| 11/14/2019 | Pending sale | $339,000$101/sqft |
Source: Carpenter Realtors, Inc. #21672839 Report a problem | ||
| 11/8/2019 | Price change | $339,000-1.2%$101/sqft |
Source: Carpenter Realtors, Inc. #21672839 Report a problem | ||
| 10/9/2019 | Listed for sale | $343,000+40%$102/sqft |
Source: Carpenter, REALTORS� #21672839 Report a problem | ||
| 9/25/2013 | Sold | $245,000$73/sqft |
Source: Agent Provided Report a problem | ||
Public tax history
| Year | Property taxes | Tax assessment |
|---|---|---|
| 2025 | $4,293 +38.9% | $498,400 +25.5% |
| 2024 | $3,092 -13.4% | $397,000 +27.7% |
| 2023 | $3,571 +15.4% | $310,800 0% |
| 2022 | $3,094 +6.5% | $310,900 +15.1% |
| 2021 | $2,906 +18.9% | $270,100 +3.9% |
| 2020 | $2,444 +10.8% | $260,000 +18.3% |
| 2019 | $2,207 +5.5% | $219,800 +2.2% |
| 2018 | $2,092 +5.2% | $215,100 +5.5% |
| 2017 | $1,988 | $203,900 +5.7% |
| 2016 | $1,988 +113.6% | $192,900 +7.1% |
| 2014 | $931 -47.4% | $180,100 +2% |
| 2013 | $1,770 +2.1% | $176,500 +2.1% |
| 2012 | $1,734 -12.4% | $172,800 -12.1% |
| 2011 | $1,978 +0% | $196,600 |
| 2010 | $1,978 0% | $196,600 |
| 2009 | $1,979 +10.8% | $196,600 +25.8% |
| 2007 | $1,786 +9% | $156,300 +12.9% |
| 2006 | $1,639 | $138,500 +15.7% |
| 2005 | -- | $119,700 |
Find assessor info on the county website
Neighborhood: 46106
Nearby homes
- $860,0004 bd4 ba4.8k sqft6329 W 200 N, Bargersville, IN 46106Sold
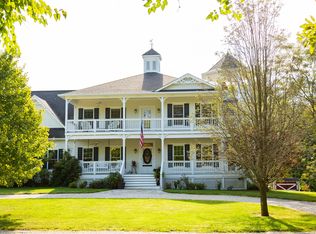
- $1,526,5004 bd3 ba3.2k sqft6275 W 200 N, Bargersville, IN 46106Off Market
- $399,0003 bd1 ba1k sqft6451 W 200 N, Bargersville, IN 46106Off Market

- $351,2004 bd2 ba2.6k sqft1980 N 575 W, Bargersville, IN 46106Off Market

- $489,0002 bd2 ba1.5k sqft1820 N 575 W, Bargersville, IN 46106Off Market
- $697,4004 bd2 ba2.5k sqft6388 W 200 N, Bargersville, IN 46106Off Market
- $703,6003 bd3 ba2.8k sqft6489 W 200 N, Bargersville, IN 46106Off Market
- $46,90022.1 Acres6500 W 200 N, Bargersville, IN 46106Off Market
Nearby schools
GreatSchools rating
- 10/10Union Elementary SchoolGrades: K-4Distance: 2.9 mi
- 6/10Franklin Community Middle SchoolGrades: 7-8Distance: 8.3 mi
- 5/10Franklin Community High SchoolGrades: 9-12Distance: 6.7 mi
Schools provided by the listing agent
- Middle: Franklin Community Middle School
- High: Franklin Community High School
Source: MIBOR as distributed by MLS GRID. This data may not be complete. We recommend contacting the local school district to confirm school assignments for this home.
Get a cash offer in 3 minutes
Find out how much your home could sell for in as little as 3 minutes with a no-obligation cash offer.
Estimated market value
$571,400
Get a cash offer in 3 minutes
Find out how much your home could sell for in as little as 3 minutes with a no-obligation cash offer.
Estimated market value
$571,400
- Indiana
- Johnson County
- Bargersville
- 46106
- 6241 W 200 N
Nearby cities
Nearby zip codes
Other Bargersville Topics
